THE WAIT IS OVER! Spacious Southgate colonial on corner lot offering 4 bedrooms, 4 FULL bathrooms, a beautifully finished basement and an oversized barn-style garage—there’s room here for everyone! Situated on a corner lot with a fenced yard, this home offers a versatile floor plan and plenty of space inside and out. The main level features an open living and dining area filled with natural light, along with a bright kitchen boasting abundant white cabinetry, generous counter space and all new stainless steel appliances in 2025. A first-floor bedroom provides wonderful flexibility for guests, a home office or additional living space, with a full bath conveniently located on the main level. Upstairs, the spacious primary suite features a walk-in closet and private full bath, accompanied by two additional bedrooms, another full bath and the convenience of second-floor laundry. Need even more space? The nicely finished basement provides a large additional living and entertaining area plus a 4th full bathroom! Outside, enjoy the fenced backyard with a deck and separate patio area—perfect for relaxing or entertaining. The oversized detached barn-style garage offers exceptional parking and storage space, including additional overhead storage. New hot water tank in 2026. Seller will provide Certificate of Occupancy at closing. QUICK OCCUPANCY IS AVAILABLE! Conveniently located near Southgate shopping, dining, parks and major roadways. Move in and enjoy! BATVAI.
Pending
$259,900
13081 Cunningham St, Southgate, MI 48195
4beds
2,008sqft
Single Family Residence
Built in 1947
6,098 Square Feet Lot
$257,700 Zestimate®
$129/sqft
$-- HOA
What's special
- 9 days
- 956
- 97
Likely to sell faster than
Zillow last checked:
Listing updated:
Listed by:
Maria T Starkey 734-552-3344,
MBA Realty 734-671-6611,
Michael Starkey 734-671-6611,
MBA Realty
Source: Realcomp II,MLS#: 20261077931
Facts & features
Interior
Bedrooms & bathrooms
- Bedrooms: 4
- Bathrooms: 4
- Full bathrooms: 4
Primary bedroom
- Level: Second
- Area: 132
- Dimensions: 12 X 11
Bedroom
- Level: Entry
- Area: 100
- Dimensions: 10 X 10
Bedroom
- Level: Second
- Area: 100
- Dimensions: 10 X 10
Bedroom
- Level: Second
- Area: 100
- Dimensions: 10 X 10
Primary bathroom
- Level: Second
Other
- Level: Entry
Other
- Level: Second
Other
- Level: Basement
Kitchen
- Level: Entry
- Area: 200
- Dimensions: 20 X 10
Laundry
- Level: Second
- Area: 20
- Dimensions: 5 X 4
Living room
- Level: Entry
- Area: 224
- Dimensions: 16 X 14
Heating
- Forced Air, Natural Gas
Cooling
- Central Air
Appliances
- Included: Dishwasher, Disposal, Dryer, Free Standing Gas Range, Free Standing Refrigerator, Microwave, Stainless Steel Appliances
Features
- Basement: Finished,Full
- Has fireplace: No
Interior area
- Total interior livable area: 2,008 sqft
- Finished area above ground: 1,408
- Finished area below ground: 600
Property
Parking
- Total spaces: 2.5
- Parking features: Twoand Half Car Garage, Detached, Oversized, Side Entrance
- Garage spaces: 2.5
Features
- Levels: Two
- Stories: 2
- Entry location: GroundLevelwSteps
- Patio & porch: Deck
- Pool features: None
- Fencing: Back Yard
Lot
- Size: 6,098 Square Feet
- Dimensions: 55.91 x 112
Details
- Parcel number: 53017041761000
- Special conditions: Short Sale No,Standard
Construction
Type & style
- Home type: SingleFamily
- Architectural style: Colonial
- Property subtype: Single Family Residence
Materials
- Vinyl Siding
- Foundation: Basement, Block
- Roof: Asphalt
Condition
- New construction: No
- Year built: 1947
Utilities & green energy
- Sewer: Public Sewer
- Water: Public
Community & HOA
Community
- Features: Sidewalks
- Subdivision: FORDVILLE SUB 2
HOA
- Has HOA: No
Location
- Region: Southgate
Financial & listing details
- Price per square foot: $129/sqft
- Tax assessed value: $90,831
- Annual tax amount: $5,329
- Date on market: 9/26/2026
- Cumulative days on market: 10 days
- Listing agreement: Exclusive Right To Sell
- Listing terms: Cash,Conventional,FHA,Va Loan
- Exclusions: Exclusion(s) Exist
Estimated market value
$257,700
$245,000 - $271,000
$2,877/mo
Price history
| Date | Event | Price |
|---|---|---|
| 10/8/2026 | Pending sale | $259,900$129/sqft |
Source:  Realcomp II #20261077931 Report a problem Realcomp II #20261077931 Report a problem | ||
| 9/26/2026 | Listed for sale | $259,900+23.8%$129/sqft |
Source: Realcomp II #20261077931 Report a problem | ||
| 10/21/2022 | Sold | $210,000+10.6%$105/sqft |
Source: Realcomp II #20221038822 Report a problem | ||
| 9/20/2022 | Pending sale | $189,900$95/sqft |
Source: Realcomp II #20221038822 Report a problem | ||
| 9/16/2022 | Listed for sale | $189,900+322%$95/sqft |
Source: Realcomp II #20221038822 Report a problem | ||
| 8/30/2010 | Sold | $45,000-14.3%$22/sqft |
Source: Public Record Report a problem | ||
| 7/2/2010 | Listed for sale | $52,500-54.4%$26/sqft |
Source: REAL ESTATE ONE-DH #210074740 Report a problem | ||
| 12/21/2009 | Sold | $115,066+53.4%$57/sqft |
Source: Public Record Report a problem | ||
| 10/4/2000 | Sold | $75,000$37/sqft |
Source: Public Record Report a problem | ||
Public tax history
| Year | Property taxes | Tax assessment |
|---|---|---|
| 2025 | -- | $90,700 +11% |
| 2024 | -- | $81,700 +10.9% |
| 2023 | -- | $73,700 +10.8% |
| 2022 | -- | $66,500 +11.2% |
| 2021 | -- | $59,800 |
| 2020 | $2,982 -14.1% | $59,800 +10.1% |
| 2019 | $3,471 | $54,300 +15% |
| 2018 | $3,471 | $47,200 +7.5% |
| 2017 | -- | $43,900 |
| 2016 | $1,677 | $43,900 +3.3% |
| 2015 | $1,677 -56.2% | $42,500 +6% |
| 2013 | $3,830 +128.4% | $40,100 +6.6% |
| 2012 | $1,677 | $37,600 -26.1% |
| 2010 | -- | $50,900 -18.8% |
| 2009 | -- | $62,700 -14.9% |
| 2008 | -- | $73,700 -5.5% |
| 2007 | -- | $78,000 +3.4% |
| 2005 | $2,084 | $75,400 +3% |
| 2003 | -- | $73,200 +49.4% |
| 2001 | -- | $49,000 +94% |
| 2000 | $1,094 | $25,257 |
Find assessor info on the county website
Monthly payment
Est. payment
Payment breakdown
Explore the cost of this home by adjusting the details. Changes won't be saved.Climate risks
Neighborhood: 48195
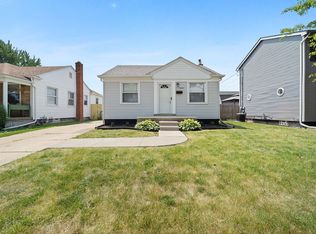
Similar homes
- $250,0003 bd3 ba1.9k sqft12960 Walnut St, Southgate, MI 48195For Sale

 MLS ID #20261080837, Jack Thomas, Jason Mitchell Real Estate Group Michigan LLC. Realcomp II
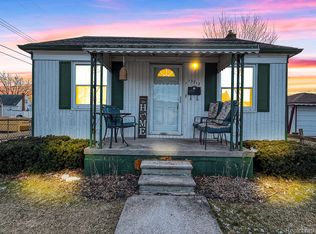
 - $264,9003 bd1 ba1.9k sqft14583 Poplar St, Southgate, MI 48195For Sale
 MLS ID #20261081166, Jessica Killingback, Real Estate One-Southgate. Realcomp II
 - $299,9004 bd2 ba2.7k sqft13126 Chestnut St, Southgate, MI 48195For Sale
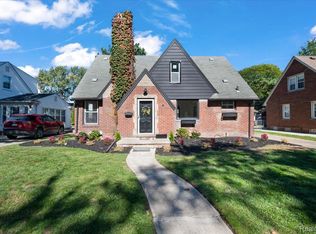 MLS ID #20261081092, Zeinab Bazzi, EXP Realty Main. Realcomp II
 - $249,9993 bd3 ba2.2k sqft15226 Cook St, Southgate, MI 48195For Sale
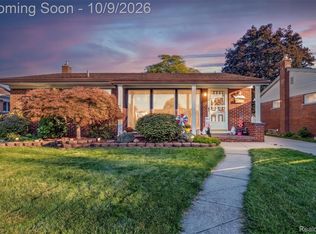 MLS ID #20261081111, Ann Loewe, Real Estate Unlimited, Inc. Realcomp II
 - $285,0003 bd2 ba1.8k sqft2470 23rd St, Wyandotte, MI 48192For SaleMLS ID #20261080334, Barbara Ulin, Real Estate One-Southgate. Realcomp II
- $259,9003 bd2 ba1.5k sqft1265 Elm St, Wyandotte, MI 48192For Sale
 MLS ID #50223988, Val Lancaster, Howard Hanna - Monroe. MiRealSource
 - $263,0003 bd2 ba1.8k sqft13200 Mercier St, Southgate, MI 48195For SaleMLS ID #20251041894, Lisa McCallum, Keller Williams Lakeside. Realcomp II
- $254,9003 bd2 ba1.6k sqft15110 Drake St, Southgate, MI 48195For SaleMLS ID #20261070746, Charles N Tamou, Top Agent Realty. Realcomp II
- $249,0002 bd2 ba2.3k sqft12024 Barberry St, Southgate, MI 48195For SaleMLS ID #20261050948, Patrick Czech, Century 21 Curran & Oberski. Realcomp II
- $249,9004 bd2 ba1.5k sqft16343 Drake St, Southgate, MI 48195For SaleMLS ID #20261068522, Michael J Moore, Real Estate One-Dbn Hts/Dbn. Realcomp II
- $230,0003 bd1 ba1.3k sqft15640 Churchill St, Southgate, MI 48195For SaleMLS ID #20261080204, Douglas Worsley, Keller Williams Advantage. Realcomp II
- $229,9003 bd1 ba1.9k sqft13800 Birrell St, Southgate, MI 48195For SaleMLS ID #20261071811, Christopher M Gilland, EXP Realty. Realcomp II
- $279,0904 bd3 ba2.7k sqft14618 Fordline St, Southgate, MI 48195For SaleMLS ID #50220583, Bob MacKenzie, Real Estate One Inc -SCS. MiRealSource
- $300,0003 bd3 ba2.1k sqft13093 Edison St, Southgate, MI 48195For SaleMLS ID #20261062193, Mary D Rosecrans, Rosecrans Realty & Associates. Realcomp II
- $224,9003 bd2 ba1.3k sqft12748 Argyle St, Southgate, MI 48195For SaleMLS ID #20261043627, Jason Senior, JBlake Realty LLC. Realcomp II
- $349,9004 bd2 ba1.9k sqft13269 Trenton Rd, Southgate, MI 48195For SaleMLS ID #50221573, MaryLou West, First Choice 1 Realty, INC.. MiRealSource
- $284,9005 bd2 ba1.4k sqft3416 20th St, Wyandotte, MI 48192For SaleMLS ID #20261080754, Vicki Ashton Hendrixson, Real Estate One-Southgate. Realcomp II
- $240,0003 bd2 ba1.2k sqft14815 Maywood St, Southgate, MI 48195For SaleMLS ID #20261075947, Kelli Mans, Keller Williams Advantage. Realcomp II
