Beautiful Rosedale "I" - 3-STORY HOME! Enjoy all that Walden Park - The Retreat has to offer in this stunning 4-Bedroom, 3.5-Bath single-family home featuring a spacious two-car garage and cutting-edge smart home technology. The open-concept main level showcases upscale finishes, including 42-inch kitchen cabinets with crown molding and hardware, a stylish tiled backsplash, elegant granite countertops, and luxury flooring throughout the main living areas. The spacious owner's suite offers a private retreat with a large walk-in closet and a spa-inspired bath featuring a separate shower and soaking tub. Two additional bedrooms, a full bath, and laundry room complete the second level. The third floor provides even more living space with a private fourth bedroom, full bathroom, and an expansive bonus room, perfect for a media room, home office, playroom, or guest suite. Enjoy resort-style community amenities including a swimming pool, cabana, playground, walking trails, and dog park. Conveniently located near shopping, dining, and major highways including I-75 and I-285, making commuting a breeze. Refined renderings do not fully reflect the final product.
Pending
$361,690
1309 Harmony Ridge Ct #203, Jonesboro, GA 30238
3beds
--sqft
:
Get pre-qualified$2,476/mo
Single Family Residence
Built in 2025
-- sqft lot
$361,900 Zestimate®
$--/sqft
$31/mo HOA
What's special
- 34 days |
- 0 |
- 0 |
Zillow last checked:
Listing updated:
Listed by:
Damara Remikie 404-824-4356,
Rockhaven Realty
Source: GAMLS,MLS#: 10798957
Facts & features
Interior
Bedrooms & bathrooms
- Bedrooms: 3
- Bathrooms: 3
- Full bathrooms: 2
- 1/2 bathrooms: 1
Rooms
- Room types: Bonus Room, Den, Foyer, Laundry, Loft, Media Room
Dining room
- Features: Dining Rm/Living Rm Combo
Kitchen
- Features: Kitchen Island, Pantry
Heating
- Central, Electric, Heat Pump, Zoned
Cooling
- Ceiling Fan(s), Central Air, Electric, Zoned
Appliances
- Included: Dishwasher, Disposal, Electric Water Heater
- Laundry: Upper Level
Features
- Double Vanity, High Ceilings, Other, Vaulted Ceiling(s), Walk-In Closet(s)
- Flooring: Carpet
- Windows: Double Pane Windows
- Basement: None
- Has fireplace: No
- Common walls with other units/homes: No Common Walls
Interior area
- Total structure area: 0
- Finished area above ground: 0
- Finished area below ground: 0
Property
Parking
- Total spaces: 2
- Parking features: Attached, Garage, Garage Door Opener
- Has attached garage: Yes
Features
- Levels: Three Or More
- Stories: 3
- Patio & porch: Patio
- Exterior features: Garden
- Waterfront features: No Dock Or Boathouse
- Body of water: None
Lot
- Features: Level
Details
- Parcel number: 060033A00F002
Construction
Type & style
- Home type: SingleFamily
- Architectural style: Contemporary
- Property subtype: Single Family Residence
Materials
- Concrete
- Foundation: Slab
- Roof: Composition
Condition
- New Construction
- New construction: Yes
- Year built: 2025
Details
- Warranty included: Yes
Utilities & green energy
- Sewer: Public Sewer
- Water: Public
- Utilities for property: Cable Available, Electricity Available, Water Available
Community & HOA
Community
- Features: Playground, Pool, Near Public Transport, Near Shopping
- Security: Smoke Detector(s)
- Subdivision: Walden Park The Retreat
HOA
- Has HOA: Yes
- Services included: Maintenance Grounds, Swimming
- HOA fee: $375 annually
Location
- Region: Jonesboro
Financial & listing details
- Date on market: 6/25/2026
- Cumulative days on market: 33 days
- Listing agreement: Exclusive Agency
- Listing terms: 1031 Exchange,Cash,Conventional,FHA,VA Loan
- Electric utility on property: Yes
Estimated market value
$361,900
$344,000 - $380,000
$2,698/mo
Price history
| Date | Event | Price |
|---|---|---|
| 7/4/2026 | Pending sale | $361,690 |
Source:  GAMLS #10798957 Report a problem GAMLS #10798957 Report a problem | ||
| 7/4/2026 | Listed for sale | $361,690 |
Source: GAMLS #10798957 Report a problem | ||
Public tax history
Tax history is unavailable.
Monthly payment
Est. payment
Payment breakdown
Explore the cost of this home by adjusting the details. Changes won't be saved.Climate risks
Neighborhood: 30238
Nearby schools
GreatSchools rating
- 5/10Kemp Elementary SchoolGrades: 3-5Distance: 2.9 mi
- 4/10Mundys Mill Middle SchoolGrades: 6-8Distance: 0.7 mi
- 3/10Mundy's Mill High SchoolGrades: 9-12Distance: 2.1 mi
Schools provided by the listing agent
- Elementary: Brown
- Middle: Mundys Mill
- High: Mundys Mill
Source: GAMLS. This data may not be complete. We recommend contacting the local school district to confirm school assignments for this home.
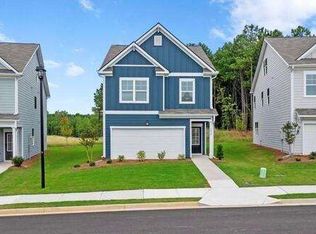
- $317,9903 bd3 ba-- sqft1301 Harmony Ridge Ct, Jonesboro, GA 30238New Construction
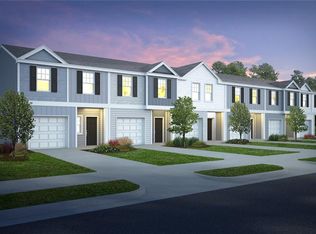
- $263,4273 bd3 ba1.4k sqft9474 Cedar Grove Ln #238, Jonesboro, GA 30238Sold
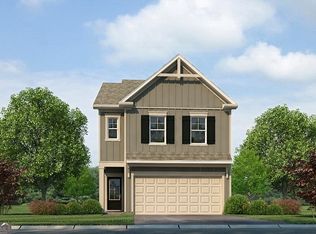
- $314,9903 bd3 ba-- sqft1310 Harmony Ridge Ct, Jonesboro, GA 30238Sold
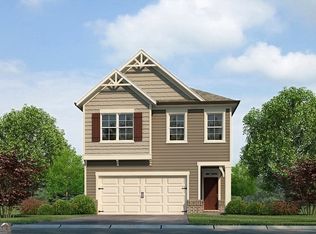
- $381,7904 bd4 ba-- sqft1296 Harmony Ridge Ct, Jonesboro, GA 30238Pending
- $318,9903 bd3 ba-- sqft1290 Harmony Ridge Ct, Jonesboro, GA 30238New Construction
- $323,9904 bd3 ba-- sqft1282 Riverstone Rd, Jonesboro, GA 30238New Construction
- $360,9904 bd4 ba2.4k sqft1281 Meadowbrook Dr, Jonesboro, GA 30238Sold
- $249,9903 bd3 ba1.4k sqft1328 Riverstone Rd, Jonesboro, GA 30238Sold
A local agent can set up tours, give advice and negotiate with sellers.
Similar homes
- $339,9903 bd3 ba-- sqft1248 Riverstone Rd, Jonesboro, GA 30238Active
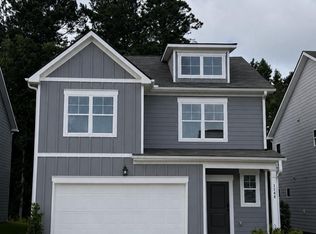
 MLS ID #10811158, Damara Remikie, Rockhaven Realty. GAMLS
 - $317,9903 bd3 ba-- sqft1278 Harmony Ridge Ct, Jonesboro, GA 30238New Construction
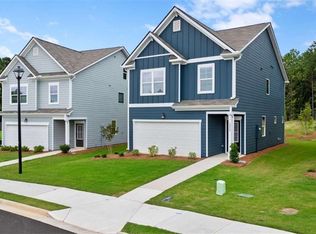
 MLS ID #7770086, JUANETTA BROWN, Rockhaven Realty, LLC. FMLS GA
 - $325,9903 bd3 ba-- sqft1261 Meadowbrook Dr Lot 192, Jonesboro, GA 30238Active
 MLS ID #10648934, Juanetta Brown, Rockhaven Realty. GAMLS
 - $284,9903 bd5 ba-- sqft9410 Maple Grove Ln Lot 44, Jonesboro, GA 30238Active
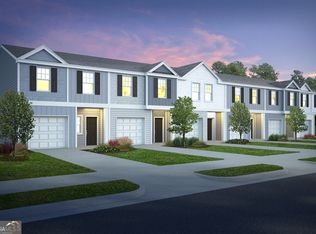 MLS ID #10677612, Juanetta Brown, Rockhaven Realty. GAMLS
 - $334,3404 bd3 ba1.9k sqft1409 Trellis Ct Lot 12, Hampton, GA 30228ActiveGAMLS
- $334,3404 bd3 ba1.9k sqft1409 Trellis Ct, Hampton, GA 30228New ConstructionSmith Douglas Homes
- $319,1803 bd2 ba1.5k sqft1405 Trellis Ct Lot 13, Hampton, GA 30228ActiveGAMLS
- $319,1803 bd2 ba1.5k sqft1405 Trellis Ct, Hampton, GA 30228New ConstructionSmith Douglas Homes
- $324,9903 bd3 ba1.9k sqft10429 Trellis Ln, Hampton, GA 30228New ConstructionSmith Douglas Homes
- $324,9903 bd3 ba1.9k sqft10429 Trellis Ln Lot 29, Hampton, GA 30228ActiveGAMLS
- $374,9003 bd3 ba2k sqft458 Burgundy Ter, Atlanta, GA 30354ActiveMLS ID #10794493, Tommy Williams, Bailey Heritage Homes. GAMLS
- $380,9903 bd3 ba2.3k sqft197 Delilah St, McDonough, GA 30252ActiveGAMLS
- $299,7903 bd2 ba1.5k sqft1428 Trellis Ct, Hampton, GA 30228New ConstructionSmith Douglas Homes
- $405,0005 bd3 ba3.2k sqft770 Emporia Loop, McDonough, GA 30253ActiveMLS ID #10793243, Leslie Farrell, Coldwell Banker Realty. GAMLS
- $334,9005 bd3 ba-- sqft281 Emporia Loop, McDonough, GA 30253ActiveMLS ID #10807514, Juliana Puello, Keller Williams Chattahoochee. GAMLS
- $350,0004 bd3 ba-- sqft110 Bantry Way, Locust Grove, GA 30248ActiveMLS ID #10803925, Paulina Muez, Keller Williams Realty North Atlanta. GAMLS
- $439,0003 bd3 ba-- sqft221 Begonia Way, McDonough, GA 30253ActiveMLS ID #10717860, Keith A Eatmon, HomeSmart. GAMLS
- $291,0005 bd2 ba-- sqft6807 Shangrila Way, Riverdale, GA 30296ActiveMLS ID #10800955, Rodney Maison, Keller Williams Realty Atl. Partners. GAMLS
- from $369,9903 bd2 ba2k sqftRadiance Plan, Kendall Grove, McDonough, GA 30253New ConstructionStarlight Homes
- $359,9903 bd3 ba1.7k sqft2670 Alderbrook Ct S, Fulton, GA 30349ActiveMLS ID #10738867, Kieno Jones, D.R. Horton Realty of Georgia, Inc.. GAMLS
