Move-In Ready Luxury in an Intimate 55+ Boutique Community! Crafted in 2022, this exquisite Craftsman-style residence combines main-level luxury with low-maintenance living in serene Abram’s Chase. Perfectly positioned on a quiet cul-de-sac backing to tranquil, partly wooded green space, this turn-key home offers an exceptional lifestyle just minutes from Historic Downtown Winchester, Winchester Medical Center, shopping, and dining—all with a remarkably low HOA fee of just $150/month. Step inside to a bright, open-concept layout designed for seamless living and entertaining. The gourmet kitchen serves as the heart of the home, showcasing sleek quartz countertops, an expansive center island, and clear sightlines to the cozy gas fireplace in the adjacent living area. Built for year-round comfort, the interior is highlighted by energy-efficient double-pane windows, a whole-house humidifier, and a beautiful combination of luxury vinyl plank, ceramic tile, and plush carpeting. The main level provides ultimate flexibility, featuring two spacious bedrooms plus a private study. The primary suite acts as a true retreat, offering a tray ceiling and a spa-inspired bath complete with upgraded tile, a walk-in shower with bench seating, a bright transom window, and a generous walk-in closet. Out back, enjoy outdoor relaxation on your private patio equipped with a retractable awning and scenic nature views. Complete with an attached 2-car garage and HOA-covered lawn care, mulching, snow removal, and trash pick-up, this home offers effortless, main-level living at its finest.
Under contract
$465,000
131 Amberfield Ct, Winchester, VA 22602
2beds
1,811sqft
:
Get pre-qualified$2,886/mo
Single Family Residence
Built in 2022
4,791 Square Feet Lot
$465,300 Zestimate®
$257/sqft
$150/mo HOA
What's special
- 7 days |
- 161 |
- 1 |
Zillow last checked:
Listing updated:
Listed by:
Chrisie Pekala 703-307-7166,
Real Broker, LLC 8504500442,
Listing Team: The Platinum Group, LLC.
Source: Bright MLS,MLS#: VAFV2043772
Facts & features
Interior
Bedrooms & bathrooms
- Bedrooms: 2
- Bathrooms: 2
- Full bathrooms: 2
- Main level bathrooms: 2
- Main level bedrooms: 2
Basement
- Area: 0
Heating
- Forced Air, Natural Gas
Cooling
- Central Air, Electric
Appliances
- Included: Microwave, Dishwasher, Disposal, Dryer, Humidifier, Ice Maker, Oven/Range - Gas, Refrigerator, Washer, Water Heater, Water Treat System, Electric Water Heater
- Laundry: Main Level
Features
- Bathroom - Walk-In Shower, Dining Area, Entry Level Bedroom, Family Room Off Kitchen, Combination Kitchen/Dining, Open Floorplan, Kitchen Island, Upgraded Countertops, Walk-In Closet(s), Pantry, Primary Bath(s), Store/Office, 9'+ Ceilings, Dry Wall, Tray Ceiling(s)
- Flooring: Ceramic Tile, Carpet, Luxury Vinyl
- Has basement: No
- Number of fireplaces: 1
- Fireplace features: Gas/Propane
Interior area
- Total structure area: 1,811
- Total interior livable area: 1,811 sqft
- Finished area above ground: 1,811
- Finished area below ground: 0
Property
Parking
- Total spaces: 2
- Parking features: Garage Faces Front, Garage Door Opener, Inside Entrance, Concrete, Attached
- Attached garage spaces: 2
- Has uncovered spaces: Yes
Accessibility
- Accessibility features: None
Features
- Levels: One
- Stories: 1
- Patio & porch: Patio
- Exterior features: Awning(s), Sidewalks, Rain Gutters, Street Lights
- Pool features: None
- Has view: Yes
- View description: Garden
Lot
- Size: 4,791 Square Feet
- Features: Cul-De-Sac, Wooded
Details
- Additional structures: Above Grade, Below Grade
- Parcel number: 65B109
- Zoning: RP
- Special conditions: Standard
Construction
Type & style
- Home type: SingleFamily
- Architectural style: Craftsman
- Property subtype: Single Family Residence
Materials
- Vinyl Siding, Stone
- Foundation: Crawl Space
- Roof: Architectural Shingle
Condition
- Excellent
- New construction: No
- Year built: 2022
Details
- Builder model: The Frederick
- Builder name: Ashbrook Home II, LLC
Utilities & green energy
- Sewer: Public Sewer
- Water: Public
- Utilities for property: Natural Gas Available, Sewer Available, Water Available, Cable Available, Electricity Available, Cable
Community & HOA
Community
- Senior community: Yes
- Subdivision: Abram's Chase
HOA
- Has HOA: Yes
- Services included: Common Area Maintenance, Lawn Care Front, Lawn Care Rear, Lawn Care Side, Maintenance Grounds, Snow Removal, Trash
- HOA fee: $150 monthly
- HOA name: ABRAMS CHASE CONSERVANCY
Location
- Region: Winchester
Financial & listing details
- Price per square foot: $257/sqft
- Tax assessed value: $442,700
- Annual tax amount: $2,125
- Date on market: 7/31/2026
- Listing agreement: Exclusive Right To Sell
- Listing terms: Cash,Conventional,FHA,Negotiable,VA Loan
- Ownership: Fee Simple
Estimated market value
$465,300
$442,000 - $489,000
$2,148/mo
Price history
| Date | Event | Price |
|---|---|---|
| 8/2/2026 | Contingent | $465,000$257/sqft |
Source:  Bright MLS #VAFV2043772 Report a problem Bright MLS #VAFV2043772 Report a problem | ||
| 8/1/2026 | Listed for sale | $465,000+11.8%$257/sqft |
Source: Bright MLS #VAFV2043772 Report a problem | ||
| 1/31/2022 | Sold | $415,961+255.5%$230/sqft |
Source: Bright MLS #VAFV161850 Report a problem | ||
| 4/19/2021 | Sold | $117,000$65/sqft |
Source: Public Record Report a problem | ||
| 2/8/2021 | Listing removed | -- |
Source: Bright MLS #VAFV161850 Report a problem | ||
Public tax history
| Year | Property taxes | Tax assessment |
|---|---|---|
| 2025 | $2,125 +13.9% | $442,700 +21% |
| 2024 | $1,866 | $365,800 |
| 2023 | $1,866 +0.6% | $365,800 +20.3% |
| 2022 | $1,855 +615.5% | $304,100 +257.8% |
| 2021 | $259 | $85,000 +30.8% |
| 2020 | -- | $65,000 |
Find assessor info on the county website
Monthly payment
Est. payment
Payment breakdown
Explore the cost of this home by adjusting the details. Changes won't be saved.Climate risks
Neighborhood: 22602
Nearby schools
GreatSchools rating
- 4/10Greenwood Mill Elementary SchoolGrades: PK-5Distance: 0.4 mi
- 5/10Admiral Richard E. Byrd Middle SchoolGrades: 6-8Distance: 3.6 mi
- 4/10Millbrook High SchoolGrades: 9-12Distance: 1.9 mi
Schools provided by the listing agent
- District: Frederick County Public Schools
Source: Bright MLS. This data may not be complete. We recommend contacting the local school district to confirm school assignments for this home.
- $129,90024.03 acresSenseny Rd, Winchester, VA 22602Off Market
- $560,0003 bd3 ba2.9k sqft140 Amberfield Ct, Winchester, VA 22602Sold
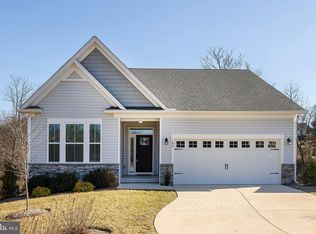
- $538,7782 bd2 ba1.7k sqft117 Amberfield Ct, Winchester, VA 22602Sold
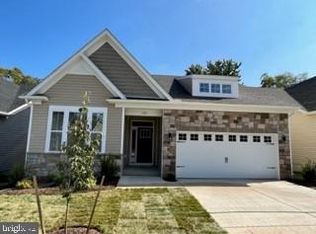
- $538,7782 bd2 ba1.7k sqft117 Amberfield Ct, Winchester, VA 22602Sold
- $559,1003 bd3 ba1.8k sqft132 Amberfield Ct, Winchester, VA 22602Off Market
- $556,8003 bd3 ba1.8k sqft136 Amberfield Ct, Winchester, VA 22602Off Market
- $487,8003 bd2 ba1.7k sqft120 Amberfield Ct, Winchester, VA 22602Off Market
- $325,6003 bd1 ba1k sqft2159 Senseny Rd, Winchester, VA 22602Off Market
A local agent can set up tours, give advice and negotiate with sellers.
A local lender can help you make sure your offer is ready when you are.
Similar homes
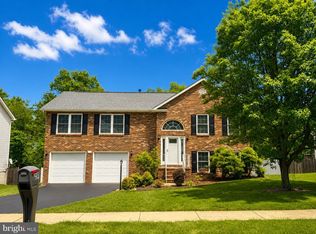
- $479,0004 bd3 ba2.3k sqft104 Foxglove Dr, Winchester, VA 22602For Sale
 MLS ID #VAFV2043570, Kristina Towns, Weichert Realtors - Blue Ribbon. Bright MLS
 - $514,9003 bd3 ba2k sqft120 Gabriel Ct, Winchester, VA 22602For Sale
 MLS ID #VAFV2042592, Stephanie Feltner, Realty ONE Group Old Towne. Bright MLS
 - $420,0004 bd3 ba1.7k sqft101 Charlton Rd, Winchester, VA 22602For Sale
 MLS ID #VAFV2042768, RoxAnn Grimes, RE/MAX Roots. Bright MLS
 - $559,9004 bd3 ba2.4k sqft104 Monet Ter, Winchester, VA 22602For Sale
 MLS ID #VAFV2043058, Janet M Jackson, MarketPlace REALTY. Bright MLS
 - $559,0005 bd3 ba2.3k sqft440 Canyon Rd, Winchester, VA 22602For SaleMLS ID #VAFV2042994, Tami Woerl, ERA Oakcrest Realty, Inc.. Bright MLS
- $424,9004 bd2 ba2.5k sqft145 Wilkins Dr, Winchester, VA 22602For SaleMLS ID #VAFV2043284, Jeanne Mezzatesta, Colony Realty. Bright MLS
- $575,0004 bd5 ba2.3k sqft130 Travis Ct, Winchester, VA 22602For SaleMLS ID #VAFV2042280, Stacey Mullins, ERA Oakcrest Realty, Inc.. Bright MLS
- $389,0003 bd2 ba1.4k sqft120 Hawk Trl, Winchester, VA 22602For SaleMLS ID #VAFV2043670, Bonnie Wolfe, Samson Properties. Bright MLS
- $525,0004 bd3 ba2.7k sqft122 Armstrong Pl, Winchester, VA 22602For SaleMLS ID #VAFV2041918, Andy Hensley, Samson Properties. Bright MLS
- $524,9004 bd3 ba2.3k sqft105 Travis Ct, Winchester, VA 22602For SaleMLS ID #VAFV2042124, Tina Nichols, Samson Properties. Bright MLS
- $375,0003 bd2 ba1.6k sqft1004 Pennsylvania Ave, Winchester, VA 22601For SaleMLS ID #VAWI2011076, Traci Shoberg, Samson Properties. Bright MLS
- $509,9905 bd3 ba2.4k sqft130 Wappinger Ter, Winchester, VA 22602New ConstructionBright MLS
- $449,9003 bd3 ba2.1k sqft103 Fiesta Dr, Stephenson, VA 22656For SaleMLS ID #VAFV2043174, Bradley Comstock, ERA Oakcrest Realty, Inc.. Bright MLS
- $379,0003 bd4 ba2.1k sqft2104 Stoneleigh Dr, Winchester, VA 22601For SaleMLS ID #VAWI2011178, Kim Hurst, MarketPlace REALTY. Bright MLS
- $415,0004 bd3 ba1.8k sqft104 Coopworth Ct, Stephens City, VA 22655For SaleMLS ID #VAFV2043344, Sheila Pack, RE/MAX Roots. Bright MLS
- $424,9003 bd2 ba2.5k sqft1939 Brucetown Rd, Kearneysville, WV 25430For SaleMLS ID #WVJF2025808, Sara Phelps, Pearson Smith Realty, LLC. Bright MLS
- $349,0003 bd3 ba1.6k sqft204 Cougar Trl, Winchester, VA 22602For SaleMLS ID #VAFV2043742, Gerald Owens, Realty ONE Group Old Towne. Bright MLS
- $675,0003 bd2 ba2.2k sqft132 Triangle Ct, Winchester, VA 22602For SaleMLS ID #VAFV2043118, Kelly Davis, RE/MAX Gateway, LLC. Bright MLS
- $364,0003 bd2 ba1.6k sqft330 Wardensville Grade, Winchester, VA 22602For SaleMLS ID #VAFV2041924, Stacey Rowe, Real Broker LLC. Bright MLS
- $449,5003 bd3 ba1.8k sqft153 Totten Ln, Front Royal, VA 22630For SaleMLS ID #VAWR2015120, Abby Walters, Preslee Real Estate. Bright MLS
