Welcome to 131 Bellefield Court, a beautifully refreshed end-unit townhome in the desirable Willow Ridge community of Richland Township. Freshly painted from top to bottom and completely move-in ready, this exceptional home offers the perfect blend of space, privacy, and low-maintenance living, all while awaiting your personal touch.
Step inside to discover bright, spacious living areas and a thoughtfully designed floor plan that's ideal for both everyday living and entertaining. The well-appointed kitchen comes complete with all appliances and opens seamlessly to the generous living and dining spaces.
Upstairs, the expansive primary suite offers a peaceful retreat with a walk-in closet and an ensuite bath featuring a double vanity, soaking tub, and separate shower. Two additional bedrooms, a full hall bath, and the convenience of second-floor laundry complete the upper level.
The finished lower level provides the perfect flex space for a game room, home office, fitness room, or media area, while the attached two-car garage and double-wide driveway offer plenty of parking and storage.
As an end-unit, you'll enjoy additional privacy, extra natural light, and one of the community's most desirable settings. Relax on the private patio overlooking the wooded backdrop or enjoy the lovely side yard, offering green space that's rarely found with townhome living.
Additional updates and features include a newer HVAC and central air system (2023) and the convenience of the Willow Ridge HOA, which handles exterior painting, driveway repaving, landscaping, snow removal, and salting and more, for truly carefree living.
Ideally located just minutes from shopping, dining, parks, and major commuter routes, 131 Bellefield Court offers the perfect combination of comfort, convenience, and maintenance-free living. Simply unpack, make it your own, and start enjoying everything this wonderful home has to offer.
Contingent
$350,000
131 Bellefield Ct, Gibsonia, PA 15044
3beds
1,704sqft
:
Get pre-qualified$2,526/mo
Townhouse
Built in 2010
5,762 Square Feet Lot
$351,400 Zestimate®
$205/sqft
$160/mo HOA
What's special
Thoughtfully designed floor planAttached two-car garageSoaking tubExpansive primary suiteFull hall bathSecond-floor laundryWalk-in closet
- 34 days |
- 57 |
- 0 |
Zillow last checked:
Listing updated:
Listed by:
Hope Harmotto 412-307-7394,
COMPASS PENNSYLVANIA, LLC 412-307-7394
Source: WPMLS,MLS#: 1762788 Originating MLS: West Penn Multi-List
Originating MLS: West Penn Multi-ListFacts & features
Interior
Bedrooms & bathrooms
- Bedrooms: 3
- Bathrooms: 3
- Full bathrooms: 2
- 1/2 bathrooms: 1
Primary bedroom
- Level: Upper
- Dimensions: 17x12
Bedroom 2
- Level: Upper
- Dimensions: 12x12
Bedroom 3
- Level: Upper
- Dimensions: 14x12
Bonus room
- Level: Lower
Dining room
- Level: Main
- Dimensions: 11x12
Entry foyer
- Level: Lower
- Dimensions: 6x5
Kitchen
- Level: Main
- Dimensions: 14x16
Laundry
- Level: Upper
- Dimensions: 5x3
Living room
- Level: Main
- Dimensions: 19x14
Heating
- Forced Air, Gas
Cooling
- Central Air, Electric
Appliances
- Included: Some Gas Appliances, Dryer, Dishwasher, Refrigerator, Stove, Washer
Features
- Flooring: Hardwood, Carpet
- Basement: Finished,Walk-Out Access
- Has fireplace: No
- Fireplace features: None
Interior area
- Total structure area: 1,704
- Total interior livable area: 1,704 sqft
Property
Parking
- Total spaces: 2
- Parking features: Built In, Garage Door Opener
- Has attached garage: Yes
Features
- Levels: Two
- Stories: 2
- Pool features: None
Lot
- Size: 5,762 Square Feet
- Dimensions: 0.1323
Details
- Parcel number: 2190M00158000000
Construction
Type & style
- Home type: Townhouse
- Architectural style: Colonial,Two Story
- Property subtype: Townhouse
Materials
- Frame
- Roof: Asphalt
Condition
- Resale
- Year built: 2010
Utilities & green energy
- Sewer: Public Sewer
- Water: Public
Community & HOA
Community
- Features: Public Transportation
- Subdivision: Willow Ridge
HOA
- Has HOA: Yes
- HOA fee: $160 monthly
Location
- Region: Gibsonia
Financial & listing details
- Price per square foot: $205/sqft
- Tax assessed value: $161,500
- Annual tax amount: $4,119
- Date on market: 7/2/2026
Estimated market value
$351,400
$334,000 - $369,000
$2,559/mo
Price history
| Date | Event | Price |
|---|---|---|
| 7/3/2026 | Contingent | $350,000$205/sqft |
Source:  WPMLS #1762788 Report a problem WPMLS #1762788 Report a problem | ||
| 7/2/2026 | Listed for sale | $350,000+52.2%$205/sqft |
Source: WPMLS #1762788 Report a problem | ||
| 10/5/2023 | Listing removed | -- |
Source: Zillow Rentals Report a problem | ||
| 9/6/2023 | Listed for rent | $2,500+56.7%$1/sqft |
Source: Zillow Rentals Report a problem | ||
| 7/20/2022 | Sold | $229,900+28.8%$135/sqft |
Source: Public Record Report a problem | ||
| 4/7/2017 | Listing removed | $1,595$1/sqft |
Source: W Group Holdings LLC Report a problem | ||
| 3/8/2017 | Price change | $1,595-11.1%$1/sqft |
Source: W Group Holdings LLC Report a problem | ||
| 2/17/2017 | Listed for rent | $1,795$1/sqft |
Source: W Group Holdings LLC Report a problem | ||
| 1/14/2017 | Listing removed | $1,795$1/sqft |
Source: W Group Holdings LLC Report a problem | ||
| 1/12/2017 | Listed for rent | $1,795$1/sqft |
Source: W Group Holdings LLC Report a problem | ||
| 5/3/2016 | Listing removed | $1,795$1/sqft |
Source: W Group Holdings LLC Report a problem | ||
| 3/4/2016 | Listed for rent | $1,795-5.3%$1/sqft |
Source: Owner Report a problem | ||
| 4/8/2014 | Listing removed | $1,895$1/sqft |
Source: Owner Report a problem | ||
| 3/25/2014 | Price change | $1,895-13.7%$1/sqft |
Source: Owner Report a problem | ||
| 3/3/2014 | Listed for rent | $2,195$1/sqft |
Source: Owner Report a problem | ||
| 3/1/2010 | Sold | $178,450$105/sqft |
Source: Public Record Report a problem | ||
Public tax history
| Year | Property taxes | Tax assessment |
|---|---|---|
| 2025 | $4,101 +5.8% | $143,500 |
| 2024 | $3,875 +471% | $143,500 |
| 2023 | $679 -11.1% | $143,500 -11.1% |
| 2022 | $764 | $161,500 |
| 2021 | $764 +2% | $161,500 |
| 2020 | $749 -2% | $161,500 |
| 2019 | $764 -82.2% | $161,500 |
| 2018 | $4,281 +1.4% | $161,500 |
| 2017 | $4,222 +452.6% | $161,500 |
| 2016 | $764 -81.9% | $161,500 |
| 2015 | $4,222 +4791.8% | $161,500 |
| 2014 | $86 | $161,500 |
| 2013 | -- | $161,500 +777.7% |
| 2012 | -- | $18,400 |
| 2011 | -- | $18,400 +2966.7% |
| 2010 | -- | $600 |
| 2009 | -- | $600 |
| 2008 | -- | $600 |
Find assessor info on the county website
Monthly payment
Est. payment
Payment breakdown
Explore the cost of this home by adjusting the details. Changes won't be saved.Climate risks
Neighborhood: 15044
Nearby schools
GreatSchools rating
- 9/10Hance El SchoolGrades: K-3Distance: 0.7 mi
- 10/10Pine-Richland Middle SchoolGrades: 7-8Distance: 3.8 mi
- 10/10Pine-Richland High SchoolGrades: 9-12Distance: 3.8 mi
Schools provided by the listing agent
- District: Pine/Richland
Source: WPMLS. This data may not be complete. We recommend contacting the local school district to confirm school assignments for this home.
- $511,4003 bd3 ba2.1k sqft2186 Battenkill Ln, Gibsonia, PA 15044Off Market
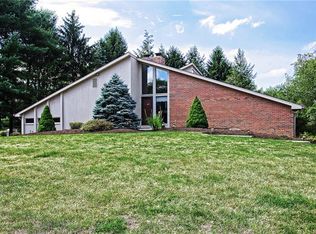
- $653,8004 bd3 ba2.4k sqft4997 Oakhurst Ave, Gibsonia, PA 15044Off Market
- $1,319,7005 bd6 ba5.1k sqft2124 S Villa Dr, Gibsonia, PA 15044Off Market
- $805,0004 bd4 ba3.7k sqft398 Old Babcock Trl, Gibsonia, PA 15044Off Market
- $436,2003 bd3 ba1.5k sqft2536 Wickline Rd, Gibsonia, PA 15044Off Market
- $694,2005 bd4 ba2.9k sqft4937 Oakhurst Ave, Gibsonia, PA 15044Off Market
- $711,0004 bd4 ba2.7k sqft3090 Haberlein Rd, Gibsonia, PA 15044Off Market
- $437,8004 bd2 ba2.3k sqft3088 Haberlein Rd, Gibsonia, PA 15044Off Market
- $1,143,3004 bd3 ba3.4k sqft2164 Grandeur Dr, Gibsonia, PA 15044Off Market
A local agent can set up tours, give advice and negotiate with sellers.
A local lender can help you make sure your offer is ready when you are.
Similar homes
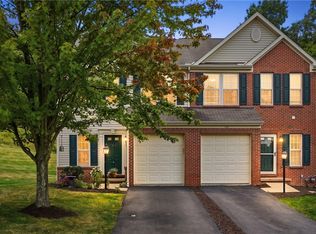
- $325,0003 bd3 ba1.5k sqft181 Southern Valley Ct, Mars, PA 16046For Sale
 MLS ID #1768113, Nicholas Fix. WPMLS
 - $364,9003 bd3 ba1.6k sqft284 Broadstone Dr, Mars, PA 16046For Sale
 MLS ID #1767088, Georgie Smigel. WPMLS
 - $360,0003 bd3 ba1.6k sqft195 Southern Valley Ct, Mars, PA 16046For Sale
 MLS ID #1766217, Marcia Shipley. WPMLS
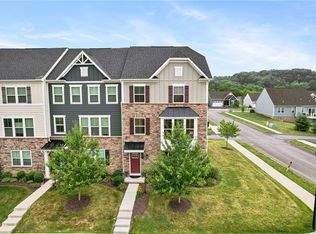
 - $385,0003 bd3 ba2.1k sqft1032 Adair Ave, Valencia, PA 16059For Sale
 MLS ID #1766199, Michael Reed. WPMLS
 - $340,0003 bd3 ba1.9k sqft801 Norwegian Spruce Dr, Mars, PA 16046For SaleMLS ID #1760870, Melissa Merriman. WPMLS
- $364,9003 bd3 ba1.8k sqft211 Lockheed Dr, Coraopolis, PA 15108For SaleMLS ID #1768005, Melissa Barker. WPMLS
- $359,9003 bd3 ba1.7k sqft506 Aprilmae Way, Pittsburgh, PA 15237For SaleMLS ID #1766405, Devon Lauer. WPMLS
- $349,0004 bd2 ba1.5k sqft1521 Fernledge Dr, Allison Park, PA 15101For SaleMLS ID #1764364, Holly Chamberlin. WPMLS
- $367,9003 bd3 ba2k sqft1803 Pointe View Dr, Mars, PA 16046For SaleMLS ID #1759988, Amy Skamai. WPMLS
- $425,0004 bd4 ba1.8k sqft1421 Sandstone Dr, Tarentum, PA 15084For SaleMLS ID #1767685, Robin Taylor. WPMLS
- $412,0004 bd3 ba2.3k sqft9672 Buckingham Dr, Allison Park, PA 15101For SaleMLS ID #1768105, Abigail Ross. WPMLS
- $387,9003 bd4 ba2.2k sqft205 Broadstone Dr, Mars, PA 16046For SaleMLS ID #1753222, Ronald Huber. WPMLS
- $364,9003 bd3 ba1.9k sqft2426 Rochester Rd #G, Sewickley, PA 15143For SaleMLS ID #1757590, Eli Bratich. WPMLS
- $349,9003 bd3 ba1.6k sqft1737 Grove Crest Dr, Pittsburgh, PA 15239For SaleMLS ID #1766135, Lauren Klein. WPMLS
- $339,9003 bd2 ba1.2k sqft1212 Royal Dr, Aliquippa, PA 15001For SaleMLS ID #1767983, Christian Wilhelm. WPMLS
- $314,9003 bd3 ba1.4k sqft7319 Gena Ct, Pittsburgh, PA 15209For SaleMLS ID #1763606, Kelly Kuzemchak. WPMLS
- $389,0002 bd3 ba1.5k sqft4573 Bucktail Dr, Allison Park, PA 15101For SaleMLS ID #1750856, Lisa Aletto. WPMLS
- $350,0003 bd3 ba1.8k sqft691 Freedom Dr, Carnegie, PA 15106For SaleMLS ID #1761180, Mindy Pry. WPMLS
- $345,0003 bd3 ba1.7k sqft603 Brandon Way, Coraopolis, PA 15108For SaleMLS ID #1757663, Shanna Funwela. WPMLS
- $360,0003 bd3 ba1.8k sqft868 Highpointe Cir, Pittsburgh, PA 15220For SaleMLS ID #1767100, Robin Ross. WPMLS
