MULTIPLE OFFERS-Seller reviewing offers at 3:30 today. Enjoy the perfect blend of country living and everyday convenience with this well-maintained one-level home situated on 2.72 acres of beautiful, mostly level to gently rolling land in Jonesborough. Currently being mowed for hay, the open acreage offers endless possibilities for a mini farm, horses, gardening, or simply enjoying the peaceful East Tennessee countryside, all while remaining just minutes from shopping, dining, schools, and everyday amenities.
This 3-bedroom, 2-bath home features a functional floor plan designed for comfortable one-level living, along with an attached two-car garage and a full unfinished basement with a drive-under garage, providing abundant storage, workshop space, or future expansion potential. The spacious primary suite includes a walk-in shower, while recent improvements such as a newer roof and HVAC system provide added peace of mind.
Step outside to the screened-in back porch, the perfect place to enjoy your morning coffee, unwind after a long day, or simply take in the peaceful views of the surrounding countryside.
A large detached garage equipped with water, electricity, and a wood stove offers the perfect space for hobbies, projects, equipment storage, or a workshop.
Being sold **AS IS** to settle an estate, this home presents an excellent opportunity to update and personalize it to your own style while enjoying the solid construction, usable acreage, and highly desirable location. Properties offering this combination of land, outbuildings, and convenience are becoming increasingly difficult to find.
All information taken from seller and public records. Buyer/buyer's agent to verify.
Pending
$465,000
131 Cotton Dr, Jonesborough, TN 37659
3beds
1,931sqft
:
Get pre-qualified$2,824/mo
Single Family Residence, Residential
Built in 2001
2.72 Acres Lot
$464,500 Zestimate®
$241/sqft
$-- HOA
What's special
Usable acreageOpen acreageScreened-in back porchNewer roofAttached two-car garageWell-maintained one-level homeSpacious primary suite
- 15 days |
- 1,451 |
- 135 |
Likely to sell faster than
Zillow last checked:
Listing updated:
Listed by:
Allison Elliott 423-794-7339,
CENTURY 21 Legacy 423-282-1885
Source: TVRMLS,MLS#: 9998077
Facts & features
Interior
Bedrooms & bathrooms
- Bedrooms: 3
- Bathrooms: 3
- Full bathrooms: 2
- 1/2 bathrooms: 1
Heating
- Electric, Heat Pump
Cooling
- Central Air
Appliances
- Included: Dishwasher, Electric Range, Refrigerator
Features
- Flooring: Carpet, Ceramic Tile, Hardwood
- Basement: Block,Garage Door,Unfinished,Walk-Out Access
- Has fireplace: Yes
- Fireplace features: Living Room
Interior area
- Total structure area: 3,264
- Total interior livable area: 1,931 sqft
Video & virtual tour
Property
Parking
- Total spaces: 4
- Parking features: Driveway, Concrete, Detached
- Garage spaces: 4
- Has uncovered spaces: Yes
Features
- Patio & porch: Covered, Front Porch, Rear Patio, Screened
Lot
- Size: 2.72 Acres
- Dimensions: 524 x 210 x 517 x 237
- Topography: Cleared, Level, Rolling Slope
Details
- Additional structures: Garage(s)
- Parcel number: 044 078.01
- Zoning: Residential
Construction
Type & style
- Home type: SingleFamily
- Architectural style: Ranch
- Property subtype: Single Family Residence, Residential
Materials
- Brick
- Roof: Metal
Condition
- Average
- New construction: No
- Year built: 2001
Utilities & green energy
- Sewer: Septic Tank
- Water: Public
Community & HOA
Community
- Subdivision: Not In Subdivision
HOA
- Has HOA: No
Location
- Region: Jonesborough
Financial & listing details
- Price per square foot: $241/sqft
- Tax assessed value: $420,500
- Annual tax amount: $1,798
- Date on market: 7/11/2026
- Listing terms: Cash,Conventional
Estimated market value
$464,500
$441,000 - $488,000
$2,124/mo
Price history
| Date | Event | Price |
|---|---|---|
| 7/14/2026 | Pending sale | $465,000$241/sqft |
Source: TVRMLS #9998077 Report a problem | ||
| 7/11/2026 | Listed for sale | $465,000+3000%$241/sqft |
Source: TVRMLS #9998077 Report a problem | ||
| 7/6/2023 | Sold | $15,000$8/sqft |
Source: Public Record Report a problem | ||
Public tax history
| Year | Property taxes | Tax assessment |
|---|---|---|
| 2025 | $1,798 | $105,125 |
| 2024 | $1,798 +18.8% | $105,125 +49.4% |
| 2023 | $1,513 | $70,350 |
| 2022 | $1,513 | $70,350 |
| 2021 | $1,513 | $70,350 |
| 2020 | $1,513 | $70,350 |
| 2019 | $1,513 | $70,350 +2.9% |
| 2018 | -- | $68,350 |
| 2017 | $1,627 | $68,350 |
| 2016 | $1,627 +20.2% | $68,350 |
| 2015 | $1,353 | $68,350 |
| 2014 | $1,353 | $68,350 |
| 2013 | -- | $68,350 -5.8% |
| 2011 | $1,389 | $72,550 |
| 2010 | $1,389 | $72,550 |
| 2009 | $1,389 | $72,550 |
| 2008 | -- | $72,550 +28.9% |
| 2007 | $1,323 +17.5% | $56,300 |
| 2006 | $1,126 +7% | $56,300 |
| 2005 | $1,053 | $56,300 |
| 2004 | $1,053 +16.4% | $56,300 +20.1% |
| 2003 | $905 | $46,875 +0% |
| 2001 | -- | $46,866 |
Find assessor info on the county website
Monthly payment
Est. payment
Payment breakdown
Explore the cost of this home by adjusting the details. Changes won't be saved.Climate risks
Neighborhood: 37659
Nearby schools
GreatSchools rating
- 4/10Jonesborough Elementary SchoolGrades: PK-8Distance: 1.9 mi
- 5/10David Crockett High SchoolGrades: 9-12Distance: 5.4 mi
Schools provided by the listing agent
- Elementary: Jonesborough
- Middle: Jonesborough
- High: David Crockett
Source: TVRMLS. This data may not be complete. We recommend contacting the local school district to confirm school assignments for this home.
- $376,700-- bd1 ba1.8k sqft1296 Old Boones Creek Rd, Jonesborough, TN 37659Off Market
- $369,600-- bd0 ba1.1k sqft1240 Old Boones Creek Rd, Jonesborough, TN 37659Off Market
- $350,0003 bd2 ba1.3k sqft111 Cotton Dr, Jonesborough, TN 37659Sold
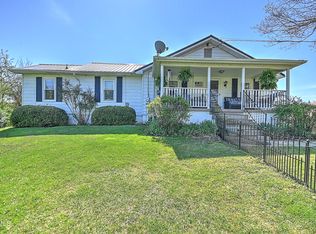
- $223,1003 bd2 ba1.5k sqft158 Cotton Dr, Jonesborough, TN 37659Off Market
- $194,100-- bd0 ba1k sqft1298 Old Boones Creek Rd, Jonesborough, TN 37659Off Market
- $348,000-- bd2 ba1.4k sqft1294 Old Boones Creek Rd, Jonesborough, TN 37659Off Market
- $255,100-- bd0 ba1.6k sqft1242 Old Boones Creek Rd, Jonesborough, TN 37659Off Market
- $477,300-- bd1 ba1k sqft1234 Old Boones Creek Rd, Jonesborough, TN 37659Off Market
A local agent can set up tours, give advice and negotiate with sellers.
A local lender can help you make sure your offer is ready when you are.
Similar homes
- $435,0004 bd3 ba2.4k sqft153 Royal Oaks Dr, Jonesborough, TN 37659For Sale
 MLS ID #9997646, Becky Mardis. TVRMLS
 - $419,0004 bd3 ba2.2k sqft183 Royal Oaks Dr, Jonesborough, TN 37659For Sale
 MLS ID #9996443, Jil Piercy. TVRMLS
 - $429,9003 bd3 ba1.7k sqft1013 Creasy Rd, Jonesborough, TN 37659For Sale
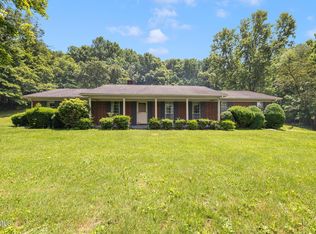 MLS ID #9996404, Nathaniel Trott. TVRMLS
 - $414,5003 bd2 ba1.7k sqft1115 Hidden Valley Dr, Jonesborough, TN 37659For Sale
 MLS ID #9996781, Rachel Moody-Livingston. TVRMLS
 - $499,0003 bd3 ba1.9k sqft617 E Main St, Jonesborough, TN 37659New ConstructionMLS ID #9992752, Dylan Holly. TVRMLS
- $365,0004 bd3 ba1.9k sqft317 Chestnut Grove Church Rd, Jonesborough, TN 37659For SaleMLS ID #9995675, James Smith. TVRMLS
- $364,9003 bd2 ba1.7k sqft155 Thelma Hannabas Ln, Jonesborough, TN 37659For SaleMLS ID #9994826, Patricia Hurd. TVRMLS
- $444,9005 bd3 ba2.6k sqft624 Barley Loop, Jonesborough, TN 37659For SaleMLS ID #9997637, Rachel Moody-Livingston. TVRMLS
- $460,0003 bd2 ba2k sqft106 Margo Dr, Johnson City, TN 37601For SaleMLS ID #9997850, Libby Stout Hoilman. TVRMLS
- $509,9003 bd2 ba2.1k sqft112 Hillrise Rd, Gray, TN 37615For SaleMLS ID #9996765, Jacque Lowe. TVRMLS
- $529,0003 bd3 ba2.1k sqft631 E Main St, Jonesborough, TN 37659New ConstructionMLS ID #9992753, Dylan Holly. TVRMLS
- $310,0003 bd2 ba1k sqft186 New Hope Rd, Jonesborough, TN 37659For SaleMLS ID #9997998, Rachel Moody-Livingston. TVRMLS
- $564,9003 bd3 ba2.8k sqft115 Spider Barnes Rd, Jonesborough, TN 37659For SaleMLS ID #9995030, Victoria Duever. TVRMLS
- $299,9003 bd2 ba1.3k sqft1102 Miller Dr, Jonesborough, TN 37659For SaleMLS ID #9997351, Victoria Duever. TVRMLS
- $489,9003 bd4 ba2.6k sqft137 Austin Ridge Ct, Gray, TN 37615For SaleMLS ID #9992129, Gina Hensley. TVRMLS
- $475,0004 bd3 ba2.4k sqft2 Gatewood Dr, Gray, TN 37615For SaleMLS ID #9995563, Kathy Garland. TVRMLS
- $535,0004 bd3 ba2.6k sqft109 Millet Loop, Jonesborough, TN 37659For SaleMLS ID #9995133, Rick Hardin. TVRMLS
- $425,0003 bd3 ba2.4k sqft122 Margo Dr, Johnson City, TN 37601For SaleMLS ID #9995101, Tiffany Watts. TVRMLS
- $390,0003 bd2 ba2k sqft2035 Highway 107, Jonesborough, TN 37659For SaleMLS ID #9987746, Byron Reece. TVRMLS
- $487,0003 bd3 ba2.4k sqft144 Blue Bird Dr, Johnson City, TN 37601For SaleMLS ID #9993250, Hailey Howlett. TVRMLS
