Welcome home to this charming and bright 3-bedroom, 2 bath semi-detached family home. Ideally located within walking distance to stores, restaurants and your favourite coffee shop!. Built in 2008, this newer home offers plenty of natural light and a well thought out floorplan. Step outside and enjoy the beautifully fenced rear yard which backs onto green space for added privacy. The deck is perfect for sitting out and also features a natural gas hookup for your BBQ..no more running out of propane. A great opportunity to enjoy town living, with everything you need just a short stroll away. Move-in ready. Please allow 24 hrs irrevocable on all offers.
For sale
C$429,900
131 Elk St, Renfrew, ON K7V 0A1
3beds
2baths
Single Family Residence
Built in ----
4,114 Square Feet Lot
$-- Zestimate®
C$--/sqft
C$-- HOA
What's special
Plenty of natural lightWell thought out floorplanBeautifully fenced rear yard
- 23 hours |
- 1 |
- 0 |
Zillow last checked:
Listing updated:
Listed by:
EXP REALTY
Source: TRREB,MLS®#: X13709712 Originating MLS®#: Renfrew County Real Estate Board
Originating MLS®#: Renfrew County Real Estate BoardFacts & features
Interior
Bedrooms & bathrooms
- Bedrooms: 3
- Bathrooms: 2
Bedroom
- Level: Second
- Dimensions: 3.76 x 3.12
Bedroom 2
- Level: Second
- Dimensions: 3.56 x 3.35
Bedroom 3
- Level: Second
- Dimensions: 3.2 x 2.85
Bathroom
- Level: Second
- Dimensions: 2.69 x 2.34
Bathroom
- Level: Main
- Dimensions: 1.93 x 1.52
Dining room
- Level: Main
- Dimensions: 3.05 x 2.44
Foyer
- Level: Main
- Dimensions: 2.74 x 1.37
Kitchen
- Level: Main
- Dimensions: 2.95 x 2.44
Laundry
- Level: Main
- Dimensions: 1.52 x 0.91
Living room
- Level: Main
- Dimensions: 4.98 x 3.66
Other
- Level: Second
- Dimensions: 4.22 x 2.34
Heating
- Forced Air, Gas
Cooling
- Central Air
Appliances
- Included: Water Heater
Features
- Basement: Unfinished
- Has fireplace: No
Interior area
- Living area range: 1100-1500 null
Video & virtual tour
Property
Parking
- Total spaces: 3
- Parking features: Garage
- Has garage: Yes
Features
- Stories: 2
- Patio & porch: Deck
- Exterior features: Year Round Living
- Pool features: None
- Waterfront features: None
Lot
- Size: 4,114 Square Feet
Details
- Parcel number: 576110492
- Other equipment: Air Exchanger
Construction
Type & style
- Home type: SingleFamily
- Property subtype: Single Family Residence
Materials
- Vinyl Siding, Stone
- Foundation: Poured Concrete
- Roof: Asphalt Shingle
Utilities & green energy
- Sewer: Sewer
Community & HOA
Location
- Region: Renfrew
Financial & listing details
- Annual tax amount: C$4,606
- Date on market: 8/25/2026
Price history
Price history is unavailable.
Public tax history
Tax history is unavailable.
Climate risks
Neighborhood: K7V
Nearby schools
GreatSchools rating
No schools nearby
We couldn't find any schools near this home.
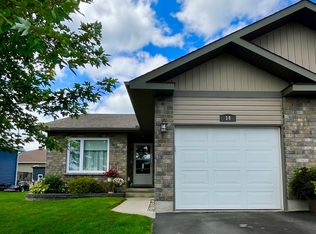
- C$529,0002 bd3 ba-- sqft14 Otteridge Ave, Renfrew, ON K7V0A1For Sale
- C$509,0003 bd2 ba-- sqft306 Forestview Cres, Renfrew, ON K7V0C4For Sale

- C$669,9003 bd3 ba-- sqft323 Forestview Cres, Renfrew, ON K7V0C4For Sale

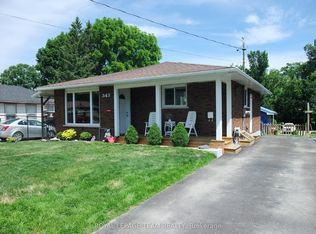
- C$449,5003 bd1 ba-- sqft343 Harry St, Renfrew, ON K7V3E5For Sale
- C$499,0002 bd2 ba-- sqft818 8th St, Renfrew, ON K7V4K9For Sale
- C$389,0004 bd1 ba-- sqft500 Dominion St, Renfrew, ON K7V1H6For Sale
- C$475,000-- bd-- ba-- sqft824 Whitton Rd, Renfrew, ON K7V3Z6For Sale
- C$549,0004 bd3 ba-- sqft193 Jennet St, Renfrew, ON K7V3C2For Sale
Similar homes
- C$389,9004 bd2 ba-- sqft79 Mutual Ave, Renfrew, ON K7V 3R4For Sale
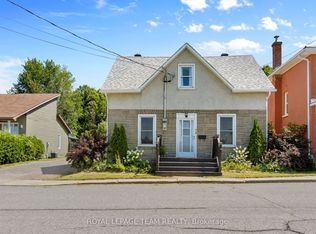 MLS ID #X13648872, ROYAL LEPAGE TEAM REALTY. TRREB
 - C$449,5003 bd1 ba-- sqft343 Harry St, Renfrew, ON K7V 3E5For SaleMLS ID #X13490442, ROYAL LEPAGE TEAM REALTY. TRREB
- C$375,0003 bd2 ba-- sqft80 Bank St S, Renfrew, ON K7V 2E6For Sale
 MLS ID #X13689610, ROYAL LEPAGE TEAM REALTY. TRREB
 - C$399,9003 bd2 ba-- sqft145 Munroe Ave W, Renfrew, ON K7V 3L2For Sale
 MLS ID #X13614314, ROYAL LEPAGE TEAM REALTY. TRREB
 - C$529,0002 bd3 ba-- sqft14 Otteridge Ave, Renfrew, ON K7V 0A1For SaleMLS ID #X13626392, ROYAL LEPAGE TEAM REALTY. TRREB
- C$499,9002 bd1 ba-- sqft101 Grant Blvd, Renfrew, ON K7V 2P3For SaleMLS ID #X13663496, EXP REALTY. TRREB
- C$390,0004 bd2 ba-- sqft69 Harry St, Renfrew, ON K7V 3C6For SaleMLS ID #X13523236, PG DIRECT REALTY LTD.. TRREB
- C$475,0004 bd2 ba-- sqft241 Wade Ave, Renfrew, ON K7V 2N5For SaleMLS ID #X13591302, ROYAL LEPAGE INTEGRITY REALTY. TRREB
- C$509,0003 bd2 ba-- sqft306 Forestview Cres, Renfrew, ON K7V 0C4For SaleMLS ID #X13456996, RIGHT AT HOME REALTY. TRREB
- C$539,9004 bd2 ba-- sqft128 Renfrew Ave E, Renfrew, ON K7V 2W9For SaleMLS ID #X13547306, EXP REALTY. TRREB
- C$370,0003 bd1 ba-- sqft131 Patrick Ave, Renfrew, ON K7V 3H3For SaleMLS ID #X13651112, SIGNATURE TEAM REALTY LTD.. TRREB
- C$389,0004 bd1 ba-- sqft500 Dominion St, Renfrew, ON K7V 1H6For SaleEXIT Realty broker feed
- C$539,0004 bd2 ba-- sqft177 Arthur Ave, Renfrew, ON K7V 1L5For SaleMLS ID #X13671822, ROYAL LEPAGE TEAM REALTY. TRREB
- C$499,5003 bd2 ba-- sqft205 Airth Blvd W, Renfrew, ON K7V 2J7For SaleMLS ID #X13208392, COLDWELL BANKER SARAZEN REALTY. TRREB
- C$385,9002 bd2 ba-- sqft81 Bank St S, Renfrew, ON K7V 2E7For SaleMLS ID #X12822260, FAIR AGENT REALTY. TRREB
- C$399,0003 bd1 ba-- sqft33 BB Oakdale Ln, Horton, ON K7V 3Z8For SaleMLS ID #X13684006, COLDWELL BANKER SARAZEN REALTY. TRREB
- C$443,0003 bd2 ba-- sqft22 Saint Johns Way, Arnprior, ON K7S 2B8For SaleMLS ID #X13687154, EXP REALTY. TRREB
- C$499,9003 bd2 ba-- sqft1576 Garden Of Eden Rd, Horton, ON K7V 3Z8For SaleMLS ID #X13542668, CENTURY 21 ASPIRE REALTY LTD.. TRREB
- C$399,9003 bd1 ba-- sqft853 River Rd #B, McNab/braeside, ON K0A 1G0For SaleMLS ID #X13674604, RE/MAX ABSOLUTE REALTY INC.. TRREB
- C$449,9003 bd2 ba-- sqft992 White Lake Rd, McNab/braeside, ON K0A 3L0For SaleMLS ID #X13611990, SOLID ROCK REALTY. TRREB
