This beautifully maintained 4 bed, 2.5 bath Pebblebrook Estates home sits on a desirable corner, wooded lot and features over $200,000 in improvements, offering unmatched value in the Okemos School District with Williamstown Township taxes. The neighborhood also provides School of Choice options for both Williamston and Haslett, including busing—the Haslett bus stops within the neighborhood, and the Williamston bus stop is conveniently located at the end of Sherwood Road. Major upgrades include a full kitchen renovation with appliances (2017), A/C replacement (2018), a brand new furnace (2025), electrical updates (2021), primary bath remodel (2014), additional bathroom renovations (2013), new water heater (2024), window replacements (2009-10), new roof on house and garage (2015), screene porch roof (2009), garage door + opener (2020 & 2024), vinyl siding (2020), and a stunning $25,000 patio + firepit (2019) with $8,400+ in landscaping. Enjoy the covered screened in porch overlooking a park like backyard, perfect for year round indoor outdoor living. Fiber optic internet is currently being installed in the neighborhood, adding even more long term value. See full improvement list in the documents. Seller reserves deep freezer + mini fridge in basement.
Pending
$399,900
131 Feldspar Dr, Williamston, MI 48895
4beds
2,466sqft
Single Family Residence
Built in 1974
0.5 Acres Lot
$413,300 Zestimate®
$162/sqft
$-- HOA
What's special
Additional bathroom renovationsVinyl sidingPrimary bath remodelWindow replacementsDesirable corner wooded lotBeautifully maintained
- 27 days |
- 589 |
- 123 |
Zillow last checked:
Listing updated:
Listed by:
Jessica Smeak 517-655-3321,
Smeak Real Estate Company 517-655-3321
Source: Greater Lansing AOR,MLS#: 297059
Facts & features
Interior
Bedrooms & bathrooms
- Bedrooms: 4
- Bathrooms: 3
- Full bathrooms: 2
- 1/2 bathrooms: 1
Primary bedroom
- Level: Second
- Area: 204.68 Square Feet
- Dimensions: 17 x 12.04
Bedroom 2
- Description: Office
- Level: Second
- Area: 89.25 Square Feet
- Dimensions: 11.06 x 8.07
Bedroom 3
- Level: Second
- Area: 111.08 Square Feet
- Dimensions: 10.08 x 11.02
Bedroom 4
- Level: Second
- Area: 121.52 Square Feet
- Dimensions: 12.02 x 10.11
Basement
- Level: Basement
- Area: 841.41 Square Feet
- Dimensions: 38.09 x 22.09
Dining room
- Level: First
- Area: 125.1 Square Feet
- Dimensions: 12.11 x 10.33
Family room
- Level: First
- Area: 234.9 Square Feet
- Dimensions: 18 x 13.05
Kitchen
- Level: First
- Area: 118.98 Square Feet
- Dimensions: 9.11 x 13.06
Living room
- Level: First
- Area: 255.64 Square Feet
- Dimensions: 21.11 x 12.11
Loft
- Level: Second
- Area: 132.31 Square Feet
- Dimensions: 13.1 x 10.1
Other
- Description: Mud Room
- Level: First
- Area: 20.95 Square Feet
- Dimensions: 5.11 x 4.1
Other
- Description: Sun Room
- Level: First
- Area: 346.68 Square Feet
- Dimensions: 23.02 x 15.06
Heating
- ENERGY STAR Qualified Equipment, Forced Air, Humidity Control, Natural Gas
Cooling
- Central Air, ENERGY STAR Qualified Equipment
Appliances
- Included: Dishwasher, Dryer, Electric Oven, ENERGY STAR Qualified Dishwasher, ENERGY STAR Qualified Refrigerator, ENERGY STAR Qualified Washer, ENERGY STAR Qualified Water Heater, Gas Water Heater, Humidifier, Ice Maker, Microwave, Oven, Range, Range Hood, Refrigerator, Self Cleaning Oven, Stainless Steel Appliance(s), Vented Exhaust Fan, Washer, Washer/Dryer, Water Heater, Water Softener, Water Softener Owned
- Laundry: Gas Dryer Hookup, In Basement, Sink, Washer Hookup
Features
- Beamed Ceilings, Double Vanity, Eat-in Kitchen, Entrance Foyer, High Speed Internet, Kitchen Island, Open Floorplan, Recessed Lighting, Stone Counters, Walk-In Closet(s)
- Flooring: Carpet, Concrete, Parquet, Slate, Tile, Vinyl
- Windows: Aluminum Frames, Blinds, Double Pane Windows, ENERGY STAR Qualified Windows, Insulated Windows, Screens, Skylight(s)
- Basement: Concrete,Daylight,Egress Windows,Full,Partially Finished
- Number of fireplaces: 1
- Fireplace features: Family Room, Fire Pit, Glass Doors, Raised Hearth, Stone, Wood Burning
Interior area
- Total structure area: 2,920
- Total interior livable area: 2,466 sqft
- Finished area above ground: 1,960
- Finished area below ground: 506
Property
Parking
- Total spaces: 2
- Parking features: Asphalt, Attached, Direct Access, Driveway, Finished, Garage, Garage Door Opener, Garage Faces Front, Inside Entrance
- Attached garage spaces: 2
- Has uncovered spaces: Yes
Features
- Levels: Two
- Stories: 2
- Patio & porch: Covered, Patio, Screened
- Exterior features: Fire Pit, Lighting, Private Yard
- Fencing: Invisible
- Has view: Yes
- View description: Neighborhood, Trees/Woods
Lot
- Size: 0.5 Acres
- Dimensions: 151 x 143
- Features: Back Yard, Front Yard, Landscaped, Many Trees, Native Plants, Private, Wooded, Corner Lot
Details
- Additional structures: Garage(s), Shed(s)
- Foundation area: 960
- Parcel number: 33030320328014
- Zoning description: Zoning
- Other equipment: TV Antenna
Construction
Type & style
- Home type: SingleFamily
- Architectural style: Colonial
- Property subtype: Single Family Residence
Materials
- Vinyl Siding
- Foundation: Block, Permanent
- Roof: Shingle
Condition
- Year built: 1974
Utilities & green energy
- Electric: Circuit Breakers
- Sewer: Septic Tank
- Water: Well
- Utilities for property: Water Connected, Sewer Not Available, Phone Available, Natural Gas Connected, High Speed Internet Connected, Electricity Connected, Cable Available
Community & HOA
Community
- Security: Smoke Detector(s)
- Subdivision: Pebble Brook
Location
- Region: Williamston
Financial & listing details
- Price per square foot: $162/sqft
- Tax assessed value: $186,500
- Annual tax amount: $5,431
- Date on market: 6/25/2026
- Listing terms: VA Loan,Cash,Conventional,FHA
- Road surface type: Asphalt, Concrete
Estimated market value
$413,300
$393,000 - $434,000
$2,836/mo
Price history
| Date | Event | Price |
|---|---|---|
| 6/27/2026 | Pending sale | $399,900$162/sqft |
Source:  Greater Lansing AOR #297059 Report a problem Greater Lansing AOR #297059 Report a problem | ||
| 6/25/2026 | Listed for sale | $399,900+100%$162/sqft |
Source: Greater Lansing AOR #297059 Report a problem | ||
| 5/15/2008 | Sold | $200,000-4.7%$81/sqft |
Source: Public Record Report a problem | ||
| 2/19/2008 | Price change | $209,900-6.3%$85/sqft |
Source: Visual Tour #169314 Report a problem | ||
| 1/18/2008 | Listed for sale | $223,900$91/sqft |
Source: Visual Tour #169314 Report a problem | ||
Public tax history
| Year | Property taxes | Tax assessment |
|---|---|---|
| 2025 | $5,259 +8.2% | -- |
| 2024 | $4,859 | $186,500 +8.6% |
| 2023 | -- | $171,800 +13.2% |
| 2022 | -- | $151,700 +7.4% |
| 2021 | -- | $141,300 +3.4% |
| 2020 | -- | $136,600 +8.5% |
| 2019 | $3,931 | $125,900 +9.6% |
| 2018 | $3,931 | $114,900 |
| 2017 | -- | $114,900 +5.1% |
| 2016 | -- | $109,300 +5.2% |
| 2015 | -- | $103,900 +2.9% |
| 2014 | -- | $101,000 +5.5% |
| 2013 | -- | $95,700 +4.1% |
| 2012 | -- | $91,900 -2.5% |
| 2011 | -- | $94,300 +0.9% |
| 2010 | -- | $93,500 -3.2% |
| 2009 | -- | $96,600 -11.6% |
| 2008 | -- | $109,300 -3.8% |
| 2007 | -- | $113,600 +1.3% |
| 2006 | -- | $112,100 +0.5% |
| 2005 | -- | $111,500 +0.1% |
| 2004 | -- | $111,400 +4.2% |
| 2003 | -- | $106,900 +1.5% |
| 2002 | -- | $105,300 +4.5% |
| 2001 | -- | $100,800 +0.7% |
| 2000 | -- | $100,055 |
Find assessor info on the county website
Monthly payment
Est. payment
Payment breakdown
Explore the cost of this home by adjusting the details. Changes won't be saved.Climate risks
Neighborhood: 48895
Nearby schools
GreatSchools rating
- 8/10Cornell Elementary SchoolGrades: K-4Distance: 2 mi
- 10/10Chippewa Middle SchoolGrades: 6-8Distance: 3.9 mi
- 10/10Okemos High SchoolGrades: 9-12Distance: 5.5 mi
Schools provided by the listing agent
- High: Okemos
Source: Greater Lansing AOR. This data may not be complete. We recommend contacting the local school district to confirm school assignments for this home.
- $492,7004 bd3 ba2.4k sqft4697 Sandstone Dr, Williamston, MI 48895Off Market

- $392,5004 bd3 ba1.8k sqft121 Feldspar Dr, Williamston, MI 48895Off Market
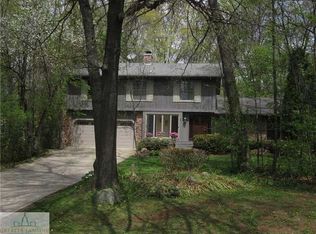
- $338,3003 bd3 ba1.5k sqft130 Feldspar Dr, Williamston, MI 48895Off Market

- $456,6004 bd3 ba2.4k sqft130 Granite Dr, Williamston, MI 48895Off Market

- $442,1003 bd2 ba2.1k sqft4684 Sandstone Dr, Williamston, MI 48895Off Market
- $360,0004 bd3 ba2.2k sqft120 Granite Dr, Williamston, MI 48895Sold
- $355,0003 bd2 ba2k sqft111 Feldspar Dr, Williamston, MI 48895Pending
- $334,4003 bd2 ba1.5k sqft116 Feldspar Dr, Williamston, MI 48895Off Market
A local agent can set up tours, give advice and negotiate with sellers.
Similar homes
- $359,9003 bd2 ba2.1k sqft4695 Meridian Rd, Williamston, MI 48895For Sale
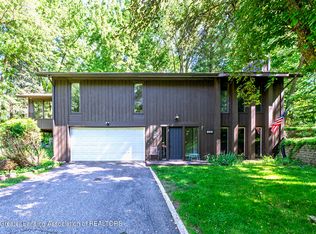 MLS ID #296640, Carol Shaheen, Berkshire Hathaway HomeServices. Greater Lansing AOR
 - $449,9003 bd3 ba2.3k sqft1515 E Haslett Rd, Williamston, MI 48895For Sale
 MLS ID #296631, Mario R Baldino, RE/MAX Real Estate Professionals. Greater Lansing AOR
 - $399,9004 bd3 ba2.9k sqft1682 Woodside Dr, East Lansing, MI 48823For Sale
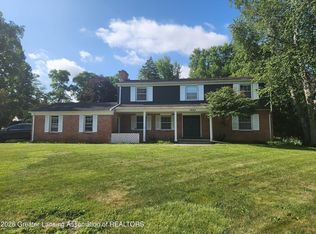 MLS ID #297267, David A. Barone, RE/MAX Real Estate Professionals. Greater Lansing AOR
 - $399,0004 bd3 ba2.7k sqft5996 Patriots Way, East Lansing, MI 48823For Sale
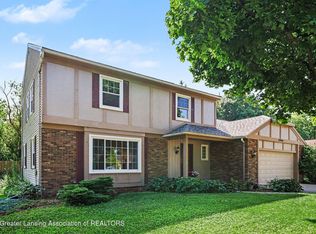 MLS ID #297266, Kalyn M HoughBlack, RE/MAX Real Estate Professionals. Greater Lansing AOR
 - $395,0003 bd3 ba2.5k sqft1533 Lytell Johnes Path #84, Williamston, MI 48895For SaleMLS ID #297162, Jessica Schmidt, Ethos Real Estate West, Inc. Greater Lansing AOR
- $350,0004 bd3 ba2.2k sqft6970 Foster Rd, Haslett, MI 48840For SaleMLS ID #297309, Ben Magsig, EXP Realty - Haslett. Greater Lansing AOR
- $390,0004 bd4 ba2.6k sqft6030 Horizon Dr, East Lansing, MI 48823For SaleMLS ID #297415, Alison Alfredson, Berkshire Hathaway HomeServices. Greater Lansing AOR
- $435,0004 bd2 ba1.9k sqft961 Jolly Rd, Okemos, MI 48864For SaleMLS ID #295909, Sharon Urban, EXP Realty Plymouth. Greater Lansing AOR
- $424,9003 bd2 ba1.6k sqft1600 Hillside Dr, Okemos, MI 48864For SaleMLS ID #297048, Brad Hillard, 1st Choice Real Estate. Greater Lansing AOR
- $415,0004 bd3 ba2k sqft666 Gunson St, East Lansing, MI 48823For SaleMLS ID #297200, Mykayla Anne Fenska, Home Towne Real Estate. Greater Lansing AOR
- $430,0005 bd4 ba3.5k sqft3890 Sheldrake Ave, Okemos, MI 48864For SaleMLS ID #296788, Matthew E Hayhow, RE/MAX Real Estate Professionals. Greater Lansing AOR
- $340,0004 bd2 ba2k sqft3509 Meridian Rd, Okemos, MI 48864For SaleMLS ID #296901, Tammy Sandin, Bellabay Realty, LLC. Greater Lansing AOR
- $399,0004 bd3 ba2.1k sqft5925 Coleman Rd, East Lansing, MI 48823For SaleMLS ID #297407, Tara Fatteh, 1 World Realty, LLC. Greater Lansing AOR
- $515,0004 bd3 ba3.2k sqft4215 Mariner Ln, Okemos, MI 48864For SaleMLS ID #297446, Alyssa Coggins, Keller Williams Realty Lansing. Greater Lansing AOR
- $499,9004 bd4 ba3.2k sqft4330 Cornell Rd, Okemos, MI 48864For SaleMLS ID #296059, Carey Ann McLamara, Five Star Real Estate - Lansing. Greater Lansing AOR
- $399,9004 bd3 ba3.6k sqft1726 W Lenawee St, Lansing, MI 48915For SaleMLS ID #296629, Marci Murphy, Keller Williams Realty Lansing. Greater Lansing AOR
- $399,9004 bd4 ba2.4k sqft5637 Harper Rd, Holt, MI 48842For SaleMLS ID #296199, Kristen J VanDeventer, Century 21 Affiliated. Greater Lansing AOR
- $400,0006 bd3 ba2.8k sqft10216 N Royston Rd, Grand Ledge, MI 48837For SaleMLS ID #296265, Rooted Real Estate Of Greater Lansing, RE/MAX Real Estate Professionals. Greater Lansing AOR
- $425,0004 bd3 ba3.1k sqft3910 Bayberry Ln, Lansing, MI 48911For SaleMLS ID #296915, Genia Beckman, Century 21 Affiliated. Greater Lansing AOR
- $299,9904 bd3 ba2.4k sqft1761 Schoolcraft St, Holt, MI 48842For SaleMLS ID #297805, Diane Sanborn, Coldwell Banker Professionals-Delta. Greater Lansing AOR
