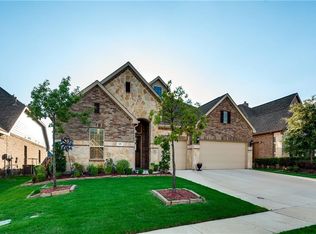
FORMER GEHAN MODEL HOME loaded with premium upgrades and exceptional features, including a whole-home Generac generator for added peace of mind. Beautiful engineered hardwood flooring welcomes you at the entry and extends throughout the main living areas and into the spacious primary suite. Two secondary bedrooms feature carpet, charming hand-painted wall murals, and are connected by a Jack-and-Jill bath with upgraded tile surround. The private home office offers custom-built cabinetry and shelving, creating the perfect workspace. A convenient mudroom off the two-car garage leads to the laundry room and guest powder bath. The well-appointed laundry room includes abundant cabinetry, folding counters, and direct access to the primary closet for added convenience. Designed for entertaining, the gourmet kitchen features an oversized granite island with granite countertops, a gas cooktop, abundant cabinetry, and a spacious breakfast area overlooking the family room. The inviting living area is anchored by a stunning stone gas-log fireplace. Retreat to the luxurious primary suite complete with a spa-inspired bath featuring a soaking tub, oversized walk-in shower, and generous walk-in closet. Upstairs, enjoy the ultimate entertainment space with a dedicated media room featuring a projector and screen, a wet bar with microwave, and its own convenient half bath, allowing guests to enjoy movie nights and game-day gatherings without ever leaving the entertainment area. Step outside to a beautifully landscaped backyard with a large covered tile patio, built-in grill, and refrigerator. With plenty of room for a future pool, playset, or outdoor entertaining, this backyard is ready to become your private oasis. This exceptional former model home truly has it all!
Under contract
$625,000
131 Magnolia Ln, Hickory Creek, TX 75065
3beds
3,077sqft
:
Get pre-qualified$4,651/mo
Single Family Residence
Built in 2014
8,624 Square Feet Lot
$608,100 Zestimate®
$203/sqft
$38/mo HOA
What's special
- 4 days |
- 176 |
- 5 |
Likely to sell faster than
Zillow last checked:
Listing updated:
Listed by:
Amanda Pruett 0652823 866-277-6005,
All City Real Estate Ltd. Co 866-277-6005
Source: NTREIS,MLS#: 21328892
Facts & features
Interior
Bedrooms & bathrooms
- Bedrooms: 3
- Bathrooms: 4
- Full bathrooms: 2
- 1/2 bathrooms: 2
Primary bedroom
- Features: Walk-In Closet(s)
- Level: First
- Dimensions: 19 x 15
Bedroom
- Features: Split Bedrooms, Walk-In Closet(s)
- Level: First
- Dimensions: 14 x 11
Bedroom
- Features: Ceiling Fan(s), Split Bedrooms, Walk-In Closet(s)
- Level: First
- Dimensions: 14 x 12
Primary bathroom
- Features: Built-in Features, En Suite Bathroom, Granite Counters, Garden Tub/Roman Tub, Linen Closet, Separate Shower
- Level: First
- Dimensions: 15 x 10
Dining room
- Level: First
- Dimensions: 13 x 13
Other
- Features: Built-in Features, Jack and Jill Bath
- Level: First
- Dimensions: 9 x 5
Half bath
- Level: Second
- Dimensions: 5 x 5
Half bath
- Level: First
- Dimensions: 5 x 5
Kitchen
- Features: Breakfast Bar, Built-in Features, Eat-in Kitchen, Granite Counters, Kitchen Island, Walk-In Pantry
- Level: First
- Dimensions: 22 x 14
Laundry
- Features: Built-in Features, Stone Counters
- Level: First
- Dimensions: 12 x 6
Living room
- Features: Ceiling Fan(s), Fireplace
- Level: First
- Dimensions: 22 x 18
Media room
- Level: Second
- Dimensions: 17 x 17
Mud room
- Level: First
- Dimensions: 12 x 7
Office
- Features: Built-in Features, Ceiling Fan(s)
- Level: First
- Dimensions: 12 x 9
Heating
- Central
Cooling
- Central Air
Appliances
- Included: Some Gas Appliances, Dishwasher, Gas Cooktop, Disposal, Microwave, Plumbed For Gas, Tankless Water Heater
- Laundry: Washer Hookup, Dryer Hookup, ElectricDryer Hookup, Laundry in Utility Room
Features
- Decorative/Designer Lighting Fixtures, Double Vanity, Eat-in Kitchen, Granite Counters, High Speed Internet, Kitchen Island, Open Floorplan
- Flooring: Carpet, Engineered Hardwood, Tile
- Windows: Window Coverings
- Has basement: No
- Number of fireplaces: 1
- Fireplace features: Gas Log
Interior area
- Total interior livable area: 3,077 sqft
Video & virtual tour
Property
Parking
- Total spaces: 3
- Parking features: Door-Multi, Door-Single
- Attached garage spaces: 3
Features
- Levels: One and One Half
- Patio & porch: Covered
- Exterior features: Outdoor Grill
- Pool features: None
- Fencing: Privacy,Wood
Lot
- Size: 8,624 Square Feet
- Features: Subdivision
Details
- Parcel number: R579523
- Other equipment: Generator, Home Theater
Construction
Type & style
- Home type: SingleFamily
- Architectural style: Traditional,Detached
- Property subtype: Single Family Residence
Materials
- Brick, Rock, Stone
- Foundation: Slab
- Roof: Composition
Condition
- Year built: 2014
Utilities & green energy
- Sewer: Public Sewer
- Water: Public
- Utilities for property: Natural Gas Available, Sewer Available, Separate Meters, Water Available
Community & HOA
Community
- Subdivision: Enclave Of Hickory Creek
HOA
- Has HOA: Yes
- Services included: Association Management, Maintenance Grounds
- HOA fee: $450 annually
- HOA name: Junction Property Management
- HOA phone: 972-484-2060
Location
- Region: Hickory Creek
Financial & listing details
- Price per square foot: $203/sqft
- Tax assessed value: $608,182
- Annual tax amount: $10,039
- Date on market: 7/24/2026
- Cumulative days on market: 17 days
- Listing terms: Cash,Conventional,FHA,VA Loan
- Exclusions: Mounted TVs and Mounts, Pots in the flower beds and porch
Estimated market value
$608,100
$578,000 - $639,000
$3,363/mo
Price history
| Date | Event | Price |
|---|---|---|
| 7/28/2026 | Contingent | $625,000$203/sqft |
Source: NTREIS #21328892 Report a problem | ||
| 7/24/2026 | Listed for sale | $625,000+42%$203/sqft |
Source: NTREIS #21328892 Report a problem | ||
| 1/19/2017 | Listing removed | $439,990$143/sqft |
Source: Keller Williams - Dallas Preston Road #13509542 Report a problem | ||
| 1/2/2017 | Pending sale | $439,990$143/sqft |
Source: Keller Williams - Dallas Preston Road #13509542 Report a problem | ||
| 11/7/2016 | Price change | $439,990-2.2%$143/sqft |
Source: Your Home Free LLC #13458519 Report a problem | ||
| 11/2/2016 | Price change | $449,990-14.3%$146/sqft |
Source: Your Home Free LLC #13458519 Report a problem | ||
| 10/11/2016 | Price change | $524,990-3.4%$171/sqft |
Source: Your Home Free LLC #13458519 Report a problem | ||
| 9/26/2016 | Price change | $543,698+5%$177/sqft |
Source: Your Home Free LLC #13458519 Report a problem | ||
| 9/8/2016 | Listed for sale | $517,698$168/sqft |
Source: Your Home Free LLC #13458519 Report a problem | ||
Public tax history
| Year | Property taxes | Tax assessment |
|---|---|---|
| 2025 | $8,270 +4.2% | $607,548 +10% |
| 2024 | $7,937 +10.5% | $552,316 +10% |
| 2023 | $7,184 -12.7% | $502,105 +10% |
| 2022 | $8,225 +1.8% | $456,459 +10% |
| 2021 | $8,081 +1.2% | $414,963 +3.7% |
| 2020 | $7,982 +2.7% | $400,000 +4.1% |
| 2019 | $7,772 -12.6% | $384,389 -7.3% |
| 2018 | $8,888 | $414,842 +7.1% |
| 2017 | -- | $387,350 +14% |
| 2016 | -- | $339,825 -3.8% |
| 2015 | -- | $353,329 +593.3% |
| 2014 | -- | $50,962 |
Find assessor info on the county website
Monthly payment
Est. payment
Payment breakdown
Explore the cost of this home by adjusting the details. Changes won't be saved.Climate risks
Neighborhood: 75065
Nearby schools
GreatSchools rating
- 5/10Corinth Elementary SchoolGrades: PK-5Distance: 0.6 mi
- 6/10Lake Dallas Middle SchoolGrades: 6-8Distance: 1.3 mi
- 6/10Lake Dallas High SchoolGrades: 9-12Distance: 0.9 mi
Schools provided by the listing agent
- Elementary: Corinth
- Middle: Lake Dallas
- High: Lake Dallas
- District: Lake Dallas ISD
Source: NTREIS. This data may not be complete. We recommend contacting the local school district to confirm school assignments for this home.
- $617,4005 bd4 ba3.4k sqft129 Magnolia Ln, Hickory Creek, TX 75065Off Market
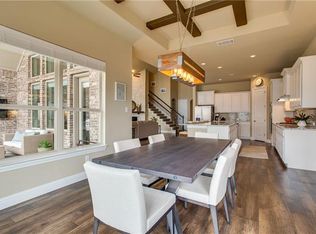
- $601,1004 bd3 ba2.9k sqft133 Magnolia Ln, Hickory Creek, TX 75065Off Market
- $580,8003 bd4 ba3.1k sqft127 Magnolia Ln, Hickory Creek, TX 75065Off Market
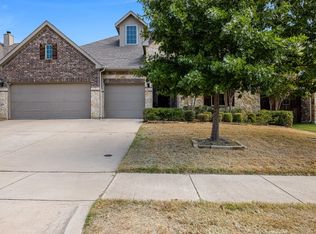
- $--3 bd3 ba2.9k sqft130 Oakwood Ln, Hickory Creek, TX 75065Sold
- $637,3003 bd3 ba2.9k sqft132 Oakwood Ln, Hickory Creek, TX 75065Off Market
- $--4 bd4 ba3.6k sqft125 Magnolia Ln, Hickory Creek, TX 75065Sold
- $537,2003 bd2 ba2.9k sqft128 Magnolia Ln, Hickory Creek, TX 75065Off Market
- $506,6003 bd2 ba2.3k sqft132 Magnolia Ln, Hickory Creek, TX 75065Off Market
A local agent can set up tours, give advice and negotiate with sellers.
Similar homes
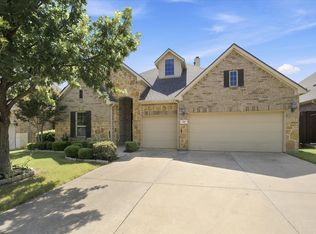
- $625,0004 bd3 ba2.9k sqft121 Oakwood Ln, Hickory Creek, TX 75065For Sale
 MLS ID #21302463, Linda Bale. NTREIS
 - $635,0005 bd4 ba3.2k sqft102 Stamford Dr, Hickory Creek, TX 75065For Sale
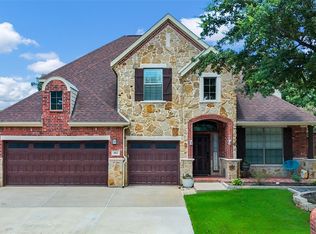 MLS ID #21317254, Sherra Cameron. NTREIS
 - $549,0003 bd3 ba2.7k sqft102 Mulberry Ln, Hickory Creek, TX 75065For Sale
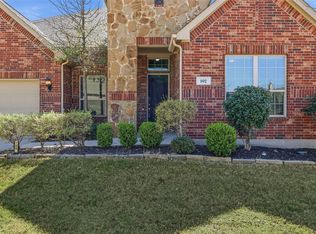 MLS ID #21323373, Sara Liste-Perry. NTREIS
 - $629,0004 bd4 ba3.2k sqft228 Livingston Dr, Hickory Creek, TX 75065For Sale
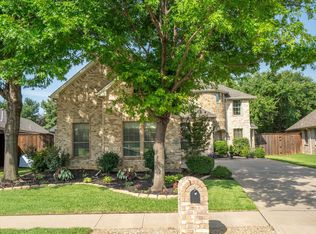 MLS ID #21314278, Edward Nicodemus. NTREIS
 - $550,0004 bd4 ba2.8k sqft1026 Camphor St, Hickory Creek, TX 75065For SaleMLS ID #21292058, Vishal Dhungel. NTREIS
- $549,9004 bd4 ba3.2k sqft208 Equestrian Rd, Hickory Creek, TX 75065For SaleMLS ID #21312894, Marci Barton. NTREIS
- $619,9004 bd3 ba3.2k sqft4145 Kyles Landing Dr, Hickory Creek, TX 75065For SaleMLS ID #21308794, Steve Koleno. NTREIS
- $589,0004 bd3 ba3.5k sqft122 Shasta Dr, Hickory Creek, TX 75065For SaleMLS ID #21199250, Jordan Burks. NTREIS
- $599,9004 bd5 ba3.9k sqft111 Red Bluff Dr, Hickory Creek, TX 75065For SaleMLS ID #21253465, RON HEBERT. NTREIS
- $525,0004 bd3 ba2.6k sqft1021 Camphor St, Hickory Creek, TX 75065For SaleMLS ID #21274500, JACOB DIESERU. NTREIS
- $620,0005 bd3 ba3.2k sqft126 Nora Ln, Hickory Creek, TX 75065For SaleMLS ID #21234999, Samantha Silcott. NTREIS
- $585,0004 bd4 ba3.6k sqft220 Virginia Ln, Hickory Creek, TX 75065For SaleMLS ID #21201001, Todd Tramonte. NTREIS
- $595,0005 bd3 ba3.2k sqft136 Nora Ln, Hickory Creek, TX 75065For SaleMLS ID #21313478, Michelle Evans. NTREIS
- $540,0005 bd4 ba2.8k sqft1044 Pitch Pine St, Hickory Creek, TX 75065For SaleMLS ID #21208152, Billy Vaselo Happy. NTREIS
- $574,9004 bd4 ba3.1k sqft233 Luna Ln, Lake Dallas, TX 75065For SaleMLS ID #21336924, Dave Stephens. NTREIS
- $616,9004 bd3 ba3.2k sqft4132 Kyles Landing Dr, Hickory Creek, TX 75065For SaleMLS ID #21213409, Theresa De La Rosa. NTREIS
- $695,0004 bd5 ba3.4k sqft2300 High Pointe Dr, Corinth, TX 76210For SaleMLS ID #21341586, MARIANNE LAMB. NTREIS
- $749,9904 bd4 ba3.2k sqft203 Citation Ln, Hickory Creek, TX 75065For SaleMLS ID #21166880, Michael Hershenberg. NTREIS
- $614,9005 bd4 ba3k sqft4126 Mountain Laurel Dr, Hickory Creek, TX 75065For SaleMLS ID #21237993, Theresa De La Rosa. NTREIS
- $484,0003 bd2 ba2.1k sqft210 Derby Ln, Hickory Creek, TX 75065For SaleMLS ID #21320449, Lori Gladstone. NTREIS
