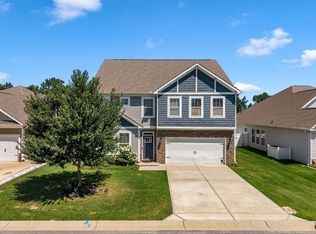
Picture your mornings at 131 Mayfield Crossing Lane in Greer, SC: coffee from your own butler’s pantry coffee bar, a quick drive to BMW, GSP Airport, I-85, or Hwy 101, and still time to enjoy the fireplace before the day begins. This 5-bedroom, 4-bath home offers 3,648 square feet of freshly painted, move-in-ready space in the heart of the Upstate, between Greenville and Spartanburg. Work from home in the main-level office behind French doors, then step away when the day is done. Host dinner in the formal dining room with direct access to the kitchen, where granite countertops, a gas range, a walk-in pantry, and a butler’s pantry make cooking for a crowd easy. Gather in the spacious living room, and give overnight guests their own space with the main-level bedroom and full bath. Upstairs, three additional bedrooms share two full baths with granite vanities, and the hallway laundry room keeps chores simple. At the end of the day, retreat to the oversized primary suite, which spans nearly the width of the home with vaulted ceilings, two walk-in closets, and an en suite bath with a double vanity, a soaking tub, and a separate walk-in shower. Weekends belong out back, where a fully fenced yard and an oversized poured patio with a covered section are ready for grilling, play, and relaxing. A freshly epoxied two-car garage and an extended driveway parking pad add room for vehicles, toys, and projects. Schedule your private showing of this Greer home today!
Pending-continue to show
$455,000
131 Mayfield Crossing Ln, Greer, SC 29650
5beds
3,648sqft
Single Family Residence
Built in 2020
0.34 Acres Lot
$453,100 Zestimate®
$125/sqft
$39/mo HOA
What's special
Fully fenced yardFreshly epoxied two-car garageExtended driveway parking padWalk-in pantryGas rangeVaulted ceilingsGranite countertops
- 26 days
- 408
- 60
Likely to sell faster than
Zillow last checked:
Listing updated:
Listed by:
Mark Rucker 864-616-1932,
KELLER WILLIAMS GREENVILLE CENTRAL,
Michael Coates 864-350-1093,
KELLER WILLIAMS GREENVILLE CENTRAL
Source: SAR as distributed by MLS GRID,MLS#: 343076
Facts & features
Interior
Bedrooms & bathrooms
- Bedrooms: 5
- Bathrooms: 4
- Full bathrooms: 4
- Main level bathrooms: 1
- Main level bedrooms: 1
Rooms
- Room types: Office/Study, Other/See Remarks
Primary bedroom
- Area: 432
- Dimensions: 27x16
Bedroom 2
- Area: 285
- Dimensions: 19x15
Bedroom 3
- Area: 204
- Dimensions: 17x12
Bedroom 4
- Area: 168
- Dimensions: 14x12
Bedroom 5
- Area: 180
- Dimensions: 15x12
Breakfast room
- Level: 16x10
Dining room
- Area: 182
- Dimensions: 14x13
Kitchen
- Area: 208
- Dimensions: 16x13
Laundry
- Area: 77
- Dimensions: 11x7
Living room
- Area: 320
- Dimensions: 20x16
Other
- Description: Office/Study
- Area: 168
- Dimensions: 14x12
Patio
- Area: 494
- Dimensions: 38x13
Heating
- Multi-Units, Gas - Natural
Cooling
- Central Air, Multi Units, Electricity
Appliances
- Included: Dishwasher, Dryer, Microwave, Electric Oven, Gas Range, Refrigerator, Washer, Gas, Tankless Water Heater
- Laundry: 2nd Floor, Electric Dryer Hookup, Walk-In, Washer Hookup
Features
- Ceiling Fan(s), Cathedral Ceiling(s), Attic Stairs Pulldown, Fireplace, Soaking Tub, Ceiling - Smooth, Open Floorplan, Walk-In Pantry
- Flooring: Ceramic Tile, Laminate, Vinyl
- Windows: Insulated Windows
- Has basement: No
- Attic: Pull Down Stairs
- Number of fireplaces: 1
- Fireplace features: Gas Log
Interior area
- Total interior livable area: 3,648 sqft
- Finished area above ground: 3,648
- Finished area below ground: 0
Property
Parking
- Total spaces: 2
- Parking features: Attached, 2 Car Attached, Driveway, Attached Garage
- Attached garage spaces: 2
- Has uncovered spaces: Yes
Features
- Levels: Two
- Stories: 2
- Patio & porch: Patio, Porch
- Exterior features: Aluminum/Vinyl Trim
- Fencing: Fenced
Lot
- Size: 0.34 Acres
- Features: Level
- Topography: Level
Details
- Parcel number: 53500048.47
Construction
Type & style
- Home type: SingleFamily
- Architectural style: Traditional
- Property subtype: Single Family Residence
Materials
- Stone, Vinyl Siding
- Foundation: Slab
- Roof: Architectural
Condition
- New construction: No
- Year built: 2020
Utilities & green energy
- Electric: Greer CPW
- Gas: Greer CPW
- Sewer: Public Sewer
- Water: Public, Greer CPW
Community & HOA
Community
- Features: Street Lights, Sidewalks
- Security: Smoke Detector(s)
- Subdivision: Mayfield Crossing
HOA
- Has HOA: Yes
- Amenities included: Street Lights
- HOA fee: $472 annually
Location
- Region: Greer
Financial & listing details
- Price per square foot: $125/sqft
- Annual tax amount: $406,862
- Date on market: 10/23/2026
Estimated market value
$453,100
$430,000 - $476,000
$3,372/mo
Price history
| Date | Event | Price |
|---|---|---|
| 10/30/2026 | Pending sale | $455,000$125/sqft |
Source:  SAR as distributed by MLS GRID #343076 Report a problem | ||
| 10/30/2026 | Contingent | $455,000$125/sqft |
Source:  Greater Greenville AOR #1607531 Report a problem | ||
| 10/23/2026 | Listed for sale | $455,000+9.6%$125/sqft |
Source: Greater Greenville AOR #1607531 Report a problem | ||
| 10/22/2021 | Sold | $415,000$114/sqft |
Source: Greater Greenville AOR #1454113 Report a problem | ||
| 9/13/2021 | Pending sale | $415,000$114/sqft |
Source: Greater Greenville AOR #1454113 Report a problem | ||
| 9/11/2021 | Listed for sale | $415,000$114/sqft |
Source: Greater Greenville AOR #1454113 Report a problem | ||
Public tax history
Tax history is unavailable.
Monthly payment
Est. payment
Payment breakdown
Explore the cost of this home by adjusting the details. Changes won't be saved.Climate risks
Neighborhood: 29650
Nearby schools
Schools provided by the listing agent
- Elementary: 5-Abner Creek Elem
- Middle: 5-Aber Creek Middle
- High: 5-Byrnes High
Source: SAR as distributed by MLS GRID. This data may not be complete. We recommend contacting the local school district to confirm school assignments for this home.

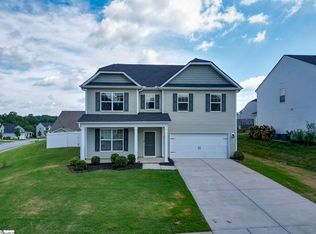
Similar homes
- $529,0005 bd4 ba3.8k sqft120 Sandpine Way, Greer, SC 29651For Sale
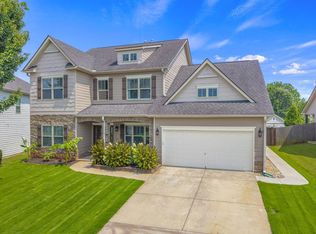 MLS ID #1608514, Deborah Ward, Bauer & Hart. Greater Greenville AOR
- $450,0004 bd4 ba3.7k sqft307 Deer Chase Dr, Duncan, SC 29334For Sale
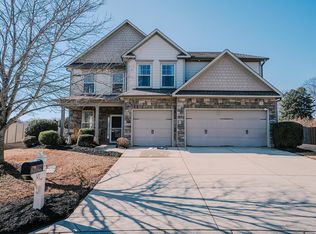 MLS ID #341410, William Bowers, Bowers and Associates Real Estate. SAR as distributed by MLS GRID
- $415,0004 bd3 ba2.6k sqft265 Delbourne Ln, Greer, SC 29651For Sale
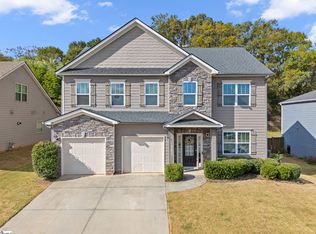 MLS ID #1608459, Adair Senn, BHHS C Dan Joyner - Woodruff Rd. Greater Greenville AOR
- $389,0006 bd4 ba2.8k sqft554 Elwood Dr, Duncan, SC 29334For Sale
 MLS ID #343830, Margaret Shaw, BHHS C Dan Joyner - Sptbg. SAR as distributed by MLS GRID
