Beautiful 4 bedroom 3 full bath home in a well established neighborhood with no HOA. Property has been remodeled and has a beautiful marble entry. The galley kitchen has gorgeous granite countertops. There are 2 primary bedrooms with bathrooms; one on main floor and the other on the second floor. Large backyard has mature trees; perfect for entertaining. This property may qualify for Seller Financing (Vendee).
Pending
Price cut: $22.9K (7/24)
$232,000
131 Nocturne, San Antonio, TX 78216
4beds
1,824sqft
Single Family Residence
Built in 1965
9,234 Square Feet Lot
$224,500 Zestimate®
$127/sqft
$-- HOA
What's special
Large backyardGorgeous granite countertopsGalley kitchenMature treesBeautiful marble entry
- 158 days |
- 1,053 |
- 88 |
Zillow last checked:
Listing updated:
Listed by:
Chad Sellers TREC #541066 (855) 694-2891,
Texas Property Shop
Source: LERA MLS,MLS#: 1949420
Facts & features
Interior
Bedrooms & bathrooms
- Bedrooms: 4
- Bathrooms: 3
- Full bathrooms: 3
Primary bedroom
- Area: 140
- Dimensions: 14 x 10
Bedroom 2
- Area: 190
- Dimensions: 19 x 10
Bedroom 3
- Area: 154
- Dimensions: 14 x 11
Bedroom 4
- Area: 110
- Dimensions: 11 x 10
Primary bathroom
- Features: Shower Only, Double Vanity
- Area: 100
- Dimensions: 10 x 10
Kitchen
- Area: 120
- Dimensions: 10 x 12
Living room
- Area: 150
- Dimensions: 15 x 10
Heating
- Central, Natural Gas
Cooling
- Central Air
Appliances
- Included: Gas Cooktop, Dishwasher, Vented Exhaust Fan, Gas Water Heater
- Laundry: Washer Hookup, Dryer Connection
Features
- Two Living Area, Separate Dining Room, Eat-in Kitchen, Master Downstairs, Ceiling Fan(s)
- Flooring: Carpet, Marble, Laminate
- Windows: Window Coverings
- Has basement: No
- Has fireplace: No
- Fireplace features: Not Applicable
Interior area
- Total interior livable area: 1,824 sqft
Property
Parking
- Total spaces: 2
- Parking features: Two Car Garage, Utility Area in Garage
- Garage spaces: 2
Features
- Levels: Two
- Stories: 2
- Pool features: None, Community
Lot
- Size: 9,234 Square Feet
Details
- Parcel number: 132830260030
Construction
Type & style
- Home type: SingleFamily
- Property subtype: Single Family Residence
Materials
- Brick, Wood Siding
- Foundation: Slab
- Roof: Composition
Condition
- Pre-Owned
- New construction: No
- Year built: 1965
Utilities & green energy
- Utilities for property: City Garbage service
Community & HOA
Community
- Features: Tennis Court(s)
- Subdivision: Harmony Hills
Location
- Region: San Antonio
Financial & listing details
- Price per square foot: $127/sqft
- Tax assessed value: $321,280
- Annual tax amount: $7,284
- Price range: $232K - $232K
- Date on market: 3/17/2026
- Cumulative days on market: 158 days
- Listing terms: Conventional,FHA,VA Loan,Cash
Estimated market value
$224,500
$213,000 - $236,000
$2,734/mo
Price history
| Date | Event | Price |
|---|---|---|
| 8/4/2026 | Pending sale | $232,000$127/sqft |
Source:  LERA MLS #1949420 Report a problem LERA MLS #1949420 Report a problem | ||
| 7/24/2026 | Price change | $232,000-9%$127/sqft |
Source: LERA MLS #1949420 Report a problem | ||
| 6/30/2026 | Price change | $254,900-5.4%$140/sqft |
Source: LERA MLS #1949420 Report a problem | ||
| 5/20/2026 | Price change | $269,500-4.6%$148/sqft |
Source: LERA MLS #1949420 Report a problem | ||
| 4/21/2026 | Price change | $282,500-4.7%$155/sqft |
Source: LERA MLS #1949420 Report a problem | ||
| 3/17/2026 | Listed for sale | $296,500-15.3%$163/sqft |
Source: LERA MLS #1949420 Report a problem | ||
| 9/20/2025 | Listing removed | $350,000$192/sqft |
Source: LERA MLS #1855400 Report a problem | ||
| 7/17/2025 | Price change | $350,000-7.9%$192/sqft |
Source: LERA MLS #1855400 Report a problem | ||
| 6/3/2025 | Price change | $380,000-1.3%$208/sqft |
Source: LERA MLS #1855400 Report a problem | ||
| 5/16/2025 | Price change | $384,9990%$211/sqft |
Source: LERA MLS #1855400 Report a problem | ||
| 4/29/2025 | Price change | $385,000-1.3%$211/sqft |
Source: LERA MLS #1855400 Report a problem | ||
| 4/3/2025 | Listed for sale | $390,000-1.4%$214/sqft |
Source: LERA MLS #1855400 Report a problem | ||
| 1/31/2023 | Sold | -- |
Source: LERA MLS #1656308 Report a problem | ||
| 1/19/2023 | Pending sale | $395,500$217/sqft |
Source: LERA MLS #1656308 Report a problem | ||
| 1/6/2023 | Contingent | $395,500$217/sqft |
Source: LERA MLS #1656308 Report a problem | ||
| 1/4/2023 | Price change | $395,500-3.5%$217/sqft |
Source: LERA MLS #1656308 Report a problem | ||
| 12/15/2022 | Listed for sale | $409,900$225/sqft |
Source: LERA MLS #1656308 Report a problem | ||
Public tax history
| Year | Property taxes | Tax assessment |
|---|---|---|
| 2025 | -- | $321,280 -4.7% |
| 2024 | -- | $337,010 -2.6% |
| 2023 | $7,945 +59.1% | $346,120 +71% |
| 2022 | $4,994 +35.1% | $202,380 +25.8% |
| 2021 | $3,696 | $160,900 +2.3% |
| 2020 | $3,696 +6.2% | $157,210 +6.4% |
| 2019 | $3,479 | $147,740 +5.6% |
| 2018 | $3,479 +8.3% | $139,970 +5.2% |
| 2017 | $3,211 +10.2% | $133,100 +10% |
| 2016 | $2,913 +9.7% | $121,000 +10% |
| 2015 | $2,656 | $110,000 +5.8% |
| 2014 | $2,656 | $104,000 -0.3% |
| 2013 | -- | $104,280 -2.5% |
| 2012 | -- | $106,950 -2.4% |
| 2011 | -- | $109,620 -2.4% |
| 2010 | -- | $112,300 -3.6% |
| 2009 | -- | $116,490 0% |
| 2008 | -- | $116,500 +1.3% |
| 2007 | -- | $115,000 -3.6% |
| 2006 | -- | $119,330 +6.4% |
| 2005 | -- | $112,180 |
| 2004 | -- | -- |
| 2003 | -- | -- |
| 2002 | -- | -- |
| 2001 | -- | -- |
| 2000 | -- | -- |
Find assessor info on the county website
Monthly payment
Est. payment
Payment breakdown
Explore the cost of this home by adjusting the details. Changes won't be saved.Climate risks
Neighborhood: Greater Harmony Hills
Nearby schools
GreatSchools rating
- 8/10Harmony Hills Elementary SchoolGrades: PK-5Distance: 0.4 mi
- 4/10Eisenhower Middle SchoolGrades: 6-8Distance: 0.7 mi
- 5/10Churchill High SchoolGrades: 9-12Distance: 1.2 mi
Schools provided by the listing agent
- Elementary: Harmony Hills
- Middle: Eisenhower
- High: Churchill
- District: North East I.S.D.
Source: LERA MLS. This data may not be complete. We recommend contacting the local school district to confirm school assignments for this home.
- $377,7005 bd3 ba3k sqft123 Nocturne Dr, San Antonio, TX 78216Off Market
- $236,0003 bd2 ba1.3k sqft139 Nocturne Dr, San Antonio, TX 78216Off Market
- $226,1003 bd2 ba1.1k sqft202 W Silver Sands Dr, San Antonio, TX 78216Off Market
- $246,8003 bd2 ba1.3k sqft203 Nocturne Dr, San Antonio, TX 78216Off Market
- $325,2004 bd2 ba2.5k sqft119 Nocturne Dr, San Antonio, TX 78216Off Market
- $352,7004 bd2 ba2.2k sqft126 Nocturne Dr, San Antonio, TX 78216Off Market
- $263,0003 bd2 ba1.3k sqft130 Nocturne Dr, San Antonio, TX 78216Off Market
- $246,4003 bd2 ba1.6k sqft122 Nocturne Dr, San Antonio, TX 78216Off Market
A local agent can set up tours, give advice and negotiate with sellers.
A local lender can help you make sure your offer is ready when you are.
Similar homes
- $225,0003 bd2 ba1.3k sqft11243 EL SENDERO ST, San Antonio, TX 78233For Sale

 MLS ID #2005892, Daniel Cambon TREC #554681, Cambon Realty LLC. LERA MLS
 - $209,9004 bd2 ba1.1k sqft4426 Desert View Dr, San Antonio, TX 78217For Sale
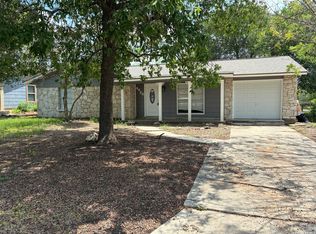 MLS ID #1965627, Juan Rocha TREC #683145, Texas Home Realty. LERA MLS
 - $215,0004 bd2 ba1.3k sqft5758 SPRING MOON ST, San Antonio, TX 78247For Sale
 MLS ID #2007770, Cheryl Farmer TREC #804101, 3D Realty & Property Management. LERA MLS
 - $315,0004 bd2 ba1.7k sqft521/523 Southtrail Drive, San Antonio, TX 78216For Sale
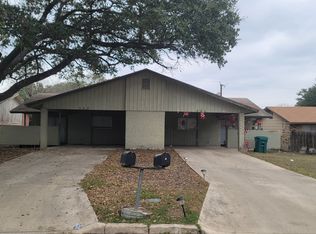 MLS ID #1942351, Donna Crabtree TREC #512451, Sophus Properties, LLC. LERA MLS
 - $229,5003 bd2 ba1.4k sqft13066 Feather Ridge, San Antonio, TX 78233For SaleMLS ID #1993091, Rosalinda Perez-Rodriguez TREC #769299, JPAR San Antonio. LERA MLS
- $199,9003 bd2 ba1.4k sqft14442 BRIARLEDGE ST, San Antonio, TX 78247For SaleMLS ID #2007843, Roland Flores TREC #456549, JB Goodwin, REALTORS. LERA MLS
- $305,0003 bd2 ba1.6k sqft12102 Cherry Blossom St, San Antonio, TX 78247For SaleMLS ID #2004927, Joe Davalos TREC #304731, Davalos & Associates. LERA MLS
- $236,0003 bd2 ba1.4k sqft5810 Timberhurst, San Antonio, TX 78250For SaleMLS ID #2009061, Laurel Montgomery-Torres TREC #587628, Mike Jones Realty. LERA MLS
- $250,0005 bd2 ba1.4k sqft435 N SAN HORACIO AVE, San Antonio, TX 78228For SaleMLS ID #2008994, Melissa Ramos TREC #599912, Real Team Realty. LERA MLS
- $235,0003 bd3 ba2.6k sqft2623 DAY CRK, San Antonio, TX 78251For SaleMLS ID #2007925, Chad Hughes TREC #558993, Keller Williams Heritage. LERA MLS
- $259,9993 bd2 ba1.7k sqft7335 Hunters Raven, San Antonio, TX 78249For SaleMLS ID #2006147, John Austin TREC #605050, Chris Burkhalter, REALTOR. LERA MLS
- $320,0004 bd2 ba2.2k sqft202 SHALIMAR DR, Castle Hills, TX 78213For SaleMLS ID #1960877, Steven Hayden TREC #510826, eList REO LLC. LERA MLS
- $268,5003 bd2 ba1.3k sqft4410 PUTTING GRN, San Antonio, TX 78217For SaleMLS ID #2004771, Anthony King TREC #447637, Action Realty. LERA MLS
- $229,0003 bd2 ba1.5k sqft2003 Ellison Dr, San Antonio, TX 78245For SaleMLS ID #1995639, Delia Aquino TREC #528245, At Home Realty, LLC. LERA MLS
- $179,9003 bd1 ba1.2k sqft223 NASSAU DR, San Antonio, TX 78213For SaleMLS ID #1963388, Akhenaton Leach TREC #658533, eXp Realty. LERA MLS
- $240,0004 bd3 ba1.5k sqft2949 Ash Field Dr, San Antonio, TX 78245For Sale By Owner
- $249,0003 bd2 ba1.3k sqft9322 Sturbridge, San Antonio, TX 78254For SaleMLS ID #1994918, Matthew Hetrick TREC #682454, Keller Williams Heritage. LERA MLS
- $258,0003 bd2 ba1.4k sqft8355 TIMBER BASIN ST, San Antonio, TX 78250For SaleMLS ID #2002827, Emad Awadallah TREC #736966, Skylight Realty Group, LLC. LERA MLS
- $230,0004 bd3 ba2.3k sqft9927 Autumn Dawn, Converse, TX 78109For SaleMLS ID #2002830, Amber Broadway TREC #618409, Opendoor Brokerage, LLC. LERA MLS
- $274,0003 bd2 ba1.7k sqft5830 Royal Haven, San Antonio, TX 78239For SaleMLS ID #1942401, Eduardo Quintana TREC #547513, Eduardo Quintana, BROKER. LERA MLS
