Deceptively spacious, this beautifully renovated, expanded ranch offers more than 2,800 square feet of bright, thoughtfully designed living space. A custom white kitchen anchors the open floor plan, flowing effortlessly into inviting living and dining areas designed for both everyday life and entertaining. Three bedrooms are conveniently located on the first floor, while the private second-floor primary suite features a walk-in closet and beautifully updated bath. The newly finished walkout lower level adds exceptional living space with direct access to a stone patio and professionally landscaped, fully fenced backyard. Extensive renovations include the custom kitchen, finished lower level with mudroom and powder room, stone patio and walkways, lush landscaping and fencing, new HVAC, and chimney liner. Set on a picturesque tree-lined street, you'll enjoy everything that makes Glen Rock so special top-rated schools, a vibrant downtown, parks, playgrounds, the town pool, sports fields, library, and an easy NYC commute. More than meets the eye, this move-in ready home is full of wonderful surprises.
Under contract
$1,249,000
131 S Highwood Ave, Glen Rock Boro, NJ 07452
4beds
2,853sqft
Single Family Residence
Built in 1951
0.31 Acres Lot
$-- Zestimate®
$438/sqft
$-- HOA
What's special
Lush landscaping and fencingBeautifully renovated expanded ranchWalk-in closetCustom white kitchenBeautifully updated bathPrivate second-floor primary suiteOpen floor plan
- 43 days |
- 275 |
- 9 |
Likely to sell faster than
Zillow last checked:
Listing updated:
Listed by:
Ann Ewell 201-723-5059,
Coldwell Banker Realty,
Melinda Cronk
Source: GSMLS,MLS#: 4040451
Facts & features
Interior
Bedrooms & bathrooms
- Bedrooms: 4
- Bathrooms: 4
- Full bathrooms: 2
- 1/2 bathrooms: 2
Primary bedroom
- Description: Dressing Room, Full Bath, Walk-In Closet
Kitchen
- Features: Kitchen Island, Eat-in Kitchen
Heating
- Baseboard - Hotwater, Forced Air, Zoned, Natural Gas
Cooling
- Central Air, Ductless Split AC, Zoned
Appliances
- Included: Carbon Monoxide Detector, Dishwasher, Microwave, Range/Oven-Gas, Refrigerator, Water Filter, Water Softener Owned, Gas Water Heater
Features
- Basement: Yes,Finished,Full,Walk-Out Access,Sump Pump
- Number of fireplaces: 1
- Fireplace features: Living Room, Wood Burning
Interior area
- Total structure area: 2,853
- Total interior livable area: 2,853 sqft
Video & virtual tour
Property
Parking
- Total spaces: 2
- Parking features: 1 Car Width, Asphalt, Attached Garage, Garage Door Opener
- Attached garage spaces: 2
Lot
- Size: 0.31 Acres
- Dimensions: 100 x 134
Details
- Parcel number: 1122000110000000160000
Construction
Type & style
- Home type: SingleFamily
- Architectural style: Expanded Ranch
- Property subtype: Single Family Residence
Materials
- Vinyl Siding
- Roof: Asphalt Shingle
Condition
- Year built: 1951
- Major remodel year: 2022
Utilities & green energy
- Gas: Gas-Natural
- Sewer: Public Sewer
- Water: Public
- Utilities for property: Natural Gas Connected
Community & HOA
Community
- Security: Carbon Monoxide Detector
Location
- Region: Glen Rock
Financial & listing details
- Price per square foot: $438/sqft
- Tax assessed value: $643,200
- Annual tax amount: $21,913
- Date on market: 7/14/2026
- Ownership type: Fee Simple
Estimated market value
Not available
Estimated sales range
Not available
$7,068/mo
Price history
| Date | Event | Price |
|---|---|---|
| 7/23/2026 | Pending sale | $1,249,000$438/sqft |
Source:  NJMLS #26026104 Report a problem NJMLS #26026104 Report a problem | ||
| 7/14/2026 | Listed for sale | $1,249,000+78.6%$438/sqft |
Source:  GSMLS #4040451 Report a problem GSMLS #4040451 Report a problem | ||
| 9/28/2020 | Sold | $699,500$245/sqft |
Source: Public Record Report a problem | ||
| 7/16/2020 | Sold | $699,500$245/sqft |
Source: GSMLS #3619465 Report a problem | ||
| 3/7/2020 | Listing removed | $699,500$245/sqft |
Source: RE/MAX Properties-Saddle River #20008119 Report a problem | ||
| 2/26/2020 | Listed for sale | $699,500$245/sqft |
Source: RE/MAX Properties-Saddle River #20008119 Report a problem | ||
Public tax history
| Year | Property taxes | Tax assessment |
|---|---|---|
| 2025 | $21,148 +5% | $643,200 +5% |
| 2024 | $20,139 +4.1% | $612,500 |
| 2023 | $19,355 +6% | $612,500 +3.4% |
| 2022 | $18,255 +1.2% | $592,500 |
| 2021 | $18,030 +2.5% | $592,500 |
| 2020 | $17,591 +36.2% | $592,500 |
| 2019 | $12,912 | $592,500 |
| 2018 | $12,912 -21.9% | $592,500 |
| 2017 | $16,531 +1.6% | $592,500 |
| 2016 | $16,270 +1.3% | $592,500 |
| 2015 | $16,057 +1.1% | $592,500 |
| 2014 | $15,879 +3.3% | $592,500 |
| 2013 | $15,375 | $592,500 |
| 2012 | $15,375 +3% | $592,500 |
| 2011 | $14,925 +4.5% | $592,500 |
| 2010 | $14,285 +4.2% | $592,500 |
| 2009 | $13,705 | $592,500 |
| 2007 | -- | $592,500 +16.6% |
| 2006 | -- | $508,000 |
| 2005 | -- | $508,000 |
| 2004 | -- | $508,000 |
| 2003 | -- | $508,000 +69.8% |
| 2002 | -- | $299,100 +1.7% |
| 2001 | -- | $294,100 |
Find assessor info on the county website
Monthly payment
Est. payment
Payment breakdown
Explore the cost of this home by adjusting the details. Changes won't be saved.Climate risks
Neighborhood: 07452
Nearby schools
GreatSchools rating
- 8/10Central Elementary SchoolGrades: PK-5Distance: 0.4 mi
- 7/10Glen Rock Middle SchoolGrades: 6-8Distance: 0.7 mi
- 9/10Glen Rock High SchoolGrades: 9-12Distance: 0.8 mi
Schools provided by the listing agent
- Middle: Glen Rck M
- High: Glen Rck H
Source: GSMLS. This data may not be complete. We recommend contacting the local school district to confirm school assignments for this home.
- $1,347,800-- bd-- ba2.6k sqft123 S Highwood Ave, Glen Rock, NJ 07452Off Market
- $1,391,300-- bd-- ba3k sqft126 S Highwood Ave, Glen Rock, NJ 07452Off Market
- $1,533,0004 bd3 ba2.3k sqft136 S Highwood Ave, Glen Rock, NJ 07452Off Market
- $1,731,3005 bd4 ba1.5k sqft135 S Highwood Ave, Glen Rock, NJ 07452Off Market

- $1,402,7005 bd4 ba3.5k sqft118 S Highwood Ave, Glen Rock, NJ 07452Off Market
- $1,391,300-- bd-- ba2.9k sqft139 S Highwood Ave, Glen Rock, NJ 07452Off Market
- $965,0004 bd2 ba-- sqft5 Ferguson Pl, Glen Rock, NJ 07452Sold
- $830,1002 bd1 ba1.3k sqft119 S Highwood Ave, Glen Rock, NJ 07452Off Market
A local agent can set up tours, give advice and negotiate with sellers.
A local lender can help you make sure your offer is ready when you are.
Similar homes
- $999,0004 bd3 ba2.5k sqft453 S Maple Ave, Glen Rock Boro, NJ 07452For Sale
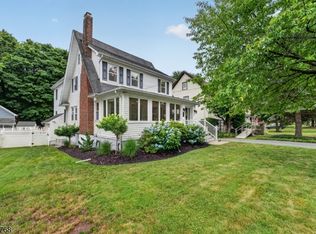 MLS ID #4039861, William T. Helfricht, United Real Estate. GSMLS
 - $999,9994 bd4 ba3.2k sqft70 Farmingdale Rd, Wayne Twp., NJ 07470For Sale
 MLS ID #4048394, James Conticello, Keller Williams City Life Realty. GSMLS
 - $1,269,0004 bd4 ba3.6k sqft947 Franklin Lake Rd, Franklin Lakes Boro, NJ 07417For Sale
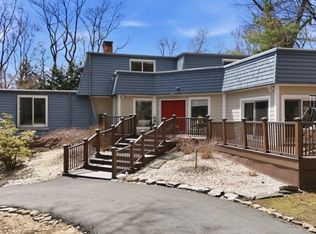 MLS ID #4019517, Carla C. Ribeiro, Keller Williams Village Square. GSMLS
 - $874,7004 bd3 ba2.4k sqft88 Mathews Ave, Riverdale Boro, NJ 07457For Sale
 MLS ID #4048902, Tina Cali, C-21 Gemini, Llc.. GSMLS
 - $949,0003 bd4 ba4.1k sqft93 Coventry Way, Ringwood Boro, NJ 07456For SaleMLS ID #4048619, Ryan Pelletier, Keller Williams Prosperity Realty. GSMLS
- $1,250,0003 bd3 ba2.7k sqft111 Kitchell Lake Dr, West Milford Twp., NJ 07480For SaleMLS ID #4041660, Louis Colucci, Werner Realty. GSMLS
- $1,399,0004 bd4 ba2.4k sqft15 Green Hedges Lane, Blauvelt, NY 10913For Sale
 MLS ID #1028163, Wilson Vasquez, Listing by: Roundhouse Properties LLC. OneKey® MLS as distributed by MLS GRID
 - $850,0004 bd3 ba3.2k sqft163 Oldham Rd, Wayne Twp., NJ 07470For SaleMLS ID #4047192, Francesca Messercola, Keller Williams Prosperity Realty. GSMLS
- $1,133,3504 bd3 ba3.3k sqft156 Kingsland Rd, Boonton Twp., NJ 07005For SaleMLS ID #4037154, Glen Baker, Re/Max Select. GSMLS
- $1,400,0004 bd4 ba3k sqft109 W Park Avenue, Pearl River, NY 10965For SaleMLS ID #996824, Adam D. Nelson, Listing by: Atlantic Hudson Realty Inc. OneKey® MLS as distributed by MLS GRID
- $1,395,0004 bd3 ba3k sqft290 Powerville Rd, Boonton Twp., NJ 07005For SaleMLS ID #4046644, Marsi Richter, Coldwell Banker Realty. GSMLS
- $1,299,9004 bd4 ba2.4k sqft16 Storms Avenue, Park Ridge, NJ 07656For Sale
 MLS ID #22620481, Johnny Guan, Real Broker, LLC- Fairfield. MoreMLS
 - $1,199,9005 bd4 ba3.2k sqft60 Park Rd, Parsippany-Troy Hills Twp., NJ 07054For SaleMLS ID #4034599, Darlene Schror, Redfin Corporation. GSMLS
- $1,149,0004 bd3 ba3k sqft457 Pinebrook Boulevard, New Rochelle, NY 10804For SaleMLS ID #1030675, Sylvia Brown Woods, Listing by: Weichert Realtors Heritage Pro. OneKey® MLS as distributed by MLS GRID
- $700,0005 bd4 ba2.7k sqft13 Friar Way, Wayne Twp., NJ 07470For SaleMLS ID #4047191, Francesca Messercola, Keller Williams Prosperity Realty. GSMLS
- $999,9006 bd5 ba4.2k sqft52 Ashburn Rd, Wayne Twp., NJ 07470For SaleMLS ID #4038496, David Naseef, Re/Max Elite Realty. GSMLS
- $1,149,0004 bd5 ba3.5k sqft35 Waughaw Rd, Montville Twp., NJ 07082For SaleMLS ID #4034897, Joan Lagreca, Realty Executives Exceptional. GSMLS
- $1,250,0004 bd2 ba1.6k sqft110 Tappan Landing Road, Tarrytown, NY 10591For SaleMLS ID #1023786, Jonathan Minerick, Listing by: HomeCoin.com. OneKey® MLS as distributed by MLS GRID
- $1,100,0005 bd4 ba2.4k sqft142 N Little Tor Road, New City, NY 10956For SaleMLS ID #1030368, Matthew Fuerst, Listing by: Fuerst & Fuerst Inc. OneKey® MLS as distributed by MLS GRID
- $729,0003 bd2 ba1.8k sqft18 Mountainside Dr, Wayne Twp., NJ 07470For SaleMLS ID #4048388, Pantaleo Debari, Keller Williams Village Square. GSMLS
