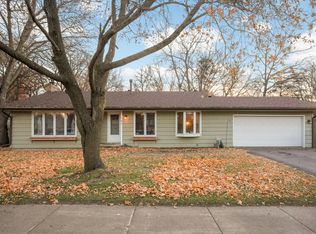
Welcome to 13101 Penn, a stunning 4-level split nestled in the heart of Burnsville! This thoughtfully designed home offers an incredible layout with space for every occasion — whether you're hosting, relaxing, or simply spreading out. Two generous family rooms give everyone in the household room to breathe, while a private den in the basement adds the perfect flex space for a home office, hobby room, or quiet retreat.
The primary suite is truly a showstopper, featuring a beautiful ensuite bathroom and a walk-in closet so spacious it has to be seen to be believed.
Entertaining is effortless here, with ample gathering space across multiple levels and a backyard that's ready for your final touches and primed to impress — complete with a large shed and plenty of usable outdoor space for summer gatherings, gardening, or just soaking it all in. And don't miss the charming front porch — the perfect spot to start or end your day.
Located in one of Burnsville's most sought-after pockets, you're just minutes from great dining, shopping, and easy freeway access that puts the entire metro within reach. With its versatile floor plan, standout storage, and unbeatable location, 13101 Penn is move-in ready and full of potential — come make it your own!
Pending
$400,000
13101 Penn Ave S, Burnsville, MN 55337
4beds
2,366sqft
:
Get pre-qualified$2,448/mo
Single Family
Built in 1993
0.36 Acres Lot
$407,300 Zestimate®
$169/sqft
$-- HOA
What's special
- 42 days |
- 72 |
- 0 |
Likely to sell faster than
Zillow last checked:
Listing updated:
Listed by:
Henry Poling 612-501-1618,
Curo Real Estate
Source: NorthstarMLS as distributed by MLS GRID,MLS#: 7098973
Facts & features
Interior
Bedrooms & bathrooms
- Bedrooms: 4
- Bathrooms: 3
- Full bathrooms: 1
- 3/4 bathrooms: 2
Bedroom
- Level: Upper
- Area: 210 Square Feet
- Dimensions: 12x17.5
Bedroom 2
- Level: Upper
- Area: 90.25 Square Feet
- Dimensions: 9.5x9.5
Bedroom 3
- Level: Lower
- Area: 132 Square Feet
- Dimensions: 12x11
Bedroom 4
- Level: Lower
- Area: 104.5 Square Feet
- Dimensions: 9.5x11
Den
- Level: Basement
- Area: 360 Square Feet
- Dimensions: 16x22.5
Family room
- Level: Lower
- Area: 551 Square Feet
- Dimensions: 29x19
Kitchen
- Level: Main
- Area: 110 Square Feet
- Dimensions: 10x11
Living room
- Level: Upper
- Area: 130 Square Feet
- Dimensions: 10x13
Heating
- Forced Air
Cooling
- Central Air
Features
- Basement: Finished,Full,Walk-Out Access
- Has fireplace: No
Interior area
- Total structure area: 2,902
- Total interior livable area: 2,366 sqft
- Finished area above ground: 1,173
- Finished area below ground: 1,193
Property
Parking
- Total spaces: 2
- Parking features: Attached
- Attached garage spaces: 2
Accessibility
- Accessibility features: None
Features
- Levels: Four or More Level Split
- Patio & porch: Patio
- Fencing: Chain Link,Wood
Lot
- Size: 0.36 Acres
- Dimensions: 103 x 171 x 100 x 146
Details
- Foundation area: 1451
- Parcel number: 025693001010
- Zoning description: Residential-Single Family
Construction
Type & style
- Home type: SingleFamily
- Property subtype: Single Family
Materials
- Roof: Age Over 8 Years
Condition
- New construction: No
- Year built: 1993
Utilities & green energy
- Gas: Natural Gas
- Sewer: City Sewer/Connected
- Water: City Water/Connected
Community & HOA
Community
- Subdivision: Penn Woods Add
HOA
- Has HOA: No
Location
- Region: Burnsville
Financial & listing details
- Price per square foot: $169/sqft
- Tax assessed value: $376,500
- Annual tax amount: $4,512
- Date on market: 6/24/2026
- Cumulative days on market: 40 days
Estimated market value
$407,300
$387,000 - $428,000
$3,159/mo
Price history
| Date | Event | Price |
|---|---|---|
| 7/1/2026 | Pending sale | $400,000$169/sqft |
Source:  NorthstarMLS as distributed by MLS GRID #7098973 Report a problem NorthstarMLS as distributed by MLS GRID #7098973 Report a problem | ||
| 6/26/2026 | Listed for sale | $400,000+12.4%$169/sqft |
Source: NorthstarMLS as distributed by MLS GRID #7098973 Report a problem | ||
| 10/27/2020 | Sold | $356,000+3.2%$150/sqft |
Source: NorthstarMLS as distributed by MLS GRID #5644530 Report a problem | ||
| 9/13/2020 | Pending sale | $345,000$146/sqft |
Source: Coldwell Banker Realty #5644530 Report a problem | ||
| 8/27/2020 | Listed for sale | $345,000+15.8%$146/sqft |
Source: Coldwell Banker Realty #5644530 Report a problem | ||
| 5/23/2017 | Sold | $298,000+2.8%$126/sqft |
Source: NorthstarMLS as distributed by MLS GRID #4812950 Report a problem | ||
| 4/10/2017 | Pending sale | $289,900$123/sqft |
Source: RE/MAX Advantage Plus #4812950 Report a problem | ||
| 4/7/2017 | Listed for sale | $289,900+95.2%$123/sqft |
Source: RE/MAX Advantage Plus #4812950 Report a problem | ||
| 9/29/2016 | Sold | $148,500-25.8%$63/sqft |
Source: NorthstarMLS as distributed by MLS GRID #4738535 Report a problem | ||
| 7/13/2016 | Listed for sale | $200,000+11.4%$85/sqft |
Source: Keller Williams - South Suburban #4738535 Report a problem | ||
| 4/21/2009 | Listing removed | $179,500$76/sqft |
Source: Homes.com #3620433 Report a problem | ||
| 2/11/2009 | Price change | $179,500-5.3%$76/sqft |
Source: Homes.com #3620433 Report a problem | ||
| 1/13/2009 | Price change | $189,500-4.6%$80/sqft |
Source: Homes.com #3620433 Report a problem | ||
| 11/22/2008 | Listed for sale | $198,700$84/sqft |
Source: Homes.com #3620433 Report a problem | ||
Public tax history
| Year | Property taxes | Tax assessment |
|---|---|---|
| 2024 | $3,962 -4.1% | $376,500 -4.4% |
| 2023 | $4,130 +4.8% | $393,800 +6% |
| 2022 | $3,940 +11.3% | $371,600 +11.1% |
| 2021 | $3,540 +1.9% | $334,500 +10.1% |
| 2020 | $3,474 -2.6% | $303,712 -2% |
| 2019 | $3,568 | $309,800 +7.8% |
| 2018 | $3,568 +3.1% | $287,500 +27.4% |
| 2017 | $3,461 +27.1% | $225,700 +8.6% |
| 2016 | $2,723 +8% | $207,900 +8.3% |
| 2015 | $2,520 -30.9% | $191,987 +7.2% |
| 2014 | $3,646 +13.1% | $179,016 +12.3% |
| 2013 | $3,224 +11.7% | $159,396 |
| 2012 | $2,885 +4.7% | -- |
| 2011 | $2,756 +14.1% | -- |
| 2010 | $2,415 -27.5% | -- |
| 2009 | $3,333 -1.3% | -- |
| 2008 | $3,377 +11.7% | -- |
| 2007 | $3,024 -12.5% | -- |
| 2006 | $3,456 +39.6% | -- |
| 2004 | $2,476 -19% | -- |
| 2003 | $3,056 +60.2% | -- |
| 2002 | $1,907 -31.4% | -- |
| 2001 | $2,779 | -- |
Find assessor info on the county website
Monthly payment
Est. payment
Payment breakdown
Explore the cost of this home by adjusting the details. Changes won't be saved.Climate risks
Neighborhood: 55337
Nearby schools
GreatSchools rating
- 4/10Edward Neill Elementary SchoolGrades: PK-5Distance: 0.5 mi
- 4/10Eagle Ridge Junior High SchoolGrades: 6-8Distance: 1.5 mi
- 4/10Burnsville Senior High SchoolGrades: 9-12Distance: 2.5 mi
- $468,6004 bd4 ba3k sqft13105 Penn Ave S, Burnsville, MN 55337Off Market

- $400,4004 bd3 ba1.2k sqft13100 Oliver Ave S, Burnsville, MN 55337Off Market
- $274,9002 bd2 ba1.6k sqft13049 Penn Ave S, Burnsville, MN 55337For Sale

- $292,5003 bd2 ba1.6k sqft13022 Oliver Ave S, Burnsville, MN 55337Off Market

- $442,9003 bd3 ba1.3k sqft13104 Oliver Ave S, Burnsville, MN 55337Off Market
- $416,0005 bd2 ba1.5k sqft2341 Brookview Dr, Burnsville, MN 55337Off Market
- $272,5003 bd2 ba1.3k sqft13020 Oliver Ave S, Burnsville, MN 55337Off Market
- $305,1003 bd2 ba1.6k sqft13018 Oliver Ave S, Burnsville, MN 55337Off Market
A local agent can set up tours, give advice and negotiate with sellers.
Similar homes
- $399,9004 bd2 ba2.5k sqft2717 Terrace Dr, Burnsville, MN 55337For Sale

 MLS ID #7112173, Danielle Marie Bernards, BRIX Real Estate. NorthstarMLS as distributed by MLS GRID
 - $449,9003 bd3 ba2.3k sqft13628 Vincent Cir, Burnsville, MN 55337For Sale
 MLS ID #7122723, Allana Lippman, Weichert, REALTORS- Heartland. NorthstarMLS as distributed by MLS GRID
 - $425,0004 bd3 ba2.7k sqft13209 Myrtle Dr, Burnsville, MN 55337For Sale
 MLS ID #7066412, Emily Olson, Redfin Corporation. NorthstarMLS as distributed by MLS GRID
 - $389,0004 bd3 ba1.8k sqft701 E 134th St, Burnsville, MN 55337For Sale
 MLS ID #6822590, Denise M Mazone, Mazone Real Estate Group, Inc. NorthstarMLS as distributed by MLS GRID
 - $424,9004 bd2 ba2.1k sqft14835 Natchez Ave, Savage, MN 55378For SaleMLS ID #7119837, Brian Stordahl, Keller Williams Preferred Rlty. NorthstarMLS as distributed by MLS GRID
- $419,0004 bd3 ba1.9k sqft1305 Keller Ln, Burnsville, MN 55306For SaleMLS ID #7087318, Paul Bothof, RE/MAX Advantage Plus. NorthstarMLS as distributed by MLS GRID
- $475,0004 bd3 ba2.6k sqft13655 Henna Ct, Apple Valley, MN 55124For SaleMLS ID #7117900, Dan Nelson-Sohus Real Estate Group, Edina Realty, Inc.. NorthstarMLS as distributed by MLS GRID
- $418,9994 bd2 ba1.9k sqft5530 W 135th St, Savage, MN 55378For SaleMLS ID #7096392, Peter F. Nett, Homes Plus Realty. NorthstarMLS as distributed by MLS GRID
- $400,0003 bd2 ba1.5k sqft16595 Harwell Ave, Lakeville, MN 55044For SaleMLS ID #7119413, Desrochers Realty Group, eXp Realty. NorthstarMLS as distributed by MLS GRID
- $439,9004 bd3 ba2.4k sqft17336 Jersey Way, Lakeville, MN 55044For SaleMLS ID #7113249, Rhonda Pahl, Excelsior Realty. NorthstarMLS as distributed by MLS GRID
- $465,0004 bd2 ba2.1k sqft12754 Independence Ave, Savage, MN 55378For SaleMLS ID #7091326, Christian Peterson, Lakes Sotheby's International. NorthstarMLS as distributed by MLS GRID
- $395,0003 bd2 ba1.5k sqft5560 W 131st St, Savage, MN 55378For SaleMLS ID #7090593, Caleb Carlson, Real Broker, LLC. NorthstarMLS as distributed by MLS GRID
- $520,0004 bd4 ba2.2k sqft16218 Parkview Dr SE, Prior Lake, MN 55372For SaleMLS ID #7121273, Linda Whelan, Edina Realty, Inc.. NorthstarMLS as distributed by MLS GRID
- $380,0004 bd2 ba1.7k sqft5811 191st St W, Farmington, MN 55024For SaleMLS ID #7113387, Angie Hannan, Pemberton RE. NorthstarMLS as distributed by MLS GRID
- $390,0003 bd2 ba1.6k sqft16795 Hershey Ct, Lakeville, MN 55044For SaleMLS ID #7059477, Jason Spars, Keller Williams Realty Integrity Lakes. NorthstarMLS as distributed by MLS GRID
- $425,0003 bd2 ba2.2k sqft14682 Dunbar Ct, Apple Valley, MN 55124For SaleMLS ID #7111760, Pamela Troje, Edina Realty, Inc.. NorthstarMLS as distributed by MLS GRID
- $274,9002 bd2 ba1.6k sqft13049 Penn Ave S, Burnsville, MN 55337For SaleMLS ID #7113316, Joe S Maselter, Fuze Real Estate. NorthstarMLS as distributed by MLS GRID
- $415,0003 bd2 ba1.9k sqft9704 172nd St W, Lakeville, MN 55044For SaleMLS ID #7091886, Jack W Barkley, Edina Realty, Inc.. NorthstarMLS as distributed by MLS GRID
- $450,0005 bd3 ba2.4k sqft18784 Dupont Way, Farmington, MN 55024For SaleMLS ID #7120508, Lydia DeGuzman, Edina Realty, Inc.. NorthstarMLS as distributed by MLS GRID
- $434,9005 bd3 ba2.3k sqft17160 Hershey Ct, Lakeville, MN 55044For SaleMLS ID #7091513, Niki H Moeller, RE/MAX Results. NorthstarMLS as distributed by MLS GRID
