Custom brick-front home in Elburn's highly sought-after Blackberry Creek neighborhood, situated moments from peaceful walking and bike paths, ponds, Elliott Family Park, and Blackberry Creek Elementary School. A two-story foyer with a refinished staircase welcomes you into a completely remodeled first floor, where refinished hardwood floors and stunning millwork extend throughout the main level. The bright living room features large windows and opens seamlessly to the formal dining room, highlighted by wainscoting and a tray ceiling. At the heart of the home, the beautifully updated kitchen features quartz countertops, abundant white cabinetry, new stainless steel appliances, a beverage fridge, and a center island. The sunny breakfast room is surrounded by windows and opens directly to the backyard patio, providing an easy connection between indoor and outdoor living. Just beyond, the inviting family room features a brick fireplace and new custom built-ins, creating a warm and comfortable space to gather. A first-floor office provides a dedicated space for working from home, while a convenient powder room completes the main level. Upstairs, the grand primary suite features a fireplace, wainscotted walls, tray ceiling, generous walk-in closet, and ensuite bath with dual granite-topped vanities, soaking tub, and glass-enclosed dual shower. Three additional well-sized bedrooms provide plenty of space for family or guests, including one with its own ensuite bath, while the remaining two bedrooms share a Jack-and-Jill bath. A convenient second-floor laundry completes the upper level. The fully finished basement extends the living space with a large family and recreation area, wet bar with granite-topped counter seating, and full bathroom, creating an ideal space for movie nights, game days, and casual gatherings. Outside, the fully fenced yard, beautifully landscaped grounds, and brick paver and concrete patio create an inviting setting for relaxing and enjoying time outdoors. The attached three-car garage with radiant floor heating offers generous parking and storage, with convenient access to the basement. Served by Kaneland School District 302, this 4-bedroom, 4.5-bath home is just minutes from charming downtown Elburn and the Metra station, and offers easy access to Hughes Creek Golf Course, Geneva Commons, and Randall Road shopping and dining. Enjoy the convenience of nearby amenities while being surrounded by the parks, trails, ponds, and community feel of Blackberry Creek.
New
$699,000
1311 Beed Ave, Elburn, IL 60119
4beds
4,183sqft
Single Family Residence
Built in 2006
8,712 Square Feet Lot
$-- Zestimate®
$167/sqft
$21/mo HOA
What's special
Beautifully landscaped groundsFully fenced yardThree additional well-sized bedroomsJack-and-jill bathCenter islandFirst-floor officeStunning millwork
- --
- on Zillow
- 173
- views
- 19
- saves
Zillow last checked:
Listing updated:
Listed by:
Debora McKay (630)587-4672,
Coldwell Banker Realty,
Roger Erikson 630-542-5339,
Coldwell Banker Realty
Source: MRED as distributed by MLS GRID,MLS#: 12766349
Facts & features
Interior
Bedrooms & bathrooms
- Bedrooms: 4
- Bathrooms: 5
- Full bathrooms: 4
- 1/2 bathrooms: 1
Rooms
- Room types: Office, Breakfast Room, Foyer, Recreation Room, Storage
Primary bedroom
- Features: Flooring (Carpet), Bathroom (Full, Double Sink, Tub & Separate Shwr)
- Level: Second
- Area: 442 Square Feet
- Dimensions: 17X26
Bedroom 2
- Features: Flooring (Carpet)
- Level: Second
- Area: 234 Square Feet
- Dimensions: 13X18
Bedroom 3
- Features: Flooring (Carpet)
- Level: Second
- Area: 234 Square Feet
- Dimensions: 13X18
Bedroom 4
- Features: Flooring (Carpet)
- Level: Second
- Area: 156 Square Feet
- Dimensions: 12X13
Bar entertainment
- Features: Flooring (Ceramic Tile)
- Level: Basement
- Area: 96 Square Feet
- Dimensions: 12X08
Breakfast room
- Features: Flooring (Hardwood)
- Level: Main
- Area: 130 Square Feet
- Dimensions: 13X10
Dining room
- Features: Flooring (Hardwood)
- Level: Main
- Area: 156 Square Feet
- Dimensions: 13X12
Family room
- Features: Flooring (Hardwood)
- Level: Main
- Area: 308 Square Feet
- Dimensions: 22X14
Foyer
- Features: Flooring (Hardwood)
- Level: Main
- Area: 242 Square Feet
- Dimensions: 11X22
Kitchen
- Features: Kitchen (Island, Pantry-Closet, Breakfast Room, Updated Kitchen), Flooring (Hardwood)
- Level: Main
- Area: 169 Square Feet
- Dimensions: 13X13
Laundry
- Features: Flooring (Ceramic Tile)
- Level: Second
- Area: 48 Square Feet
- Dimensions: 08X06
Living room
- Features: Flooring (Hardwood)
- Level: Main
- Area: 195 Square Feet
- Dimensions: 13X15
Office
- Features: Flooring (Hardwood)
- Level: Main
- Area: 168 Square Feet
- Dimensions: 14X12
Recreation room
- Features: Flooring (Carpet)
- Level: Basement
- Area: 960 Square Feet
- Dimensions: 30X32
Storage
- Level: Basement
- Area: 506 Square Feet
- Dimensions: 22X23
Heating
- Natural Gas, Forced Air
Cooling
- Central Air
Appliances
- Included: Double Oven, Microwave, Dishwasher, Refrigerator, Washer, Dryer, Disposal, Stainless Steel Appliance(s), Wine Refrigerator, Gas Cooktop, Range Hood, Humidifier
- Laundry: Upper Level, In Unit, Sink
Features
- Wet Bar, 1st Floor Bedroom, Built-in Features, Walk-In Closet(s), Bookcases, Special Millwork, Separate Dining Room, Quartz Counters
- Flooring: Hardwood, Carpet
- Basement: Finished,Exterior Entry,Rec/Family Area,Storage Space,Full
- Number of fireplaces: 2
- Fireplace features: Wood Burning, Gas Log, Family Room, Master Bedroom
Interior area
- Total structure area: 4,183
- Total interior livable area: 4,183 sqft
- Finished area below ground: 906
Video & virtual tour
Property
Parking
- Total spaces: 3
- Parking features: Asphalt, Garage Door Opener, Heated Garage, Yes, Garage Owned, Attached, Garage
- Attached garage spaces: 3
- Has uncovered spaces: Yes
Accessibility
- Accessibility features: No Disability Access
Features
- Stories: 2
- Patio & porch: Patio
- Fencing: Fenced
Lot
- Size: 8,712 Square Feet
- Dimensions: 84X120
- Features: Landscaped, Mature Trees
Details
- Parcel number: 1109325005
- Special conditions: None
- Other equipment: Water-Softener Owned, Central Vacuum, Ceiling Fan(s), Sump Pump, Sprinkler-Lawn
Construction
Type & style
- Home type: SingleFamily
- Architectural style: Traditional
- Property subtype: Single Family Residence
Materials
- Vinyl Siding, Brick, Stone
- Foundation: Concrete Perimeter
- Roof: Asphalt
Condition
- New construction: No
- Year built: 2006
Details
- Builder model: EXPANDED KARAJEAN
Utilities & green energy
- Electric: Circuit Breakers, 200+ Amp Service
- Sewer: Public Sewer
- Water: Public
Community & HOA
Community
- Features: Park, Lake, Curbs, Sidewalks, Street Lights, Street Paved
- Security: Carbon Monoxide Detector(s)
- Subdivision: Blackberry Creek
HOA
- Has HOA: Yes
- Services included: Other
- HOA fee: $250 annually
Location
- Region: Elburn
Financial & listing details
- Price per square foot: $167/sqft
- Tax assessed value: $555,672
- Annual tax amount: $14,425
- Date on market: 9/28/2026
- Ownership: Fee Simple
Estimated market value
Not available
Estimated sales range
Not available
Not available
Price history
| Date | Event | Price |
|---|---|---|
| 3/28/2016 | Listing removed | $435,000$104/sqft |
Source: RE/MAX Great American North #09138095 Report a problem | ||
| 3/1/2016 | Price change | $435,000-1.7%$104/sqft |
Source: RE/MAX Great American North #09138095 Report a problem | ||
| 2/12/2016 | Listed for sale | $442,500+14.2%$106/sqft |
Source: RE/MAX Great American North #09138095 Report a problem | ||
| 4/2/2013 | Sold | $387,500-0.6%$93/sqft |
Source:  MRED as distributed by MLS GRID #08259321 Report a problem MRED as distributed by MLS GRID #08259321 Report a problem | ||
| 1/31/2013 | Listed for sale | $389,900-12.4%$93/sqft |
Source: Coldwell Banker Residential Brokerage - St Charles #08259321 Report a problem | ||
| 2/13/2012 | Listing removed | $445,000$106/sqft |
Source: Baird & Warner #07880863 Report a problem | ||
| 11/21/2011 | Price change | $445,000+11.3%$106/sqft |
Source: Baird & Warner #07880863 Report a problem | ||
| 10/14/2011 | Price change | $399,900-5.9%$96/sqft |
Source: Baird & Warner Real Estate #07880863 Report a problem | ||
| 9/3/2011 | Price change | $425,000-4.5%$102/sqft |
Source: Baird & Warner Real Estate #07880863 Report a problem | ||
| 8/16/2011 | Listed for sale | $445,000-13.4%$106/sqft |
Source: Baird & Warner Real Estate #07880863 Report a problem | ||
| 12/13/2006 | Sold | $514,000$123/sqft |
Source: Public Record Report a problem | ||
Public tax history
| Year | Property taxes | Tax assessment |
|---|---|---|
| 2025 | $14,426 +3.7% | $185,224 +8.9% |
| 2024 | $13,915 +3.6% | $170,102 +10.8% |
| 2023 | $13,426 +0.4% | $153,522 +4.7% |
| 2022 | $13,378 +3.7% | $146,653 +4.5% |
| 2021 | $12,897 +1.8% | $140,364 +2.4% |
| 2020 | $12,666 -0.1% | $137,074 +1.5% |
| 2019 | $12,676 -1.6% | $135,062 +0.3% |
| 2018 | $12,885 0% | $134,642 +1.2% |
| 2017 | $12,890 -4.5% | $133,111 +2.8% |
| 2016 | $13,501 | $129,455 +6% |
| 2015 | -- | $122,102 +5.7% |
| 2014 | -- | $115,479 |
| 2013 | -- | $115,479 -5% |
| 2012 | -- | $121,568 -6.7% |
| 2011 | -- | $130,261 -11.4% |
| 2010 | -- | $147,012 +1.5% |
| 2009 | -- | $144,853 -10.8% |
| 2008 | -- | $162,345 -7.8% |
| 2007 | -- | $176,087 +8265.2% |
| 2006 | -- | $2,105 |
Find assessor info on the county website
Monthly payment
Est. payment
Payment breakdown
Explore the cost of this home by adjusting the details. Changes won't be saved.Climate risks
Neighborhood: 60119
Nearby schools
Schools provided by the listing agent
- Elementary: Blackberry Creek Elementary Scho
- Middle: Harter Middle School
- High: Kaneland High School
- District: 302
Source: MRED as distributed by MLS GRID. This data may not be complete. We recommend contacting the local school district to confirm school assignments for this home.
Similar homes
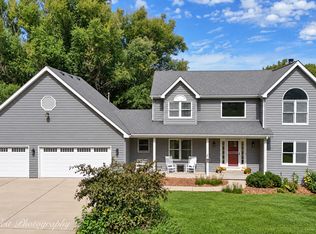
- $670,0004 bd4 ba3.5k sqftS243 Rowe Rd, Elburn, IL 60119Active
 MLS ID #12760659, Kelly Schmidt, SFR, Coldwell Banker Realty. MRED as distributed by MLS GRID
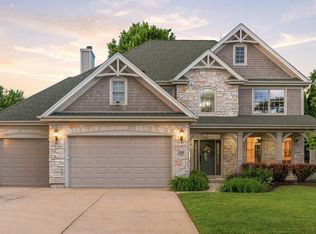
 - $724,9005 bd4 ba4k sqft1160 Lakin Ave, Elburn, IL 60119Active
 MLS ID #12747295, Tetyana Mryha, Inter Properties Inc. MRED as distributed by MLS GRID
 - $579,0004 bd3 ba2.8k sqft1140 Independence Ave, Elburn, IL 60119Active
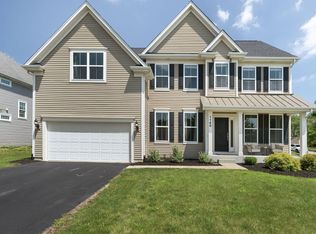 MLS ID #12696142, Debora McKay, Coldwell Banker Realty. MRED as distributed by MLS GRID
 - $500,0004 bd3 ba3.2k sqft1075 Robinson St, Elburn, IL 60119Active
 MLS ID #12733096, Brenda D'Amore, Keller Williams Inspire - Geneva. MRED as distributed by MLS GRID
