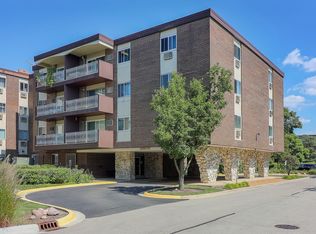
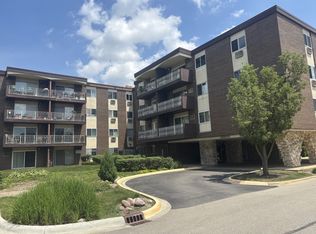
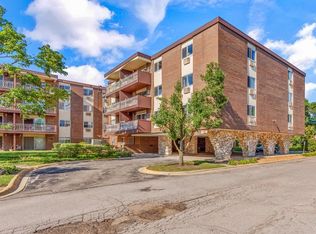
Welcome to this exceptionally spacious, top-floor corner-feel condo offering nearly 1,500 sq ft of living space in Lombard's desirable Point West community! Featuring a rare and highly sought-after 3-bedroom, 2-full-bathroom floor plan, this move-in ready home boasts an expansive 25-foot living room, a formal dining area, and a private balcony perfect for relaxing. This exceptionally spacious, move-in ready condo featuring an updated kitchen, beautifully refreshed bathrooms, and freshly painted rooms throughout! The expansive primary suite offers plush carpet flooring, a generous walk-in closet, and an updated private full bathroom. Enjoy maximum daily convenience with same-floor laundry facilities and a personal storage unit located just steps from your front door. Situated in a secured elevator building, this turn-key residence includes 3 designated parking spaces for maximum flexibility. Unbeatable Value & Location: Monthly assessment includes HEAT, GAS, WATER, Trash, pool access, newly built tennis court, playground, and exterior maintenance-keeping your utility bills to just electricity! Enjoy a prime, ultra-convenient walkable location just steps from Mariano's and Four Seasons Park. Situated in DuPage County with close access to I-355, I-88, Roosevelt Rd, Yorktown Center, Metra station and Oakbrook Center."
Contingent
$220,000
1311 S Finley Rd APT 316, Lombard, IL 60148
3beds
1,491sqft
Condominium, Single Family Residence
Built in 1973
-- sqft lot
$216,800 Zestimate®
$148/sqft
$688/mo HOA
What's special
Pool accessExpansive primary suiteSecured elevator buildingFreshly painted rooms throughoutUpdated kitchenBeautifully refreshed bathroomsFormal dining area
- 44 days
- 37
- 0
Likely to sell faster than
Zillow last checked:
Listing updated:
Listed by:
Wahab Mahmood 630-854-3803,
Guidance Realty
Source: MRED as distributed by MLS GRID,MLS#: 12757824
Facts & features
Interior
Bedrooms & bathrooms
- Bedrooms: 3
- Bathrooms: 2
- Full bathrooms: 2
Rooms
- Room types: No additional rooms
Primary bedroom
- Features: Flooring (Wood Laminate), Bathroom (Full)
- Level: Main
- Area: 180 Square Feet
- Dimensions: 15X12
Bedroom 2
- Features: Flooring (Wood Laminate)
- Level: Main
- Area: 143 Square Feet
- Dimensions: 13X11
Bedroom 3
- Features: Flooring (Carpet)
- Level: Main
- Area: 130 Square Feet
- Dimensions: 13X10
Dining room
- Features: Flooring (Carpet)
- Level: Main
- Area: 140 Square Feet
- Dimensions: 14X10
Kitchen
- Features: Kitchen (Eating Area-Table Space), Flooring (Ceramic Tile), Window Treatments (Blinds)
- Level: Main
- Area: 120 Square Feet
- Dimensions: 15X8
Living room
- Features: Flooring (Carpet), Window Treatments (Blinds)
- Level: Main
- Area: 350 Square Feet
- Dimensions: 25X14
Heating
- Natural Gas, Baseboard
Cooling
- Wall Unit(s)
Features
- Flooring: Hardwood
- Basement: None
Interior area
- Total structure area: 0
- Total interior livable area: 1,491 sqft
Property
Parking
- Total spaces: 3
- Parking features: Asphalt, Guest, Driveway, Yes
- Has uncovered spaces: Yes
Accessibility
- Accessibility features: No Disability Access
Features
- Exterior features: Balcony
Lot
- Features: Common Grounds
Details
- Parcel number: 0619213056
- Special conditions: None
Construction
Type & style
- Home type: Condo
- Property subtype: Condominium, Single Family Residence
Materials
- Brick
- Foundation: Concrete Perimeter
- Roof: Asphalt
Condition
- New construction: No
- Year built: 1973
Utilities & green energy
- Sewer: Public Sewer
- Water: Lake Michigan
Community & HOA
HOA
- Has HOA: Yes
- Services included: Heat, Water, Gas, Parking, Insurance, Pool, Exterior Maintenance, Lawn Care, Scavenger, Snow Removal
- HOA fee: $688 monthly
Location
- Region: Lombard
Financial & listing details
- Price per square foot: $148/sqft
- Tax assessed value: $65,598
- Annual tax amount: $4,313
- Date on market: 9/12/2026
- Ownership: Condo
Estimated market value
$216,800
$206,000 - $228,000
$2,497/mo
Price history
| Date | Event | Price |
|---|---|---|
| 10/11/2026 | Contingent | $220,000$148/sqft |
Source:  MRED as distributed by MLS GRID #12757824 Report a problem | ||
| 10/11/2026 | Listed for sale | $220,000$148/sqft |
Source: MRED as distributed by MLS GRID #12757824 Report a problem | ||
| 9/26/2026 | Contingent | $220,000$148/sqft |
Source: MRED as distributed by MLS GRID #12757824 Report a problem | ||
| 9/12/2026 | Listed for sale | $220,000+60.6%$148/sqft |
Source: MRED as distributed by MLS GRID #12757824 Report a problem | ||
| 5/10/2017 | Sold | $137,000-5.5%$92/sqft |
Source: MRED as distributed by MLS GRID #09477189 Report a problem | ||
| 3/30/2017 | Pending sale | $145,000$97/sqft |
Source: @properties #09477189 Report a problem | ||
| 3/8/2017 | Price change | $145,000-2.7%$97/sqft |
Source: @properties #09477189 Report a problem | ||
| 1/14/2017 | Listed for sale | $149,000+1.4%$100/sqft |
Source: @properties #09477189 Report a problem | ||
| 9/21/2004 | Sold | $147,000$99/sqft |
Source: Public Record Report a problem | ||
Public tax history
| Year | Property taxes | Tax assessment |
|---|---|---|
| 2025 | $4,314 +5.1% | $65,598 +7.9% |
| 2024 | $4,104 +5.8% | $60,817 +8.1% |
| 2023 | $3,879 +3.7% | $56,240 +6.3% |
| 2022 | $3,742 +3.4% | $52,900 +2.5% |
| 2021 | $3,620 +2.3% | $51,590 +2.2% |
| 2020 | $3,538 +5.7% | $50,460 +5.2% |
| 2019 | $3,348 +21.3% | $47,970 +22.2% |
| 2018 | $2,761 +47% | $39,260 +18.6% |
| 2017 | $1,878 +5.6% | $33,110 +6.2% |
| 2016 | $1,778 +9.6% | $31,190 +7.3% |
| 2015 | $1,622 -6.4% | $29,060 -2.3% |
| 2014 | $1,733 +0.8% | $29,730 -1.4% |
| 2013 | $1,719 -5.9% | $30,150 -6.2% |
| 2012 | $1,827 -30.8% | $32,130 -30% |
| 2011 | $2,642 -4.8% | $45,910 -10.8% |
| 2010 | $2,773 +1.5% | $51,450 -6.8% |
| 2009 | $2,732 +2.1% | $55,210 |
| 2008 | $2,677 +5.3% | $55,210 +8.8% |
| 2007 | $2,541 -4.8% | $50,740 +3.8% |
| 2006 | $2,670 +6.4% | $48,890 +6.9% |
| 2005 | $2,509 +88.6% | $45,730 +6.3% |
| 2004 | $1,330 -12.6% | $43,020 +10.1% |
| 2003 | $1,522 +6.1% | $39,070 +9.9% |
| 2002 | $1,435 -5.7% | $35,560 +8.7% |
| 2001 | $1,521 -2.2% | $32,700 +5.2% |
| 2000 | $1,556 | $31,090 |
Find assessor info on the county website
Monthly payment
Est. payment
Payment breakdown
Explore the cost of this home by adjusting the details. Changes won't be saved.Climate risks
Neighborhood: 60148
Nearby schools
Schools provided by the listing agent
- Elementary: Manor Hill Elementary School
- Middle: Glenn Westlake Middle School
- High: Glenbard East High School
- District: 44
Source: MRED as distributed by MLS GRID. This data may not be complete. We recommend contacting the local school district to confirm school assignments for this home.
Similar homes
- $209,9992 bd2 ba1.1k sqft1321 S Finley Rd APT 312, Lombard, IL 60148New
 MLS ID #12791807, Jonathan Lopez, Realty of America, LLC. MRED as distributed by MLS GRID
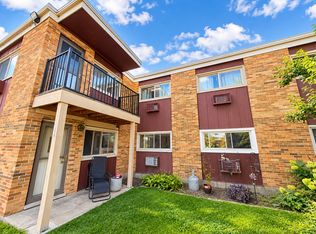
- $179,9992 bd2 ba1.1k sqft1313 Rebecca Rd #104, Lombard, IL 60148Active
 MLS ID #12787394, Jonathan Lopez, Realty of America, LLC. MRED as distributed by MLS GRID
- $199,9002 bd2 ba1k sqft1133 S Finley Rd APT 309, Lombard, IL 60148Active
 MLS ID #12773493, Jacqueline Colando, Redfin Corporation. MRED as distributed by MLS GRID
- $220,0002 bd2 ba1.1k sqft462 Raintree Dr Unit 2A, Glen Ellyn, IL 60137Active
 MLS ID #12784358, Sheila Strutz, Village Realty, Inc.. MRED as distributed by MLS GRID
