Beautiful Brick home located in Crestwood, 3 Bed - 1 Bath. Spacious living and kitchen space. Waiting for the right buyer or investor ready and willing to take this beauty to the next level.
Contingent
$310,000
13111 Fairway Dr, Crestwood, IL 60418
3beds
1,236sqft
:
Get pre-qualified$2,355/mo
Single Family Residence
Built in 1962
7,980 Square Feet Lot
$-- Zestimate®
$251/sqft
$-- HOA
What's special
Brick home
- --
- on Zillow |
- 330
- views |
- 26
- saves |
Zillow last checked:
Listing updated:
Listed by:
Frank Montro 708-798-1111,
Keller Williams Preferred Rlty
Source: MRED as distributed by MLS GRID,MLS#: 12700789
Facts & features
Interior
Bedrooms & bathrooms
- Bedrooms: 3
- Bathrooms: 2
- Full bathrooms: 1
- 1/2 bathrooms: 1
Rooms
- Room types: No additional rooms
Primary bedroom
- Features: Flooring (Hardwood)
- Level: Main
- Area: 182 Square Feet
- Dimensions: 14X13
Bedroom 2
- Features: Flooring (Hardwood)
- Level: Main
- Area: 132 Square Feet
- Dimensions: 12X11
Bedroom 3
- Features: Flooring (Hardwood)
- Level: Main
- Area: 120 Square Feet
- Dimensions: 12X10
Kitchen
- Features: Flooring (Ceramic Tile)
- Level: Main
- Area: 240 Square Feet
- Dimensions: 20X12
Living room
- Features: Flooring (Hardwood)
- Level: Main
- Area: 288 Square Feet
- Dimensions: 18X16
Heating
- Natural Gas, Forced Air
Cooling
- Central Air
Features
- Basement: Crawl Space
Interior area
- Total structure area: 0
- Total interior livable area: 1,236 sqft
Property
Parking
- Total spaces: 2
- Parking features: Asphalt, Garage Door Opener, Yes, Garage Owned, Detached, Garage
- Garage spaces: 2
- Has uncovered spaces: Yes
Accessibility
- Accessibility features: No Disability Access
Features
- Stories: 1
Lot
- Size: 7,980 Square Feet
- Dimensions: 60X132
Details
- Parcel number: 24333130300000
- Special conditions: None
Construction
Type & style
- Home type: SingleFamily
- Architectural style: Ranch
- Property subtype: Single Family Residence
Materials
- Vinyl Siding, Brick
- Foundation: Concrete Perimeter
- Roof: Asphalt
Condition
- New construction: No
- Year built: 1962
- Major remodel year: 1962
Utilities & green energy
- Sewer: Public Sewer
- Water: Lake Michigan, Public
Community & HOA
HOA
- Services included: None
Location
- Region: Crestwood
Financial & listing details
- Price per square foot: $251/sqft
- Annual tax amount: $5,435
- Date on market: 7/10/2026
- Ownership: Fee Simple
Estimated market value
Not available
Estimated sales range
Not available
Not available
Price history
Price history is unavailable.
Public tax history
Tax history is unavailable.
Monthly payment
Est. payment
Payment breakdown
Explore the cost of this home by adjusting the details. Changes won't be saved.Climate risks
Neighborhood: 60418
Nearby schools
GreatSchools rating
- 5/10Nathan Hale Intermediate SchoolGrades: 4-5Distance: 0.4 mi
- 4/10Nathan Hale Middle SchoolGrades: 6-8Distance: 0.4 mi
- 3/10A B Shepard High School (Campus)Grades: 9-12Distance: 1.2 mi
Schools provided by the listing agent
- District: 135
Source: MRED as distributed by MLS GRID. This data may not be complete. We recommend contacting the local school district to confirm school assignments for this home.
- $326,6003 bd2 ba1.2k sqft13111 Fairway Dr, Midlothian, IL 60445Off Market

- $309,7003 bd1 ba1.3k sqft13107 Fairway Dr, Crestwood, IL 60445Off Market
- $305,2003 bd1 ba1.4k sqft13115 Fairway Dr, Crestwood, IL 60445Off Market
- $298,6004 bd2 ba989 sqft13103 Fairway Dr, Crestwood, IL 60445Off Market
- $324,4003 bd1 ba1.5k sqft13119 Fairway Dr, Crestwood, IL 60445Off Market
- $294,4003 bd1 ba1k sqft13116 W Playfield Dr, Crestwood, IL 60445Off Market
- $380,0004 bd2 ba1.6k sqft13110 W Playfield Dr, Crestwood, IL 60445Sold
- $298,1003 bd1 ba1.4k sqft13122 W Playfield Dr, Midlothian, IL 60445Off Market
A local agent can set up tours, give advice and negotiate with sellers.
Similar homes
- $269,0003 bd1 ba1k sqft11044 S Menard Ave, Chicago Ridge, IL 60415New
 MLS ID #12720265, Scott Schoon, Keller Williams Preferred Rlty. MRED as distributed by MLS GRID
 - $329,9993 bd2 ba1.2k sqft9937 Mulberry Ave, Oak Lawn, IL 60453New
 MLS ID #12718741, Saul Fierro, R.A. Homes & Associates, Inc.. MRED as distributed by MLS GRID
 - $325,0003 bd1 ba1k sqft6512 102nd Pl, Chicago Ridge, IL 60415Active
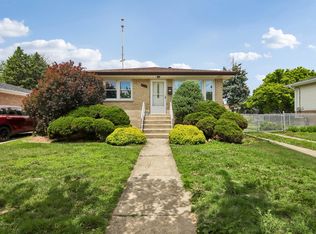 MLS ID #12670219, Kristina Maurella, Redfin Corporation. MRED as distributed by MLS GRID
 - $339,9003 bd2 ba1k sqft7503 161st Pl, Tinley Park, IL 60477New
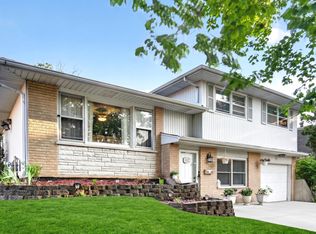 MLS ID #12717384, Lena Matariyeh, Village Realty, Inc.. MRED as distributed by MLS GRID
 - $289,0003 bd1 ba1.1k sqft10111 S California Ave, Chicago, IL 60655Re-activatedMLS ID #12689468, Kathleen Moss, RE/MAX Premier. MRED as distributed by MLS GRID
- $310,0003 bd2 ba1.6k sqft5460 Adeline Pl, Oak Forest, IL 60452Price ChangeMLS ID #12703376, Cesar Juarez, Redfin Corporation. MRED as distributed by MLS GRID
- $297,0003 bd2 ba1.4k sqft15200 Oxford Dr, Oak Forest, IL 60452ActiveMLS ID #12693934, Jillian Webb, Keller Williams North Shore West. MRED as distributed by MLS GRID
- $275,0003 bd2 ba1.2k sqft4571 W 88th St, Hometown, IL 60456NewMLS ID #12718414, Shaunna Burhop, CSC, Baird & Warner. MRED as distributed by MLS GRID
- $270,0003 bd2 ba1.3k sqft17947 William St, Lansing, IL 60438NewMLS ID #12712171, Cynara Anderson, PSA, Coldwell Banker Realty. MRED as distributed by MLS GRID
- $314,8734 bd2 ba1.7k sqft7306 W 115th St, Worth, IL 60482ActiveMLS ID #12698623, Thomas Domasik, RE/MAX 10 in the Park. MRED as distributed by MLS GRID
- $310,0003 bd2 ba1.5k sqft5339 W Orchard Trl, Monee, IL 60449NewMLS ID #12716861, Marissa Ritter, Real People Realty. MRED as distributed by MLS GRID
- $310,0003 bd2 ba1.2k sqft9607 S Sacramento Ave, Evergreen Park, IL 60805Re-activatedMLS ID #12667749, Vanessa Valtierra, HomeSmart Connect LLC. MRED as distributed by MLS GRID
- $319,9003 bd2 ba1.1k sqft16242 Olcott Ave, Tinley Park, IL 60477ActiveMLS ID #12680970, Danielle Moy, @properties Christie's International Real Estate. MRED as distributed by MLS GRID
- $359,9003 bd2 ba1.2k sqft4517 W 110th Pl, Oak Lawn, IL 60453ActiveMLS ID #12699289, Tania Diaz, Realty ONE Group Karmma. MRED as distributed by MLS GRID
- $325,0003 bd2 ba1.8k sqft10008 Buell Ct, Oak Lawn, IL 60453ActiveMLS ID #12580253, Mary J Andersen, Coldwell Banker Realty. MRED as distributed by MLS GRID
- $349,5004 bd2 ba1.1k sqft8525 S Keeler Ave, Chicago, IL 60652ActiveMLS ID #12707707, Kellye Jackson, Redfin Corporation. MRED as distributed by MLS GRID
- $344,9004 bd2 ba1.6k sqft18646 Golfview Ave, Homewood, IL 60430NewMLS ID #12721607, Vicki Stevenson, CSC, eXp Realty. MRED as distributed by MLS GRID
- $320,0003 bd2 ba1k sqft2412 S 23rd Ave, Broadview, IL 60155ActiveMLS ID #12716863, Erica Williams, @properties Christie's International Real Estate. MRED as distributed by MLS GRID
- $240,0003 bd2 ba1.2k sqft7326 S Francisco Ave, Chicago, IL 60629NewMLS ID #12718756, Erick Matos, Realty of America, LLC. MRED as distributed by MLS GRID
- $325,0003 bd2 ba1.1k sqft8240 45th St, Lyons, IL 60534ActiveMLS ID #12715058, Kris Maranda, CNC, @properties Christie's International Real Estate. MRED as distributed by MLS GRID
