Do not miss this two-story home on the only private lake in the Champions community. The main level features a granite kitchen with a Viking gas stove and double ovens, a formal dining room, a half bath, and a spacious family room with built-ins, gas log fireplace, and a decorative brick alcove wet bar. All bedrooms are upstairs, including a primary suite with a sliding glass door to a private balcony overlooking the lake, plus an en-suite bath with a walk-in shower. Three secondary bedrooms with walk-in closets, a Hollywood bath with dual sinks, and a tub/shower combo. Additional space at the top of the stairs could fit a desk or a sitting area, with access to the balcony off the front of the home. Mature landscaping, covered patios, a wooden dock on the bulkhead, a detached two-car garage, sprinklers. Estate sale - Sold "As is".
Pending
Price cut: $15.4K (7/7)
$344,500
13115 Holston Hills Dr, Houston, TX 77069
4beds
2,520sqft
:
Get pre-qualified$2,851/mo
Single Family Residence
Built in 1973
0.25 Acres Lot
$335,500 Zestimate®
$137/sqft
$91/mo HOA
What's special
Gas log fireplaceDetached two-car garageViking gas stoveFormal dining roomGranite kitchenCovered patiosMature landscaping
- 73 days |
- 468 |
- 46 |
Likely to sell faster than
Zillow last checked:
Listing updated:
Listed by:
Becky Lowe TREC #0378976 281-732-0615,
Better Homes and Gardens Real Estate Gary Greene - Champions
Source: HAR,MLS#: 11910270
Facts & features
Interior
Bedrooms & bathrooms
- Bedrooms: 4
- Bathrooms: 3
- Full bathrooms: 2
- 1/2 bathrooms: 1
Rooms
- Room types: Family Room, Utility Room
Primary bathroom
- Features: Half Bath, Hollywood Bath, Primary Bath: Shower Only, Secondary Bath(s): Double Sinks, Secondary Bath(s): Tub/Shower Combo
Kitchen
- Features: Breakfast Bar, Pantry, Under Cabinet Lighting
Heating
- Natural Gas
Cooling
- Ceiling Fan(s), Electric
Appliances
- Included: Disposal, Double Oven, Electric Oven, Gas Cooktop, Dishwasher
- Laundry: Electric Dryer Hookup, Gas Dryer Hookup, Washer Hookup
Features
- Crown Molding, Formal Entry/Foyer, Wet Bar, 1 Bedroom Up, 2 Bedrooms Up, 3 Bedrooms Up, All Bedrooms Up, Primary Bed - 2nd Floor, Walk-In Closet(s)
- Flooring: Carpet, Tile, Wood
- Number of fireplaces: 1
- Fireplace features: Gas, Gas Log
Interior area
- Total structure area: 2,520
- Total interior livable area: 2,520 sqft
Video & virtual tour
Property
Parking
- Total spaces: 2
- Parking features: Detached, Garage Door Opener, Driveway
- Garage spaces: 2
Features
- Stories: 2
- Patio & porch: Covered, Patio/Deck
- Exterior features: Balcony, Sprinkler System
- Fencing: Back Yard
- Has view: Yes
- View description: Lake, Water
- Has water view: Yes
- Water view: Lake,Water
- Waterfront features: Lake Front
Lot
- Size: 0.25 Acres
- Features: Back Yard, Near Golf Course, Subdivided, Waterfront, 1/4 Up to 1/2 Acre
Details
- Parcel number: 0981610000176
Construction
Type & style
- Home type: SingleFamily
- Architectural style: Traditional
- Property subtype: Single Family Residence
Materials
- Brick, Wood Siding
- Foundation: Slab
- Roof: Composition
Condition
- New construction: No
- Year built: 1973
Utilities & green energy
- Sewer: Public Sewer
- Water: Water District
Green energy
- Energy efficient items: Thermostat
Community & HOA
Community
- Subdivision: Champions East U/R & Prcl R/P
HOA
- Has HOA: Yes
- Amenities included: Paid Patrol
- HOA fee: $1,092 annually
Location
- Region: Houston
Financial & listing details
- Price per square foot: $137/sqft
- Tax assessed value: $315,537
- Annual tax amount: $7,147
- Date on market: 6/2/2026
- Listing terms: Cash,Conventional
- Ownership: Full Ownership
- Road surface type: Concrete, Curbs, Gutters
Estimated market value
$335,500
$319,000 - $352,000
$2,571/mo
Price history
| Date | Event | Price |
|---|---|---|
| 7/24/2026 | Pending sale | $344,500$137/sqft |
Source:  HAR #11910270 Report a problem HAR #11910270 Report a problem | ||
| 7/7/2026 | Price change | $344,500-4.3%$137/sqft |
Source: HAR #11910270 Report a problem | ||
| 6/2/2026 | Listed for sale | $359,900$143/sqft |
Source: HAR #11910270 Report a problem | ||
Public tax history
| Year | Property taxes | Tax assessment |
|---|---|---|
| 2025 | $1,219 -5.1% | $315,537 -5% |
| 2024 | $1,285 | $332,000 -2.6% |
| 2023 | -- | $340,870 +0.5% |
| 2022 | $1,134 | $339,053 +23.4% |
| 2021 | -- | $274,799 +10.9% |
| 2020 | $966 -16.2% | $247,784 +2.3% |
| 2019 | $1,153 -36.2% | $242,126 +1.3% |
| 2018 | $1,806 | $238,941 -3.9% |
| 2017 | $1,806 +12.2% | $248,663 +23.3% |
| 2016 | $1,609 +23% | $201,736 -6.7% |
| 2015 | $1,309 | $216,281 +2.5% |
| 2014 | $1,309 | $211,068 +17.4% |
| 2013 | -- | $179,734 |
| 2012 | -- | $179,734 |
| 2011 | -- | $179,734 |
| 2010 | -- | $179,734 |
| 2009 | -- | $179,734 -19.3% |
| 2007 | -- | $222,677 +1.5% |
| 2006 | -- | $219,488 +5.6% |
| 2005 | -- | $207,790 +10% |
| 2004 | -- | $188,900 +2.1% |
| 2003 | -- | $185,100 |
| 2002 | -- | $185,100 +3.8% |
| 2001 | -- | $178,400 +10% |
| 2000 | -- | $162,200 |
Find assessor info on the county website
Monthly payment
Est. payment
Payment breakdown
Explore the cost of this home by adjusting the details. Changes won't be saved.Climate risks
Neighborhood: 77069
Nearby schools
GreatSchools rating
- 7/10Yeager Elementary SchoolGrades: PK-5Distance: 0.7 mi
- 5/10Bleyl Middle SchoolGrades: 6-8Distance: 4.1 mi
- 5/10Cypress Creek High SchoolGrades: 9-12Distance: 3.1 mi
Schools provided by the listing agent
- Elementary: Yeager Elementary School (Cypress-Fairbanks)
- Middle: Bleyl Middle School
- High: Cypress Creek High School
Source: HAR. This data may not be complete. We recommend contacting the local school district to confirm school assignments for this home.
- $567,0004 bd4 ba4.3k sqft13119 Holston Hills Dr, Houston, TX 77069Off Market
- $485,0004 bd3 ba3.9k sqft13111 Holston Hills Dr, Houston, TX 77069Off Market
- $309,3004 bd2 ba3k sqft13114 Holston Hills Dr, Houston, TX 77069Off Market
- $--4 bd5 ba2.9k sqft13118 Holston Hills Dr, Houston, TX 77069Sold
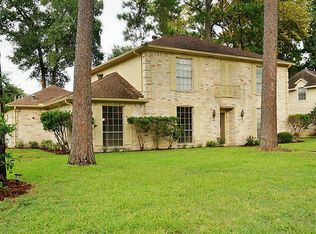
- $1,9954 bd2 ba1.9k sqft13103 Holston Hills Dr, Houston, TX 77069For Rent
- $327,9004 bd2 ba2.3k sqft13110 Holston Hills Dr, Houston, TX 77069Off Market
- $519,5003 bd3 ba4.2k sqft13127 Holston Hills Dr, Houston, TX 77069Off Market
- $318,7004 bd3 ba3k sqft13106 Holston Hills Dr, Houston, TX 77069Off Market
A local agent can set up tours, give advice and negotiate with sellers.
A local lender can help you make sure your offer is ready when you are.
Similar homes
- $374,9004 bd3 ba2.8k sqft5602 Fountainbridge Ln, Houston, TX 77069For Sale
 MLS ID #55367662, Glay Posch, Scott Real Estate, INC. HAR
 - $355,0005 bd3 ba2.6k sqft13718 Balmore Cir, Houston, TX 77069For Sale
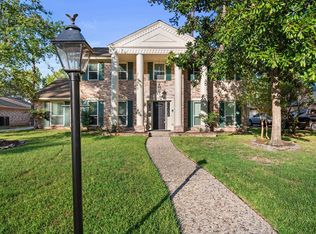 MLS ID #78417372, Jesse Strickler, JLA Realty. HAR
 - $309,9994 bd3 ba2.7k sqft5930 Old Lodge Dr, Houston, TX 77066For Sale
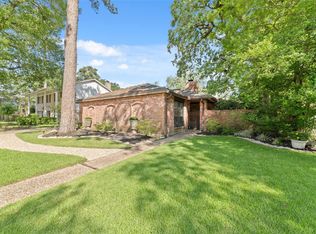 MLS ID #63962058, Heather Thomas Kelly, CB&A, Realtors. HAR
 - $339,5004 bd3 ba2.5k sqft6507 Spring Leaf Dr, Spring, TX 77379For Sale
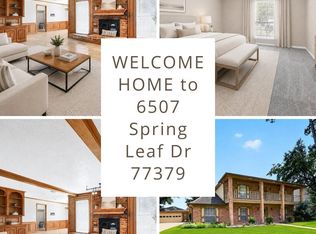 MLS ID #32012945, Yvonne Leal, Keller Williams Realty Professionals. HAR
 - $344,9004 bd3 ba2.5k sqft5327 Lacreek Ln, Spring, TX 77379For SaleMLS ID #71600798, Becky Bible, Baker Realty Solutions LLC. HAR
- $345,0004 bd3 ba3k sqft1510 Pine Gap Dr, Houston, TX 77090For SaleMLS ID #15817465, Ashley Burton-Smith, Keller Williams Memorial. HAR
- $331,0004 bd2 ba2.6k sqft12415 Campos Dr, Houston, TX 77065For SaleMLS ID #63290861, Asinja Badeel, Central Metro Realty. HAR
- $310,0004 bd3 ba2.4k sqft17612 Fairway Oaks Dr, Spring, TX 77379For SaleMLS ID #65116315, David Feliciano III, Home Journey Realtors, LLC. HAR
- $355,0004 bd3 ba2.5k sqft12903 Carla Way, Cypress, TX 77429For SaleMLS ID #78012206, Susan Brennan, Better Homes and Gardens Real Estate Gary Greene - Cypress. HAR
- $249,9002 bd2 ba1.6k sqft41 E Champions Colony, Houston, TX 77069For SaleMLS ID #50377131, Haydee Velez, Realm Real Estate Professionals - Katy. HAR
- $360,0004 bd3 ba2.7k sqft14815 Long Oak Dr, Houston, TX 77070For SaleMLS ID #43258444, Jennifer Ledoux, Nydan LLC dba Nydan Real Estate Group. HAR
- $457,8704 bd4 ba3.3k sqft15111 Rose Cottage Dr, Houston, TX 77069Active
 MLS ID #3799673, Lisa Lyon, REALTY CAPITAL CITY. Unlock MLS
 - $377,0004 bd4 ba2.8k sqft12030 Laneview Dr, Houston, TX 77070For SaleMLS ID #65656235, Rebecca Robertson, eXp Realty LLC. HAR
- $265,0004 bd2 ba2.1k sqft7510 Renmark Ln, Houston, TX 77070For SaleMLS ID #73767084, Constance Bennett, Newfound Real Estate. HAR
- $390,0004 bd4 ba3.1k sqft6623 Ampton Dr, Spring, TX 77379For SaleMLS ID #27119675, Von Cooper, Better Homes and Gardens Real Estate Gary Greene - Cypress. HAR
- $354,0004 bd3 ba2.5k sqft13126 Lemur Ln, Cypress, TX 77429For SaleMLS ID #18643773, Kathryn Self, Grand Terra Realty. HAR
- $286,9003 bd3 ba2.6k sqft15115 Stonewick Dr, Houston, TX 77068For SaleMLS ID #86589054, Austin Jones, Keller Williams Houston Central. HAR
- $319,9004 bd3 ba2.4k sqft7503 Valley Laurel Ct, Houston, TX 77095For SaleMLS ID #19477122, Casca Roberts, Home Topic Realty. HAR
- $299,0004 bd3 ba2.5k sqft1102 Doral Ln, Houston, TX 77073For SaleMLS ID #11739599, Natalia Martinez-Flores, CB&A, Realtors. HAR
- $410,0004 bd3 ba3k sqft6227 Rippling Hollow Dr, Spring, TX 77379For SaleMLS ID #46915581, Patricia Matthews, Century 21 Realty Partners. HAR
