Welcome to this beautifully updated gem in the sought-after Greenbriar subdivision! This meticulously maintained and thoughtfully updated Essex model offers 4 bedrooms, 2.5 bathrooms, and a spacious two-car garage, combining timeless charm with modern updates in one of the area's most desirable neighborhoods. Step inside to discover a freshly painted interior, stylish new lighting fixtures that create a bright, inviting atmosphere, and brand-new carpet throughout all bedrooms. The beautifully remodeled kitchen is sure to impress, featuring elegant quartz countertops, a new sink, garbage disposal, range hood, recessed LED lighting, and updated stainless steel appliances. Bathrooms have also been refreshed with a new vanity, new toilets, updated faucets, shower trim, and hardware. Additional recent improvements include a new driveway, mailbox and post, interior door hardware, and much more. Major system updates provide added peace of mind, including a new roof (2023), water heater (2019), and a Trane XV80 HVAC system. The washing machine was replaced in 2023, making this home truly move-in ready. Greenbriar offers an exceptional lifestyle with NO HOA! Greenbriar West Elementary, Rocky Run Middle School, and Chantilly High School are all conveniently located within or adjacent to the neighborhood. Residents enjoy access to a community pool, county park with walking trails and bike paths, and a community center featuring basketball and pickleball courts. Ideally situated near shopping, restaurants, hospitals, major commuter routes, and just minutes from Dulles International Airport, this home offers the perfect combination of comfort, convenience, and location. Don't miss this rare opportunity to own a beautifully updated, move-in-ready home in the heart of Greenbriar. Schedule your private tour today!
Pending
$849,900
13117 Mercury Ln, Fairfax, VA 22033
4beds
2,231sqft
:
Get pre-qualified$5,436/mo
Single Family Residence
Built in 1970
10,886 Square Feet Lot
$866,400 Zestimate®
$381/sqft
$-- HOA
What's special
Stylish new lighting fixturesInterior door hardwareElegant quartz countertopsNew drivewayBright inviting atmosphereSpacious two-car garageGarbage disposal
- 18 days |
- 785 |
- 31 |
Likely to sell faster than
Zillow last checked:
Listing updated:
Listed by:
Katrina Funkhouser 703-981-0713,
Coldwell Banker Realty 7034717220
Source: Bright MLS,MLS#: VAFX2326528
Facts & features
Interior
Bedrooms & bathrooms
- Bedrooms: 4
- Bathrooms: 3
- Full bathrooms: 2
- 1/2 bathrooms: 1
- Main level bathrooms: 1
Rooms
- Room types: Living Room, Dining Room, Primary Bedroom, Bedroom 2, Bedroom 3, Bedroom 4, Kitchen, Family Room, Den, Foyer, Laundry
Primary bedroom
- Features: Flooring - Carpet
- Level: Upper
- Area: 252 Square Feet
- Dimensions: 14 X 18
Bedroom 2
- Features: Flooring - Carpet
- Level: Upper
- Area: 156 Square Feet
- Dimensions: 12 X 13
Bedroom 3
- Features: Flooring - Carpet
- Level: Upper
- Area: 110 Square Feet
- Dimensions: 10 X 11
Bedroom 4
- Features: Flooring - Carpet
- Level: Upper
- Area: 100 Square Feet
- Dimensions: 10 X 10
Den
- Features: Flooring - Carpet
- Level: Main
- Area: 200 Square Feet
- Dimensions: 10 X 20
Dining room
- Features: Flooring - Carpet
- Level: Main
- Area: 156 Square Feet
- Dimensions: 12 X 13
Family room
- Features: Flooring - Carpet
- Level: Main
- Area: 224 Square Feet
- Dimensions: 14 X 16
Foyer
- Level: Main
Kitchen
- Features: Flooring - Tile/Brick
- Level: Main
- Area: 198 Square Feet
- Dimensions: 11 X 18
Laundry
- Level: Unspecified
Living room
- Features: Flooring - Carpet
- Level: Main
- Area: 286 Square Feet
- Dimensions: 13 X 22
Heating
- Forced Air, Natural Gas
Cooling
- Ceiling Fan(s), Central Air, Electric
Appliances
- Included: Dishwasher, Disposal, Dryer, Exhaust Fan, Ice Maker, Refrigerator, Cooktop, Washer, Gas Water Heater
- Laundry: Dryer In Unit, Washer In Unit, Laundry Room
Features
- Family Room Off Kitchen, Kitchen - Table Space, Dining Area, Primary Bath(s), Floor Plan - Traditional
- Doors: Sliding Glass
- Windows: Double Pane Windows, Window Treatments
- Has basement: No
- Has fireplace: No
Interior area
- Total structure area: 2,231
- Total interior livable area: 2,231 sqft
- Finished area above ground: 2,231
- Finished area below ground: 0
Property
Parking
- Total spaces: 6
- Parking features: Garage Door Opener, Off Street, Attached, Driveway
- Attached garage spaces: 2
- Uncovered spaces: 4
Accessibility
- Accessibility features: Accessible Entrance
Features
- Levels: Two
- Stories: 2
- Patio & porch: Deck
- Exterior features: Sidewalks
- Pool features: Community
- Fencing: Back Yard
- Has view: Yes
- View description: Trees/Woods
Lot
- Size: 10,886 Square Feet
- Features: Backs to Trees
Details
- Additional structures: Above Grade, Below Grade
- Parcel number: 0453 02550020
- Zoning: 131
- Special conditions: Standard
Construction
Type & style
- Home type: SingleFamily
- Architectural style: Colonial
- Property subtype: Single Family Residence
Materials
- Brick, Combination
- Foundation: Slab
- Roof: Asphalt
Condition
- Excellent
- New construction: No
- Year built: 1970
- Major remodel year: 2026
Details
- Builder model: ESSEX
- Builder name: LEVITT & SONS
Utilities & green energy
- Sewer: Public Sewer
- Water: Public
Community & HOA
Community
- Subdivision: Greenbriar
HOA
- Has HOA: No
- Amenities included: Common Grounds, Jogging Path, Pool, Tennis Court(s), Tot Lots/Playground
Location
- Region: Fairfax
Financial & listing details
- Price per square foot: $381/sqft
- Tax assessed value: $756,630
- Annual tax amount: $8,728
- Date on market: 7/10/2026
- Listing agreement: Exclusive Agency
- Listing terms: Conventional
- Ownership: Fee Simple
- Road surface type: Black Top
Estimated market value
$866,400
$823,000 - $910,000
$3,856/mo
Price history
| Date | Event | Price |
|---|---|---|
| 7/14/2026 | Pending sale | $849,900$381/sqft |
Source:  Bright MLS #VAFX2326528 Report a problem Bright MLS #VAFX2326528 Report a problem | ||
| 7/10/2026 | Listed for sale | $849,900+44.1%$381/sqft |
Source: Bright MLS #VAFX2326528 Report a problem | ||
| 1/1/2015 | Sold | $590,000$264/sqft |
Source:  Long & Foster Broker Feed #VAFX161602_100 Report a problem Long & Foster Broker Feed #VAFX161602_100 Report a problem | ||
| 6/16/2006 | Sold | $590,000$264/sqft |
Source: Public Record Report a problem | ||
Public tax history
| Year | Property taxes | Tax assessment |
|---|---|---|
| 2025 | $8,373 +7.8% | $724,290 +8% |
| 2024 | $7,768 +2.7% | $670,480 |
| 2023 | $7,566 +5.1% | $670,480 +6.5% |
| 2022 | $7,197 | $629,410 +12.6% |
| 2021 | -- | $558,900 +9.4% |
| 2020 | $6,045 +1.1% | $510,790 +1.1% |
| 2019 | $5,978 +1.5% | $505,070 +1.5% |
| 2018 | $5,891 +7.1% | $497,760 +5.1% |
| 2017 | $5,499 +3.3% | $473,630 +3.1% |
| 2016 | $5,322 +1.9% | $459,400 -1.8% |
| 2015 | $5,222 +2.8% | $467,890 +2.6% |
| 2014 | $5,080 | $456,200 +7.8% |
| 2013 | -- | $423,060 +4.3% |
| 2012 | -- | $405,630 +2.3% |
| 2011 | -- | $396,470 +1.1% |
| 2010 | -- | $392,170 -4.9% |
| 2009 | -- | $412,260 -9.8% |
| 2008 | -- | $456,820 -10.4% |
| 2007 | -- | $509,890 +80.6% |
| 2003 | -- | $282,305 +14.2% |
| 2002 | -- | $247,305 +13% |
| 2001 | -- | $218,855 |
Find assessor info on the county website
Monthly payment
Est. payment
Payment breakdown
Explore the cost of this home by adjusting the details. Changes won't be saved.Climate risks
Neighborhood: Greenbriar
Nearby schools
GreatSchools rating
- 9/10Greenbriar West Elementary SchoolGrades: PK-6Distance: 0.9 mi
- 10/10Rocky Run Middle SchoolGrades: 7-8Distance: 0.9 mi
- 9/10Chantilly High SchoolGrades: 9-12Distance: 1.1 mi
Schools provided by the listing agent
- Elementary: Greenbriar West
- Middle: Rocky Run
- High: Chantilly
- District: Fairfax County Public Schools
Source: Bright MLS. This data may not be complete. We recommend contacting the local school district to confirm school assignments for this home.
- $883,7005 bd2 ba2.5k sqft13119 Mercury Ln, Fairfax, VA 22033Off Market
- $860,4004 bd3 ba1.9k sqft13115 Mercury Ln, Fairfax, VA 22033Off Market

- $826,2004 bd2 ba2.2k sqft13130 Melville Ln, Fairfax, VA 22033Off Market
- $809,8004 bd2 ba2.2k sqft13118 Mercury Ln, Fairfax, VA 22033Off Market
- $741,1004 bd2 ba1.5k sqft13132 Melville Ln, Fairfax, VA 22033Off Market
- $802,3004 bd3 ba2.6k sqft13128 Melville Ln, Fairfax, VA 22033Off Market
- $815,4004 bd2 ba2.2k sqft13121 Mercury Ln, Fairfax, VA 22033Off Market
- $782,6004 bd2 ba1.7k sqft13116 Mercury Ln, Fairfax, VA 22033Off Market
A local agent can set up tours, give advice and negotiate with sellers.
Similar homes
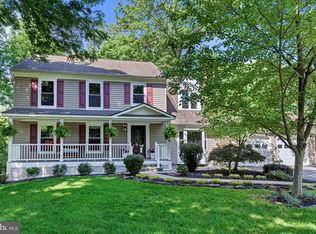
- $845,0004 bd3 ba2.4k sqft4945 Gainsborough Dr, Fairfax, VA 22032For Sale

 MLS ID #VAFX2331510, Susannah Palik, Long & Foster Real Estate, Inc.. Bright MLS
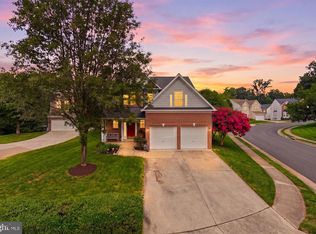
 - $949,0004 bd4 ba3.1k sqft13209 Ashvale Dr, Fairfax, VA 22033For Sale
 MLS ID #VAFX2309508, Andrea Woodhouse, Compass. Bright MLS
 - $885,0005 bd4 ba2.5k sqft12620 Holkein Dr, Herndon, VA 20171For Sale
 MLS ID #VAFX2319666, Ritu Desai, Samson Properties. Bright MLS
 - $1,099,0005 bd4 ba2.7k sqft3738 Freehill Ln, Fairfax, VA 22033For Sale
 MLS ID #VAFX2328096, Akshay Bhatnagar, Virginia Select Homes, LLC.. Bright MLS
 - $860,0003 bd3 ba2k sqft3171 Kirkwell Pl, Herndon, VA 20171For SaleMLS ID #VAFX2326376, Amy O'Rourke, Compass. Bright MLS
- $835,0004 bd3 ba2.1k sqft9809 Bacon Ct, Fairfax, VA 22032For SaleMLS ID #VAFX2322998, Shannon Lauren-Connor, RE/MAX Real Estate Connections. Bright MLS
- $899,9994 bd3 ba2.8k sqft9201 Bayard Pl, Fairfax, VA 22032For SaleMLS ID #VAFX2324622, Prince Raassi, Samson Properties. Bright MLS
- $839,0005 bd4 ba2.8k sqft104 Magnolia Rd, Sterling, VA 20164For SaleMLS ID #VALO2131718, Aubrey Mantoni, Real Broker, LLC. Bright MLS
- $839,9994 bd3 ba2.3k sqft5502 Kings Park Dr, Springfield, VA 22151For SaleMLS ID #VAFX2325352, Peter Brock, Jobin Realty. Bright MLS
- $879,0005 bd3 ba1.4k sqft5414 Rumsey Pl, Fairfax, VA 22032For SaleMLS ID #VAFX2302700, Caitlyn Jones, Keller Williams Capital Properties. Bright MLS
- $750,0004 bd3 ba2.7k sqft15209 General Stevens Ct, Chantilly, VA 20151For SaleMLS ID #VAFX2328864, Kathy O'Neal, RE/MAX Executives. Bright MLS
- $915,0004 bd3 ba2.7k sqft8104 Chivalry Rd, Annandale, VA 22003For SaleMLS ID #VAFX2328720, Lynn Norusis, Century 21 Redwood Realty. Bright MLS
- $769,0004 bd3 ba2.1k sqft1002 Charlton Pl, Herndon, VA 20170For SaleMLS ID #VAFX2326506, William Wu, Samson Properties. Bright MLS
- $850,0003 bd4 ba2.6k sqft43253 Stonewall Pond St, Chantilly, VA 20152For SaleMLS ID #VALO2132014, Ellen Youn, Samson Properties. Bright MLS
- $925,0004 bd4 ba3.3k sqft5510 Buggy Whip Dr, Centreville, VA 20120For SaleMLS ID #VAFX2315430, Barbara Blumer, EXP Realty, LLC. Bright MLS
- $849,9006 bd3 ba2.5k sqft8624 Parliament Dr, Springfield, VA 22151For SaleMLS ID #VAFX2322976, Ali Daneshzadeh, Samson Properties. Bright MLS
- $875,0004 bd3 ba2.7k sqft12212 Woodlark Ct, Manassas, VA 20112For SaleMLS ID #VAPW2123326, Giovanna Piskulich, Compass. Bright MLS
- $825,0004 bd3 ba2k sqft12024 Cheviot Dr, Herndon, VA 20170For SaleMLS ID #VAFX2326056, Roxanne Watts, Coldwell Banker Realty. Bright MLS
- $950,0004 bd3 ba2.1k sqft4509 Wakefield Chapel Rd, Annandale, VA 22003For SaleMLS ID #VAFX2328706, Tammy Le, Redfin Corporation. Bright MLS
- $875,0004 bd4 ba2.9k sqft9385 Saddlemount Ct, Springfield, VA 22153For SaleMLS ID #VAFX2329786, Patricia Wirth, RE/MAX Allegiance. Bright MLS
