Beautifully renovated 4-bedroom, 2.5-bath two-story home offering approximately 2,220 sq. ft. of comfortable living space in the established Greenpark community. This home features a spacious and functional floor plan with a large tiled family room, elegant arched openings, and generous living and dining areas perfect for entertaining. The oversized primary suite includes a sitting area, dual closets, and plenty of vanity space. Secondary bedrooms offer built-in shelving, desks, and storage nooks ideal for work, study, or hobbies. Fresh interior and exterior paint provide a clean, modern feel throughout. Enjoy relaxing or entertaining outdoors under the extended covered patio. Conveniently located near major highways with easy access to Downtown Houston and the Texas Medical Center. Low HOA fees and move-in ready!
For sale
$310,000
13119 Lindenloch Ln, Houston, TX 77085
4beds
2,220sqft
:
Get pre-qualified$2,266/mo
Single Family Residence
Built in 2004
5,070 Square Feet Lot
$303,500 Zestimate®
$140/sqft
$50/mo HOA
What's special
Large tiled family roomElegant arched openingsBeautifully renovatedDual closetsPlenty of vanity spaceOversized primary suite
- 9 days |
- 69 |
- 4 |
Zillow last checked:
Listing updated:
Listed by:
Pitor Naomi TREC #0737972 281-818-2803,
Wolex Properties
Source: HAR,MLS#: 60916464
Facts & features
Interior
Bedrooms & bathrooms
- Bedrooms: 4
- Bathrooms: 3
- Full bathrooms: 2
- 1/2 bathrooms: 1
Primary bathroom
- Features: Half Bath, Primary Bath: Double Sinks
Kitchen
- Features: Kitchen Island, Pantry
Heating
- Natural Gas
Cooling
- Electric
Appliances
- Included: Disposal, Refrigerator, Washer, Gas Oven, Microwave, Gas Range, Dishwasher
- Laundry: Electric Dryer Hookup, Washer Hookup
Features
- Crown Molding, Formal Entry/Foyer, All Bedrooms Up
- Flooring: Carpet, Tile
Interior area
- Total structure area: 2,220
- Total interior livable area: 2,220 sqft
Property
Parking
- Total spaces: 2
- Parking features: Attached, Garage Door Opener
- Attached garage spaces: 2
Features
- Stories: 2
- Patio & porch: Patio/Deck
- Fencing: Back Yard
Lot
- Size: 5,070 Square Feet
- Features: Back Yard, Subdivided, 0 Up To 1/4 Acre
Details
- Parcel number: 1241020030020
Construction
Type & style
- Home type: SingleFamily
- Architectural style: Traditional
- Property subtype: Single Family Residence
Materials
- Brick, Stone
- Foundation: Slab
- Roof: Wood
Condition
- New construction: No
- Year built: 2004
Utilities & green energy
- Sewer: Public Sewer
- Water: Public
Community & HOA
Community
- Subdivision: Greenpark Sec 06
HOA
- Has HOA: Yes
- HOA fee: $150 quarterly
Location
- Region: Houston
Financial & listing details
- Price per square foot: $140/sqft
- Tax assessed value: $296,215
- Annual tax amount: $6,295
- Date on market: 7/14/2026
- Road surface type: Asphalt
Estimated market value
$303,500
$288,000 - $319,000
$2,426/mo
Price history
| Date | Event | Price |
|---|---|---|
| 7/14/2026 | Listed for rent | $2,600$1/sqft |
Source:  HAR #11670361 Report a problem HAR #11670361 Report a problem | ||
| 6/13/2026 | Listing removed | $310,000$140/sqft |
Source:  HAR #60916464 Report a problem HAR #60916464 Report a problem | ||
| 6/6/2026 | Listed for rent | $2,600+8.3%$1/sqft |
Source: HAR #11670361 Report a problem | ||
| 5/20/2026 | Listed for sale | $310,000+8.8%$140/sqft |
Source: HAR #60916464 Report a problem | ||
| 3/2/2023 | Listing removed | -- |
Source: HAR #89128477 Report a problem | ||
| 2/2/2023 | Listed for rent | $2,400$1/sqft |
Source: HAR #89128477 Report a problem | ||
| 11/9/2022 | Listing removed | -- |
Source:  RE/MAX International Report a problem RE/MAX International Report a problem | ||
| 10/14/2022 | Pending sale | $285,000$128/sqft |
Source: HAR #76516485 Report a problem | ||
| 10/5/2022 | Price change | $285,000-3.4%$128/sqft |
Source: HAR #76516485 Report a problem | ||
| 9/27/2022 | Listed for sale | $295,000$133/sqft |
Source: HAR #76516485 Report a problem | ||
Public tax history
| Year | Property taxes | Tax assessment |
|---|---|---|
| 2025 | $6,295 +1.6% | $296,215 |
| 2024 | $6,198 +3.8% | $296,215 |
| 2023 | $5,968 +60.8% | $296,215 +3.8% |
| 2022 | $3,712 | $285,295 +34.3% |
| 2021 | -- | $212,389 |
| 2020 | $3,434 +9.8% | $212,389 +20.9% |
| 2019 | $3,127 +4.6% | $175,615 |
| 2018 | $2,990 | $175,615 |
| 2017 | $2,990 +11% | $175,615 +8.9% |
| 2016 | $2,693 +15.2% | $161,328 +6.6% |
| 2015 | $2,338 | $151,374 +15% |
| 2014 | $2,338 | $131,598 +18.9% |
| 2013 | -- | $110,696 |
| 2012 | -- | $110,696 |
| 2011 | -- | $110,696 |
| 2010 | -- | $110,696 |
| 2009 | -- | $110,696 -22.5% |
| 2007 | -- | $142,798 |
| 2006 | -- | $142,798 |
| 2005 | -- | $142,798 |
Find assessor info on the county website
Monthly payment
Est. payment
Payment breakdown
Explore the cost of this home by adjusting the details. Changes won't be saved.Climate risks
Neighborhood: Central Southwest
Nearby schools
GreatSchools rating
- 8/10Hines-Caldwell Elementary SchoolGrades: PK-5Distance: 0.4 mi
- 5/10Lawson Middle SchoolGrades: 6-8Distance: 1.5 mi
- 4/10Madison High SchoolGrades: 9-12Distance: 2.4 mi
Schools provided by the listing agent
- Elementary: Hines-Caldwell Elementary School
- Middle: Lawson Middle School
- High: Madison High School (Houston)
Source: HAR. This data may not be complete. We recommend contacting the local school district to confirm school assignments for this home.
- $214,5004 bd2 ba1.2k sqft13123 Lindenloch Ln, Houston, TX 77085Off Market
- $210,9003 bd2 ba1.2k sqft13115 Lindenloch Ln, Houston, TX 77085Off Market
- $256,4004 bd2 ba2.2k sqft13127 Lindenloch Ln, Houston, TX 77085Off Market
- $240,3004 bd2 ba1.7k sqft13111 Lindenloch Ln, Houston, TX 77085Off Market
- $227,3004 bd2 ba1.3k sqft13122 Lily Park Ln, Houston, TX 77085Off Market
- $245,7004 bd2 ba1.7k sqft13131 Lindenloch Ln, Houston, TX 77085Off Market
- $239,4003 bd2 ba1.7k sqft13126 Lily Park Ln, Houston, TX 77085Off Market
- $244,0004 bd2 ba1.7k sqft13118 Lily Park Ln, Houston, TX 77085Off Market
A local agent can set up tours, give advice and negotiate with sellers.
Similar homes
- $349,9003 bd2 ba2k sqft4305 Goldfinch St, Houston, TX 77035For Sale
 MLS ID #6085841, Susan Missiha, Better Homes and Gardens Real Estate Gary Greene - West Gray. HAR
 - $230,0003 bd3 ba1.6k sqft6826 River Bluff Dr, Houston, TX 77085For Sale
 MLS ID #24630733, Lance Loken, Keller Williams Platinum. HAR
 - $279,9004 bd3 ba2.5k sqft9771 Rambling Trl, Houston, TX 77089For Sale
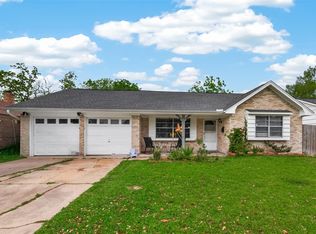 MLS ID #74990415, Laura Garcia, Casa Bonilla Realty LLC. HAR
 - $319,9004 bd3 ba2.3k sqft9705 Linkmeadow Ln, Houston, TX 77025For Sale
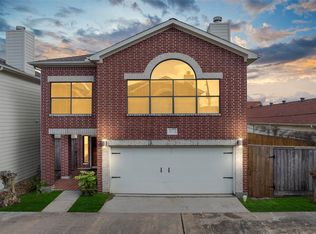 MLS ID #77400325, Sara Bettale, Central Metro Realty. HAR
 - $275,0004 bd3 ba2.1k sqft6106 Santa Christi Dr, Houston, TX 77053For SaleMLS ID #89523107, Briseida Hinojosa, Step Real Estate. HAR
- $269,9904 bd2 ba2k sqft2219 Valley Manor Dr, Missouri City, TX 77489For SaleMLS ID #78283550, Bret Wallace, RE/MAX Fine Properties. HAR
- $312,5004 bd3 ba2.4k sqft3227 Leila Oaks Dr, Houston, TX 77082For SaleMLS ID #72728414, Lisa Hudgens, RE/MAX Partners. HAR
- $349,0003 bd2 ba2.4k sqft5610 Belrose Dr, Houston, TX 77035For SaleMLS ID #2284486, Nancy Ware, Coldwell Banker Realty - Greater Northwest. HAR
- $350,0004 bd3 ba2.4k sqft11319 Briar Forest Dr, Houston, TX 77077For SaleMLS ID #63768906, Luis Navarro, HomeSmart. HAR
- $287,0004 bd2 ba2.2k sqft10822 Sagegulf Ln, Houston, TX 77089For SaleMLS ID #10347445, Andrea Gonzales, Gulf Coast Dream Team. HAR
- $285,0003 bd2 ba1.7k sqft11010 Whittingham Ln, Houston, TX 77099For SaleMLS ID #78743434, Jane Lee, AAONE Properties LLC. HAR
- $205,0004 bd2 ba1.8k sqft2946 Dragonwick Dr, Houston, TX 77045For SaleMLS ID #3327197, Brook Wilson, FYI Realty - Katy. HAR
- $280,0003 bd2 ba1.4k sqft14007 Buffalo Speedway, Houston, TX 77045For SaleMLS ID #50773437, Celia Lopez, MetroPlus Realty. HAR
- $269,0003 bd2 ba1.8k sqft11022 Sageberry Dr, Houston, TX 77089For SaleMLS ID #6572704, Kristin Zadow, eXp Realty LLC. HAR
- $324,9004 bd2 ba2.1k sqft11610 Oak Lake Park Dr, Sugar Land, TX 77498For SaleMLS ID #10577048, Jimmy Franklin, eXp Realty LLC. HAR
- $298,9004 bd3 ba2.6k sqft9214 Carmalee St, Houston, TX 77075For SaleMLS ID #48773383, Jeannette Rubalcava, Trust Real Estate. HAR
- $285,0004 bd2 ba1.8k sqft11314 Sageview Dr, Houston, TX 77089For SaleMLS ID #25630946, LaWanda Lendsey, Houston Home Realty Group, LLC. HAR
- $359,9004 bd4 ba2.9k sqft3435 Ashton Park Dr, Houston, TX 77082For SaleMLS ID #73312401, Tram Nguyen, Greatland Living. HAR
- $299,0003 bd2 ba1.8k sqft6107 Vinewood Dr, Houston, TX 77088For SaleMLS ID #15537072, Noemy Maya, HomeSmart. HAR
- $295,0004 bd3 ba2.2k sqft5602 Society Ln, Houston, TX 77084For SaleMLS ID #67945131, Tony Hlil, Waterwall Properties. HAR
