Welcome home to this beautifully updated 3-bedroom, 2-bath brick-front ranch where modern finishes, thoughtful upgrades, and a peaceful setting come together. Filled with natural light from the impressive 12-foot French sliding door, the open floor plan features luxury vinyl plank flooring throughout, updated light fixtures, a spacious great room with a cathedral ceiling, and main-floor laundry for everyday convenience. The stunning kitchen is designed to impress with granite countertops, 42-inch custom cabinets that extend to the ceiling, built-in LED cabinet lighting with adjustable colors, a large pantry, and an open layout that's perfect for gathering with family and friends. Retreat to the primary suite featuring a beautiful bay window, then step outside to the covered deck with a ceiling fan overlooking a private, low-maintenance backyard that backs to mature trees, where deer are frequent visitors and the setting feels peaceful year-round. Additional highlights include a 3-car garage, in-ground sprinkler system, newer roof, gutters, and quality finishes throughout. Located in a highly desirable neighborhood, you'll enjoy exceptional amenities including a community pool, clubhouse, playground, and a basketball court, along with nearby walking trails and fishing. This home offers the perfect balance of comfort, convenience, and outdoor recreation.
Pending
Listed by: Coldwell Banker Realty - Gundaker • Cortney J Estes
$349,999
1312 Farnman Dr, Herculaneum, MO 63048
3beds
1,400sqft
:
Get pre-qualified$2,323/mo
Single Family Residence
Built in 2016
9,147 Square Feet Lot
$-- Zestimate®
$250/sqft
$35/mo HOA
What's special
Granite countertopsModern finishesOpen floor planUpdated light fixturesQuality finishes throughoutThoughtful upgradesNewer roof
- 17 days |
- 251 |
- 3 |
Zillow last checked:
Listing updated:
Listed by:
Cortney J Estes 636-275-8466,
Coldwell Banker Realty - Gundaker
Source: MARIS,MLS#: 26040719 Originating MLS: St. Louis Association of REALTORS
Originating MLS: St. Louis Association of REALTORSFacts & features
Interior
Bedrooms & bathrooms
- Bedrooms: 3
- Bathrooms: 2
- Full bathrooms: 2
- Main level bathrooms: 2
- Main level bedrooms: 3
Heating
- Electric
Cooling
- Central Air
Features
- Basement: Concrete,Full,Unfinished
- Has fireplace: No
Interior area
- Total structure area: 1,400
- Total interior livable area: 1,400 sqft
- Finished area above ground: 1,400
Property
Parking
- Total spaces: 3
- Parking features: Additional Parking, Attached, Garage, Garage Faces Front, Off Street
- Attached garage spaces: 3
Features
- Levels: One
Lot
- Size: 9,147 Square Feet
- Features: Back Yard, Front Yard, Level
Details
- Parcel number: 117.025.00000515
- Special conditions: Standard
Construction
Type & style
- Home type: SingleFamily
- Architectural style: Other,Ranch,Traditional
- Property subtype: Single Family Residence
Materials
- Brick Veneer, Frame
Condition
- Year built: 2016
Utilities & green energy
- Electric: Ameren
- Sewer: Public Sewer
- Water: Public
- Utilities for property: Underground Utilities
Community & HOA
Community
- Subdivision: Providence
HOA
- Has HOA: Yes
- Amenities included: Association Management, Basketball Court, Clubhouse, Playground, Pool
- Services included: Clubhouse, Maintenance Grounds, Maintenance Parking/Roads, Pool, Snow Removal
- HOA fee: $425 annually
- HOA name: Ernest Management Services
Location
- Region: Herculaneum
Financial & listing details
- Price per square foot: $250/sqft
- Tax assessed value: $241,300
- Annual tax amount: $3,291
- Date on market: 7/10/2026
- Listing terms: Cash,Conventional,FHA,VA Loan
- Ownership: Private
Estimated market value
Not available
Estimated sales range
Not available
Not available
Price history
| Date | Event | Price |
|---|---|---|
| 7/11/2026 | Pending sale | $349,999$250/sqft |
Source:  MARIS #26040719 Report a problem MARIS #26040719 Report a problem | ||
| 7/10/2026 | Listed for sale | $349,999$250/sqft |
Source: MARIS #26040719 Report a problem | ||
| 4/8/2016 | Sold | -- |
Source: MARIS #16002988 Report a problem | ||
Public tax history
| Year | Property taxes | Tax assessment |
|---|---|---|
| 2025 | $3,291 +8.4% | $45,800 +6.8% |
| 2024 | $3,035 +0.1% | $42,900 |
| 2023 | $3,032 +13.7% | $42,900 +14.1% |
| 2022 | $2,667 -0.1% | $37,600 |
| 2021 | $2,669 +8.8% | $37,600 +12.6% |
| 2020 | $2,454 +0% | $33,400 |
| 2019 | $2,453 | $33,400 |
| 2018 | $2,453 +3% | $33,400 |
| 2017 | $2,381 | $33,400 +93.1% |
| 2016 | $2,381 | $17,300 +284.4% |
| 2015 | -- | $4,500 |
Find assessor info on the county website
Monthly payment
Est. payment
Payment breakdown
Explore the cost of this home by adjusting the details. Changes won't be saved.Climate risks
Neighborhood: 63048
Nearby schools
GreatSchools rating
- 4/10Pevely Elementary SchoolGrades: K-5Distance: 2.2 mi
- 8/10Senn-Thomas Middle SchoolGrades: 6-8Distance: 2.2 mi
- 7/10Herculaneum High SchoolGrades: 9-12Distance: 2.1 mi
Schools provided by the listing agent
- Elementary: Pevely Elem.
- Middle: Senn-Thomas Middle
- High: Herculaneum High
Source: MARIS. This data may not be complete. We recommend contacting the local school district to confirm school assignments for this home.
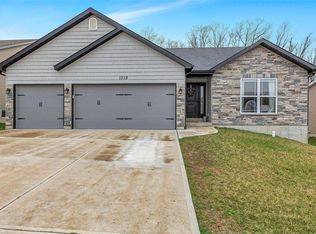
- $344,3004 bd3 ba1.3k sqft1318 Farnman Dr, Herculaneum, MO 63048Off Market
- $326,4003 bd2 ba1.6k sqft1350 Farnman, Herculaneum, MO 63048Off Market
- $324,0004 bd2 ba1.5k sqft1306 Farnman Dr, Herculaneum, MO 63048Off Market
- $321,100-- bd-- ba1.4k sqft1324 Farnman Dr, Herculaneum, MO 63048Off Market
- $359,8003 bd2 ba1.6k sqft1313 Farnman Dr, Herculaneum, MO 63048Off Market
- $331,200-- bd-- ba1.4k sqft1309 Farnman Dr, Herculaneum, MO 63048Off Market
- $300,600-- bd-- ba1.1k sqft1317 Farnman Dr, Herculaneum, MO 63048Off Market
- $314,300-- bd-- ba1.4k sqft1330 Farnman Dr, Herculaneum, MO 63048Off Market
A local agent can set up tours, give advice and negotiate with sellers.
A local lender can help you make sure your offer is ready when you are.
Similar homes
- $319,0004 bd3 ba1.7k sqft119 Hammond Dr, Herculaneum, MO 63048For Sale

 MLS ID #26046282, Jennifer L Bell, Keller Williams Realty West. MARIS
 - $309,9003 bd3 ba1.3k sqft2118 Prairie Glen Dr, Herculaneum, MO 63048For Sale
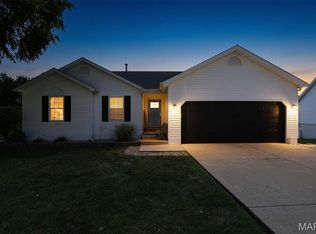 MLS ID #26047279, Kim A Sebaugh, Coldwell Banker Realty - Gundaker. MARIS
 - $324,0003 bd2 ba1.3k sqft909 Spalding Ct, Pevely, MO 63070For Sale
 MLS ID #26043002, Lauren A Carver, EXP Realty, LLC. MARIS
 - $335,0003 bd2 ba1.6k sqft9536 Three Oaks Ln, Bloomsdale, MO 63627For Sale
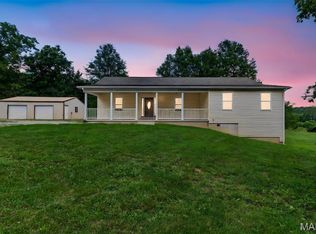 MLS ID #26040045, Sherrie L Shanahan, DRG - Delhougne Realty Group. MARIS
 - $295,0003 bd3 ba2k sqft2330 Garden Ln, Festus, MO 63028For SaleMLS ID #26031339, Lexi M Engelbach, Keller Williams Chesterfield. MARIS
- $274,5003 bd2 ba1.2k sqft701 Vine St, Festus, MO 63028For SaleMLS ID #26043485, Theresa Leitterman, Main Key Realty LLC. MARIS
- $350,0003 bd2 ba1.8k sqft416 Richarz Dr, Fenton, MO 63026For SaleMLS ID #26038355, Daniel W Swanson, RE/MAX Results. MARIS
- $389,9004 bd3 ba2k sqft215 Gran Vista Dr, Festus, MO 63028For SaleMLS ID #26029740, Amy E Carter, RE/MAX Results. MARIS
- $350,0004 bd3 ba1.7k sqft140 Juanita Ln, Arnold, MO 63010For SaleMLS ID #26039727, Anne V Valenza, Keller Williams Realty St. Louis. MARIS
- $394,9004 bd2 ba1.5k sqft1665 Scenic Dr, Festus, MO 63028New ConstructionMLS ID #26040367, Stephanie Hogenmiller, The Hermann London Group LLC. MARIS
- $260,0004 bd2 ba2k sqft90 W 3rd St, Pevely, MO 63070For SaleMLS ID #26039725, Lexi M Engelbach, Keller Williams Chesterfield. MARIS
- $335,0003 bd2 ba1.5k sqft4976 Paradise Meadows Dr, Imperial, MO 63052For SaleMLS ID #26038609, April D Sanders, Redfin Corporation. MARIS
- $329,9004 bd3 ba1.2k sqft635 Elm St, Hillsboro, MO 63050For SaleMLS ID #26036269, Jeff X Zheng, RE/MAX Platinum. MARIS
- $364,9003 bd2 ba1.5k sqft1108 Timber Creek Ln, Imperial, MO 63052For SaleMLS ID #26041100, Almin Draganovic, 4U Realty. MARIS
- $325,0004 bd2 ba1.4k sqft9618 E Vista Dr, Hillsboro, MO 63050For SaleMLS ID #26037500, Pixie D Hammond, Berkshire Hathaway HomeServices Select Properties. MARIS
- $324,0003 bd2 ba1.4k sqft3310 Lynch Rd, Pacific, MO 63069For SaleMLS ID #26036766, William Biermann, Gateway Real Estate. MARIS
- $349,9003 bd2 ba1.2k sqft5056 Knotty Alder Dr, Imperial, MO 63052New ConstructionMLS ID #26016490, Pamela Chyba, ListWithFreedom.com Inc. MARIS
- $349,9003 bd2 ba1.5k sqftAspen II, Imperial, MO 63052New ConstructionMARIS
- $275,0003 bd2 ba1.2k sqft1139 Vicksburg Dr, Festus, MO 63028For SaleMLS ID #26041974, Andrea Tidwell, Gateway Real Estate. MARIS
- $316,5004 bd3 ba1.9k sqft601 Boyne St, De Soto, MO 63020For SaleMLS ID #26046152, Jeannie Baumgartner, Epique Realty. MARIS
