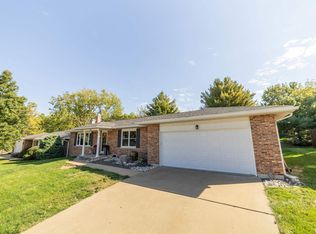
Spacious 3-bedroom (used as 5-bedroom) 3-bath brick ranch offering an abundance of finished living space in a desirable Quincy neighborhood! Beautiful hardwood floors, a sunroom and a gas fireplace add warmth and character to the main level. The full finished basement provides even more room to enjoy with a large living area, wet bar and second gas fireplace. Outside, enjoy a vinyl privacy-fenced backyard and attached garage. Many updates have been completed over time inside and out. With flexible living spaces on both levels and numerous desirable features, 1312 S 29th Street has plenty to offer!
Under contract
$310,000
1312 S 29th St, Quincy, IL 62301
3beds
3,296sqft
Single Family Residence, Residential
Built in 1970
10,018 Square Feet Lot
$-- Zestimate®
$94/sqft
$-- HOA
What's special
Brick ranchGas fireplaceSecond gas fireplaceFull finished basementVinyl privacy-fenced backyardAttached garageWet bar
- 17 days
- 391
- 30
Zillow last checked:
Listing updated:
Listed by:
Jacquelyn Weisenburger Office:217-224-8383,
Happel, Inc., REALTORS
Source: RMLS Alliance as distributed by MLS GRID,MLS#: CA1046800 Originating MLS: Capital Area Association of Realtors
Originating MLS: Capital Area Association of Realtors
Facts & features
Interior
Bedrooms & bathrooms
- Bedrooms: 3
- Bathrooms: 3
- Full bathrooms: 3
Bedroom 1
- Level: Main
- Dimensions: 15ft 0in x 21ft 0in
Bedroom 2
- Level: Main
- Dimensions: 10ft 0in x 13ft 0in
Bedroom 3
- Level: Main
- Dimensions: 11ft 0in x 13ft 0in
Other
- Level: Main
- Dimensions: 10ft 0in x 14ft 0in
Other
- Level: Main
- Dimensions: 6ft 0in x 10ft 0in
Other
- Area: 1206
Kitchen
- Level: Main
- Dimensions: 10ft 0in x 14ft 0in
Laundry
- Level: Basement
- Dimensions: 7ft 0in x 8ft 0in
Living room
- Level: Main
- Dimensions: 14ft 0in x 16ft 0in
Main level
- Area: 2090
Recreation room
- Level: Basement
- Dimensions: 22ft 0in x 27ft 0in
Heating
- Forced Air
Cooling
- Central Air
Appliances
- Included: Gas Water Heater
Features
- Basement: Finished,Full
- Number of fireplaces: 2
- Fireplace features: Electric
Interior area
- Total structure area: 2,090
- Total interior livable area: 3,296 sqft
Property
Parking
- Total spaces: 2
- Parking features: Attached
- Attached garage spaces: 2
Lot
- Size: 10,018 Square Feet
- Dimensions: 91 x 110
- Features: Level
Details
- Parcel number: 233158500000
Construction
Type & style
- Home type: SingleFamily
- Architectural style: Ranch
- Property subtype: Single Family Residence, Residential
Materials
- Frame, Brick, Vinyl Siding
- Foundation: Concrete Perimeter
- Roof: Shingle
Condition
- New construction: No
- Year built: 1970
Utilities & green energy
- Sewer: Public Sewer
- Water: Public
Community & HOA
Community
- Subdivision: None
Location
- Region: Quincy
Financial & listing details
- Price per square foot: $94/sqft
- Tax assessed value: $224,460
- Annual tax amount: $4,789
- Date on market: 9/28/2026
- Cumulative days on market: 18 days
Estimated market value
Not available
Estimated sales range
Not available
Not available
Price history
| Date | Event | Price |
|---|---|---|
| 9/29/2026 | Contingent | $310,000$94/sqft |
Source:  RMLS Alliance as distributed by MLS GRID #CA1046800 Report a problem RMLS Alliance as distributed by MLS GRID #CA1046800 Report a problem | ||
| 9/28/2026 | Listed for sale | $310,000+68.5%$94/sqft |
Source: RMLS Alliance as distributed by MLS GRID #CA1046800 Report a problem | ||
| 12/29/2017 | Sold | $184,000-2.1%$56/sqft |
Source: RMLS Alliance as distributed by MLS GRID #CA195687_1 Report a problem | ||
| 10/17/2017 | Listed for sale | $188,000+46.9%$57/sqft |
Source: Happel Inc., Realtors� #195687 Report a problem | ||
| 10/11/2012 | Sold | $128,000-10.2%$39/sqft |
Source: Public Record Report a problem | ||
| 8/8/2012 | Price change | $142,500-3%$43/sqft |
Source: Coldwell Banker Mays Real Estate, Inc. #188252 Report a problem | ||
| 6/28/2012 | Listed for sale | $146,900$45/sqft |
Source: Coldwell Banker Mays Real Estate, Inc. #188252 Report a problem | ||
Public tax history
| Year | Property taxes | Tax assessment |
|---|---|---|
| 2024 | $4,488 +7% | $74,820 +7.8% |
| 2023 | $4,195 +6.4% | $69,410 +7.1% |
| 2022 | $3,941 -0.5% | $64,810 +2.1% |
| 2021 | $3,962 +2.1% | $63,500 +2% |
| 2020 | $3,879 +2% | $62,260 +1.1% |
| 2019 | $3,802 -0.7% | $61,590 +0.4% |
| 2018 | $3,829 +40.4% | $61,340 +33.3% |
| 2017 | $2,727 +2.2% | $46,010 +4.2% |
| 2016 | $2,669 -100% | $44,140 |
| 2015 | $25,437,400 +785499.6% | $44,140 -22.2% |
| 2012 | $3,238 | $56,730 +0.1% |
| 2011 | $3,238 +8.6% | $56,700 +6.6% |
| 2009 | $2,981 +3.1% | $53,190 |
| 2008 | $2,892 +2.7% | $53,190 +5.1% |
| 2007 | $2,816 | $50,630 |
Find assessor info on the county website
Monthly payment
Est. payment
Payment breakdown
Explore the cost of this home by adjusting the details. Changes won't be saved.Climate risks
Neighborhood: 62301
Similar homes
- $310,0004 bd3 ba2.4k sqft505 Garden Ct, Quincy, IL 62301For Sale
 MLS ID #CA1047127, Jacquelyn Weisenburger, Happel, Inc., REALTORS. RMLS Alliance as distributed by MLS GRID
 - $299,0003 bd3 ba2.9k sqft2311 W Huntington Dr, Quincy, IL 62301For Sale By Owner

- $311,9004 bd2 ba2.6k sqft3015 Lincoln Hl SE, Quincy, IL 62301Price Change
 MLS ID #12771048, John Beck, Zanger & Associates, Inc., REALTORS. MRED as distributed by MLS GRID
 - $295,9003 bd3 ba2k sqft2331 N Wilmar Dr, Quincy, IL 62301Active
 MLS ID #12696894, Sandy Frillman, Century 21 Broughton Team. MRED as distributed by MLS GRID
 - $229,9003 bd2 ba2.6k sqft1348 S 28th St, Quincy, IL 62301For SaleMLS ID #CA1046417, Misty Dowling, Gem City Real Estate Group. RMLS Alliance as distributed by MLS GRID
- $324,9004 bd2 ba2.7k sqft2706 Maine St, Quincy, IL 62301For SaleMLS ID #CA1044028, Misty Dowling, Gem City Real Estate Group. RMLS Alliance as distributed by MLS GRID
- $295,5004 bd3 ba2.7k sqft1805 Grove Ave, Quincy, IL 62301For SaleMLS ID #CA1045455, Stephen Gramke, Happel, Inc., REALTORS. RMLS Alliance as distributed by MLS GRID
- $299,9004 bd3 ba2.1k sqft3613 Meadowbrook Rd, Quincy, IL 62305For SaleMLS ID #CA1045670, Melissa Sullivan, Happel, Inc., REALTORS. RMLS Alliance as distributed by MLS GRID
- $340,0005 bd3 ba2.9k sqft1635 York St, Quincy, IL 62301For SaleMLS ID #CA1042652, Stephen Gramke, Happel, Inc., REALTORS. RMLS Alliance as distributed by MLS GRID
- $279,9004 bd4 ba3.6k sqft1470 Vermont St, Quincy, IL 62301For SaleMLS ID #CA1044132, Brandi Griswold, Happel, Inc., REALTORS. RMLS Alliance as distributed by MLS GRID
- $226,5003 bd3 ba2.6k sqft2425 Green Acres, Quincy, IL 62301For SaleMLS ID #CA1045440, Jan D Smith, Happel, Inc., REALTORS. RMLS Alliance as distributed by MLS GRID
- $338,0005 bd3 ba2.9k sqft3311 N Tower Rd, Quincy, IL 62305For SaleMLS ID #CA1044211, Kathleen Citro, Davis & Associates, REALTORS. RMLS Alliance as distributed by MLS GRID
- $285,0005 bd3 ba2.7k sqft2001 S Sheridan Dr, Quincy, IL 62305For SaleMLS ID #CA1045972, Janet Arns, Happel, Inc., REALTORS. RMLS Alliance as distributed by MLS GRID
- $349,9005 bd3 ba2k sqft1802 Melview Rd, Quincy, IL 62305For SaleMLS ID #CA1045884, Melissa Sullivan, Happel, Inc., REALTORS. RMLS Alliance as distributed by MLS GRID
- $220,0003 bd2 ba1.9k sqft1300 S 22nd St, Quincy, IL 62301For SaleMLS ID #CA1046822, Kelly J Bonness, Farlow Real Estate Experts. RMLS Alliance as distributed by MLS GRID
- $245,0003 bd2 ba1.8k sqft2535 Vermont St, Quincy, IL 62301For SaleMLS ID #CA1046805, Sherry Hills, Happel, Inc., REALTORS. RMLS Alliance as distributed by MLS GRID
