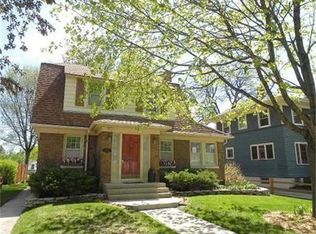
Set on a beautifully landscaped lot in St. Charles' Garden Ward, this home offers incredible curb appeal and an unbeatable in-town location. Walking distance to both downtown St. Charles and downtown Geneva, offering the best of both worlds. The updated kitchen (2019) is anchored by a beautiful bay window and flows into a separate formal dining room. The living room centers around a wood-burning fireplace and offers a beautiful view of the backyard. The backyard itself is beautifully landscaped with mature trees and a patio. Upstairs, the home offers three bedrooms and a full bath, plus a versatile den/family room that was originally a fourth bedroom (the wall was removed to open up the space, but it can easily be restored if a fourth bedroom is what you need) Powder room on the main level (originally a sunroom, fully converted in 2010) adds everyday convenience. Restored hardwood floors run throughout the main level, with hardwoods beneath the carpet upstairs. Original doors, moldings and charming vintage windows (with storms and screens intact) preserve the character that makes this home special. Two attached one-car garages - one off the side drive, one off the alley. The unfinished basement provides excellent additional storage. This home has been meticulously maintained by its long-time owner. Furnace (2012), AC condenser (2024), water heater (2018), roof (2008), remodeled primary bath (2016), and exterior paint (2025). Located within walking distance to Davis Elementary School and the Metra train, with easy access to everything downtown St. Charles and Geneva have to offer.
Contingent
$450,000
1312 S 3rd St, St Charles, IL 60174
3beds
--sqft
Single Family Residence
Built in 1925
6,600 Square Feet Lot
$-- Zestimate®
$--/sqft
$-- HOA
What's special
Beautifully landscaped lotIncredible curb appealBeautiful bay windowUpdated kitchenSeparate formal dining roomTwo attached one-car garagesThree bedrooms
- --
- 1,357
- views
- 107
- saves
Likely to sell faster than
Zillow last checked:
Listing updated:
Listed by:
Courtney Welsch 630-673-0322,
Baird & Warner,
Cynthia Welsch, SFR 630-202-8590,
Baird & Warner Fox Valley-Geneva
Source: MRED as distributed by MLS GRID,MLS#: 12755174
Facts & features
Interior
Bedrooms & bathrooms
- Bedrooms: 3
- Bathrooms: 2
- Full bathrooms: 1
- 1/2 bathrooms: 1
Rooms
- Room types: Recreation Room
Primary bedroom
- Features: Flooring (Carpet)
- Level: Second
- Area: 120 Square Feet
- Dimensions: 12X10
Bedroom 2
- Features: Flooring (Carpet)
- Level: Second
- Area: 110 Square Feet
- Dimensions: 11X10
Bedroom 3
- Features: Flooring (Hardwood)
- Level: Second
- Area: 72 Square Feet
- Dimensions: 9X8
Dining room
- Features: Flooring (Hardwood)
- Level: Main
- Area: 132 Square Feet
- Dimensions: 12X11
Kitchen
- Features: Kitchen (Island)
- Level: Main
- Area: 176 Square Feet
- Dimensions: 16X11
Living room
- Features: Flooring (Hardwood)
- Level: Main
- Area: 368 Square Feet
- Dimensions: 23X16
Recreation room
- Features: Flooring (Carpet)
- Level: Second
- Area: 156 Square Feet
- Dimensions: 13X12
Heating
- Natural Gas, Forced Air
Cooling
- Central Air
Appliances
- Included: Range, Microwave, Dishwasher, Refrigerator, Washer, Dryer, Disposal
Features
- Flooring: Hardwood
- Windows: Screens
- Basement: Unfinished,Full
- Attic: Unfinished
- Number of fireplaces: 1
- Fireplace features: Wood Burning, Living Room
Interior area
- Total structure area: 0
Property
Parking
- Total spaces: 2
- Parking features: Yes, Garage Owned, Detached, Garage
- Garage spaces: 2
Accessibility
- Accessibility features: No Disability Access
Features
- Stories: 2
- Patio & porch: Patio
Lot
- Size: 6,600 Square Feet
- Dimensions: 50x132
Details
- Parcel number: 0934381003
- Special conditions: None
Construction
Type & style
- Home type: SingleFamily
- Property subtype: Single Family Residence
Materials
- Wood Siding
Condition
- New construction: No
- Year built: 1925
Utilities & green energy
- Sewer: Public Sewer
- Water: Public
Community & HOA
HOA
- Services included: None
Location
- Region: St Charles
Financial & listing details
- Tax assessed value: $374,370
- Annual tax amount: $7,639
- Date on market: 9/9/2026
- Ownership: Fee Simple
Estimated market value
Not available
Estimated sales range
Not available
Not available
Price history
| Date | Event | Price |
|---|---|---|
| 9/9/2026 | Listing removed | $450,000 |
Source: MRED as distributed by MLS GRID #12733118 Report a problem | ||
| 8/19/2026 | Listed for sale | $450,000 |
Source:  MRED as distributed by MLS GRID #12733118 Report a problem MRED as distributed by MLS GRID #12733118 Report a problem | ||
Public tax history
| Year | Property taxes | Tax assessment |
|---|---|---|
| 2025 | $7,630 -3.9% | $124,790 +8.5% |
| 2024 | $7,941 +4.5% | $114,982 +11.7% |
| 2023 | $7,596 +1.2% | $102,911 +4% |
| 2022 | $7,508 +4.2% | $98,993 +4.9% |
| 2021 | $7,206 +1.1% | $94,360 +1.9% |
| 2020 | $7,127 +1.9% | $92,600 +2% |
| 2019 | $6,996 +4.6% | $90,767 +4.8% |
| 2018 | $6,685 +2.8% | $86,599 +3.5% |
| 2017 | $6,505 -11.8% | $83,638 +3.6% |
| 2016 | $7,372 | $80,700 +6.2% |
| 2015 | -- | $75,996 +5.8% |
| 2014 | -- | $71,834 -1.3% |
| 2013 | -- | $72,792 -7.2% |
| 2012 | -- | $78,438 -6.1% |
| 2011 | -- | $83,537 -4.4% |
| 2010 | -- | $87,397 -6.1% |
| 2009 | -- | $93,102 +0.4% |
| 2008 | -- | $92,717 +3.6% |
| 2007 | -- | $89,464 +6.4% |
| 2006 | -- | $84,055 +8.9% |
| 2005 | -- | $77,187 +3.8% |
| 2004 | -- | $74,336 +21.3% |
| 2003 | -- | $61,295 +10% |
| 2002 | -- | $55,731 +5.7% |
| 2001 | -- | $52,702 +12.6% |
| 2000 | -- | $46,812 |
Find assessor info on the county website
Monthly payment
Est. payment
Payment breakdown
Explore the cost of this home by adjusting the details. Changes won't be saved.Climate risks
Neighborhood: 60174
Nearby schools
Schools provided by the listing agent
- Elementary: Davis Elementary School
- Middle: Thompson Middle School
- High: St Charles East High School
- District: 303
Source: MRED as distributed by MLS GRID. This data may not be complete. We recommend contacting the local school district to confirm school assignments for this home.

Similar homes
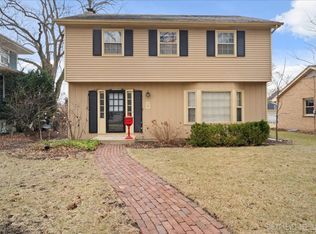
- $465,0003 bd2 ba1.7k sqft222 N 5th St, St Charles, IL 60174Active
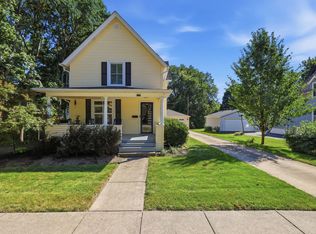 MLS ID #12752518, James Voll, Keller Williams Thrive. MRED as distributed by MLS GRID
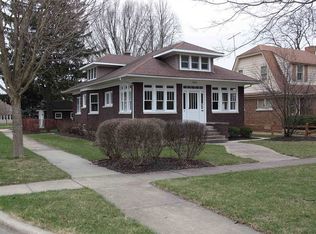
 - $559,9004 bd3 ba2.1k sqft609 S 5th Ave, Saint Charles, IL 60174Active
 MLS ID #12767775, Marsha Wallace, Fox Valley Real Estate. MRED as distributed by MLS GRID
 - $379,9003 bd2 ba1k sqft1612 Forrest Blvd, St Charles, IL 60174Active
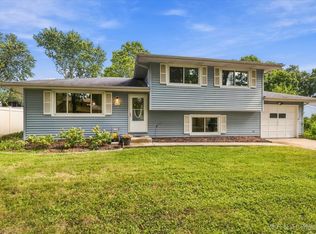 MLS ID #12746682, Alison France, CRS,e-PRO,SFR, @properties Christie's International Real Estate. MRED as distributed by MLS GRID
 - $414,9003 bd3 ba2.5k sqft980 S State St, Elgin, IL 60123New
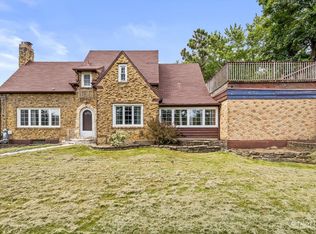 MLS ID #12780894, Robert Wisdom, RE/MAX Horizon. MRED as distributed by MLS GRID
