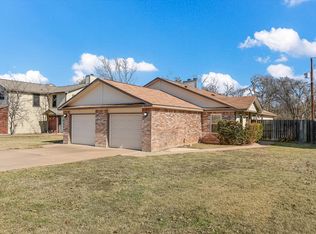
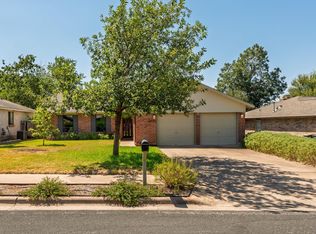
$435,000-- bd3 ba2.2k sqft6605 Corpus Christi Dr, Austin, TX 78729Off MarketSaveNo image available for this property
$413,8003 bd2 ba1.6k sqft6603 Corpus Christi Dr, Austin, TX 78729Off MarketSaveNo image available for this property
$470,700-- bd3 ba2.2k sqft6607 Corpus Christi Dr, Austin, TX 78729Off MarketSaveNo image available for this property
$448,700-- bd3 ba2.1k sqft6609 Corpus Christi Dr, Austin, TX 78729Off MarketSaveNo image available for this property
$299,0003 bd3 ba1.5k sqft12812 Steeple Chase Dr, Austin, TX 78729ActiveSaveMLS ID #3356890, Lisa Waltke, Four22 Realty Group, Limited L. Unlock MLS
$389,9004 bd3 ba2k sqft1809 Gaylord Dr, Austin, TX 78728ActiveSaveMLS ID #8419381, Mike Cusimano, Premiere Team Real Estate. Unlock MLS
$480,0004 bd4 ba2.2k sqft13401 Saddlebrook Trl, Austin, TX 78729ActiveSaveMLS ID #5266862, Christina Catalano, Catalano & Associates Realty. Unlock MLS
$419,9503 bd2 ba1.5k sqft12000 Swan Dr, Austin, TX 78750ActiveSaveMLS ID #2605728, Jack Shanley, JBGoodwin REALTORS NW. Unlock MLS
$400,0004 bd3 ba2.4k sqft502 Cedar Ln, Pflugerville, TX 78660ActiveSaveNo image available for this propertyMLS ID #7988928, Kimberly White-Erlinger, E3 Properties. Unlock MLS
$500,0003 bd2 ba2.2k sqft8310 Red Willow Dr, Austin, TX 78736ActiveSaveNo image available for this propertyMLS ID #2907427, Roxanne Escobedo, Coldwell Banker Realty. Unlock MLS
$349,0003 bd2 ba1.2k sqft16812 Bailey Jean Dr, Round Rock, TX 78681ActiveSaveNo image available for this propertyMLS ID #9771445, Aaron Lancaster, Compass RE Texas, LLC. Unlock MLS
$435,0004 bd2 ba2.1k sqft2000 Dayflower Trce, Cedar Park, TX 78613ActiveSaveNo image available for this propertyMLS ID #5549146, Christopher Perkins, CB&A, Realtors. Unlock MLS
$430,0003 bd2 ba1.7k sqft1002 Deepwood Dr, Round Rock, TX 78681ActiveSaveNo image available for this propertyMLS ID #4051474, Derek Smigelski, eXp Realty, LLC. Unlock MLS
$409,9993 bd2 ba2.4k sqft1008 Statler Bend Dr, Pflugerville, TX 78660ActiveSaveNo image available for this propertyMLS ID #5573577, Jacki Short, All City Real Estate Ltd. Co. Unlock MLS
$420,0003 bd3 ba1.7k sqft1104 Crestview St, Round Rock, TX 78681ActiveSaveNo image available for this propertyMLS ID #2321549, Kim Cross, Cross Real Estate. Unlock MLS
$498,5004 bd3 ba2.4k sqft15918 Two Rivers Cv, Austin, TX 78717ActiveSaveNo image available for this propertyMLS ID #8337220, George Kiefer, The Kiefer Group. Unlock MLS
$379,9993 bd1 ba1.3k sqft14705 Debba Dr, Austin, TX 78734ActiveSaveNo image available for this propertyMLS ID #1404031, Kennedi Ledesma, eXp Realty, LLC. Unlock MLS
$379,0003 bd3 ba2.2k sqft706 Sage Ct, Pflugerville, TX 78660ActiveSaveNo image available for this propertyMLS ID #4882342, Tyler Hindmarsh, Jorgenson Real Estate. Unlock MLS
$370,0003 bd2 ba1.9k sqft903 Ambrose Dr, Pflugerville, TX 78660ActiveSaveNo image available for this propertyMLS ID #3005224, Marq Haverty, Allure Real Estate. Unlock MLS
$450,0004 bd3 ba2.4k sqft8617 Columbia Falls Dr, Round Rock, TX 78681ActiveSaveNo image available for this propertyMLS ID #8664130, Nicholas Garza, Keller Williams Realty. Unlock MLS
$359,9003 bd3 ba2.3k sqft17705 Kessler Dr, Pflugerville, TX 78660ActiveSaveNo image available for this propertyMLS ID #3731557, Norma Acosta, Compass RE Texas, LLC. Unlock MLS
$399,0004 bd3 ba2.7k sqft713 FALL CREEK DR, Leander, TX 78641For SaleSaveNo image available for this propertyMLS ID #2003742, Ricardo Rodriguez TREC #632578, Dean Grace, LLC. LERA MLS
$468,0004 bd3 ba2k sqft4040 Cargill Dr, Round Rock, TX 78681ActiveSaveNo image available for this propertyMLS ID #9987510, Jason Crouch, Austin Texas Homes, LLC. Unlock MLS
$419,0003 bd2 ba1.7k sqft21105 Newport Cove, Lago Vista, TX 78645For SaleSaveNo image available for this propertyMLS ID #179018, Diane Anderson, A Complete Realty. HLMLS as distributed by MLS GRID