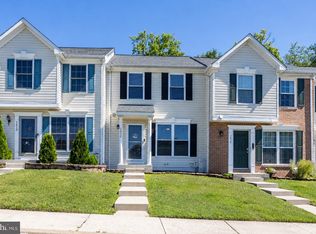
Welcome to this well-maintained end-of-group townhome situated on a corner lot in the Riverside community, backing to peaceful woods for added privacy. The main level features durable luxury vinyl plank flooring throughout. To the right of the foyer, the kitchen offers granite countertops, stainless steel appliances, and a convenient pass-through window overlooking the dining area. A powder room is located just off the foyer, followed by a spacious dining area that flows seamlessly into the living room. Sliding glass doors lead to the rear patio and backyard, creating an ideal space for relaxing or entertaining. Upstairs, the primary bedroom features luxury vinyl plank flooring and a walk-in closet. Two additional bedrooms include one with luxury vinyl plank flooring and one with carpet. A full hall bath with a tub/shower combination completes the upper level. Enjoy the benefits of an end-unit location, a wooded backdrop, and convenient access to shopping, dining, and major commuter routes.
Pending
$270,000
1313 Bartley Pl, Belcamp, MD 21017
3beds
1,304sqft
:
Get pre-qualified$1,936/mo
Townhouse
Built in 1982
1,800 Square Feet Lot
$248,200 Zestimate®
$207/sqft
$90/mo HOA
What's special
- 2 days |
- 5 |
- 0 |
Zillow last checked:
Listing updated:
Listed by:
Timothy Langhauser 443-928-8793,
Compass Home Group, LLC (443) 360-0086
Source: Bright MLS,MLS#: MDHR2057486
Facts & features
Interior
Bedrooms & bathrooms
- Bedrooms: 3
- Bathrooms: 2
- Full bathrooms: 1
- 1/2 bathrooms: 1
- Main level bathrooms: 1
Rooms
- Room types: Living Room, Dining Room, Primary Bedroom, Bedroom 2, Bedroom 3, Kitchen, Full Bath, Half Bath
Primary bedroom
- Features: Flooring - Luxury Vinyl Plank, Walk-In Closet(s)
- Level: Upper
Bedroom 2
- Features: Flooring - Luxury Vinyl Plank
- Level: Upper
Bedroom 3
- Features: Flooring - Carpet
- Level: Upper
Dining room
- Features: Flooring - Luxury Vinyl Plank
- Level: Main
Other
- Features: Bathroom - Tub Shower, Flooring - Luxury Vinyl Plank
- Level: Upper
Half bath
- Features: Flooring - Luxury Vinyl Plank
- Level: Main
Kitchen
- Features: Granite Counters, Flooring - Luxury Vinyl Plank, Kitchen - Electric Cooking, Kitchen - Country
- Level: Main
Living room
- Features: Flooring - Luxury Vinyl Plank
- Level: Main
Heating
- Heat Pump, Electric
Cooling
- Central Air, Electric
Appliances
- Included: Microwave, Dishwasher, Disposal, Dryer, Refrigerator, Stainless Steel Appliance(s), Cooktop, Washer, Electric Water Heater
- Laundry: Has Laundry
Features
- Bathroom - Tub Shower, Combination Dining/Living, Dining Area, Open Floorplan, Kitchen - Country, Upgraded Countertops, Walk-In Closet(s)
- Flooring: Carpet, Luxury Vinyl, Wood
- Has basement: No
- Has fireplace: No
Interior area
- Total structure area: 1,304
- Total interior livable area: 1,304 sqft
- Finished area above ground: 1,304
- Finished area below ground: 0
Property
Parking
- Parking features: Parking Lot
Accessibility
- Accessibility features: None
Features
- Levels: Two
- Stories: 2
- Patio & porch: Patio
- Pool features: None
- Has view: Yes
- View description: Trees/Woods
Lot
- Size: 1,800 Square Feet
Details
- Additional structures: Above Grade, Below Grade
- Parcel number: 1301011146
- Zoning: R4
- Special conditions: Standard
Construction
Type & style
- Home type: Townhouse
- Architectural style: Traditional
- Property subtype: Townhouse
Materials
- Vinyl Siding
- Foundation: Slab
Condition
- New construction: No
- Year built: 1982
Utilities & green energy
- Sewer: Public Sewer
- Water: Public
Community & HOA
Community
- Subdivision: Riverside
HOA
- Has HOA: Yes
- HOA fee: $90 monthly
- HOA name: BARTLEY WOODS HOA & RIVERSIDE HOA
Location
- Region: Belcamp
Financial & listing details
- Price per square foot: $207/sqft
- Tax assessed value: $213,000
- Annual tax amount: $2,163
- Date on market: 7/23/2026
- Listing agreement: Exclusive Right To Sell
- Ownership: Fee Simple
Estimated market value
$248,200
$236,000 - $261,000
$1,977/mo
Price history
| Date | Event | Price |
|---|---|---|
| 7/30/2021 | Sold | $184,000$141/sqft |
Source: Public Record Report a problem | ||
| 5/31/2021 | Pending sale | $184,000$141/sqft |
Source:  Bright MLS #MDHR260236 Report a problem Bright MLS #MDHR260236 Report a problem | ||
| 5/29/2021 | Listed for sale | $184,000+8.3%$141/sqft |
Source: Bright MLS #MDHR260236 Report a problem | ||
| 12/22/2018 | Sold | $169,900$130/sqft |
Source: Public Record Report a problem | ||
| 8/16/2018 | Listed for sale | $169,900+123%$130/sqft |
Source: Keller Williams American Premier Realty LLC #1002200994 Report a problem | ||
| 8/31/1995 | Sold | $76,200$58/sqft |
Source: Public Record Report a problem | ||
Public tax history
| Year | Property taxes | Tax assessment |
|---|---|---|
| 2025 | $2,163 +7.9% | $198,500 +7.9% |
| 2024 | $2,005 +8.6% | $184,000 +8.6% |
| 2023 | $1,847 +5.4% | $169,500 |
| 2022 | $1,753 +1.1% | $169,500 +11.3% |
| 2021 | $1,734 +4.6% | $152,233 +6% |
| 2020 | $1,657 +2.7% | $143,600 |
| 2019 | $1,614 +2.7% | $143,600 +5.5% |
| 2018 | $1,571 +2.8% | $136,133 +2.8% |
| 2017 | $1,528 | $132,400 |
| 2016 | -- | $132,400 |
| 2015 | -- | $132,400 -1.1% |
| 2014 | $1,856 | $133,900 |
| 2013 | -- | $133,900 |
| 2012 | -- | $133,900 -17.5% |
| 2011 | -- | $162,300 +5.9% |
| 2010 | -- | $153,312 +6.2% |
| 2009 | -- | $144,306 +6.7% |
| 2008 | -- | $135,300 +14.9% |
| 2007 | -- | $117,802 +17.4% |
| 2006 | -- | $100,306 +21.1% |
| 2005 | -- | $82,810 +1.9% |
| 2004 | -- | $81,282 +1.9% |
| 2003 | -- | $79,756 +2% |
| 2002 | -- | $78,230 +0% |
| 2001 | -- | $78,192 |
Find assessor info on the county website
Monthly payment
Est. payment
Payment breakdown
Explore the cost of this home by adjusting the details. Changes won't be saved.Climate risks
Neighborhood: 21017
Nearby schools
GreatSchools rating
- 6/10Church Creek Elementary SchoolGrades: PK-5Distance: 0.4 mi
- 4/10Aberdeen Middle SchoolGrades: 6-8Distance: 4.9 mi
- 5/10Aberdeen High SchoolGrades: 9-12Distance: 4.6 mi
Schools provided by the listing agent
- District: Harford County Public Schools
Source: Bright MLS. This data may not be complete. We recommend contacting the local school district to confirm school assignments for this home.
- $212,900-- bd1 ba1.2k sqft1315 Bartley Pl, Belcamp, MD 21017Off Market
- $253,000-- bd2 ba1.3k sqft1317 Bartley Pl #1120, Belcamp, MD 21017Off Market
- $274,5003 bd2 ba1.3k sqft1317 Bartley Pl, Belcamp, MD 21017Off Market
- $243,900-- bd2 ba1.2k sqft1311 Bartley Pl, Belcamp, MD 21017Off Market
- $279,1003 bd2 ba1.3k sqft1319 Bartley Pl, Belcamp, MD 21017Off Market
- $229,000-- bd1 ba1.2k sqft1314 Jervis Sq, Belcamp, MD 21017Off Market
- $235,0003 bd2 ba1.3k sqft1309 Bartley Pl, Belcamp, MD 21017Sold
- $237,5003 bd2 ba1.2k sqft1316 Jervis Sq, Belcamp, MD 21017Off Market
A local agent can set up tours, give advice and negotiate with sellers.
Similar homes
- $279,0003 bd4 ba1.6k sqft4240 Goodson Ct, Belcamp, MD 21017For Sale

 MLS ID #MDHR2057966, Debbie Keene, EXP Realty, LLC. Bright MLS
 - $275,0003 bd4 ba1.6k sqft1412 Golden Rod Ct #1412, Belcamp, MD 21017For Sale
 MLS ID #MDHR2056916, Lisa Sparr, Coldwell Banker Realty. Bright MLS
 - $315,0003 bd2 ba1.4k sqft351 Delmar Ct, Abingdon, MD 21009For Sale
 MLS ID #MDHR2055132, Shannon Bowers, Keller Williams Gateway LLC. Bright MLS
 - $290,0003 bd3 ba1.7k sqft2502 Indians Lair, Edgewood, MD 21040For Sale
 MLS ID #MDHR2057680, Sherina Garner, Keller Williams Preferred Properties. Bright MLS
 - $329,9003 bd3 ba1.5k sqft3305 Betterton Cir, Abingdon, MD 21009For SaleMLS ID #MDHR2057642, Jeff Gaylord, Cummings & Co. Realtors. Bright MLS
- $275,0004 bd2 ba1.5k sqft1006 Agate Dr, Edgewood, MD 21040For SaleMLS ID #MDHR2057346, Norma Ascencio, Keller Williams Gateway LLC. Bright MLS
- $313,5553 bd4 ba1.4k sqft4749 Coralberry Ct, Aberdeen, MD 21001For SaleMLS ID #MDHR2056628, Stephanie Burns, Coldwell Banker Realty. Bright MLS
- $285,0003 bd2 ba1.4k sqft3633 Torey Ln, Abingdon, MD 21009For SaleMLS ID #MDHR2056744, Victor Dominguez, EXP Realty, LLC. Bright MLS
- $299,0003 bd3 ba1.7k sqft2833 Meredith Ct, Abingdon, MD 21009For SaleMLS ID #MDHR2057544, Jessica May, Cummings & Co. Realtors. Bright MLS
- $324,9004 bd2 ba1.3k sqft3388 Garrison Cir, Abingdon, MD 21009For SaleMLS ID #MDHR2057462, Barry Hess, Keller Williams Flagship. Bright MLS
- $319,9993 bd3 ba1.5k sqft611 Possum Trot Way, Aberdeen, MD 21001For SaleMLS ID #MDHR2057730, Natasha Skelton, Keller Williams Gateway LLC. Bright MLS
- $258,0003 bd2 ba1.5k sqft1024 Westshore Dr, Edgewood, MD 21040For SaleMLS ID #MDHR2056350, Stephanie Handy, EXP Realty, LLC. Bright MLS
- $319,9003 bd3 ba1.4k sqft4940 Bristle Cone Cir, Aberdeen, MD 21001For SaleMLS ID #MDHR2057566, Mark Novak, Cummings & Co. Realtors. Bright MLS
- $267,9002 bd2 ba1.3k sqft1406 Bonnett Pl Unit 209, Bel Air, MD 21015For SaleMLS ID #MDHR2058062, Lauren Webster, The KW Collective. Bright MLS
- $299,0003 bd3 ba1.5k sqft3359 Garrison Cir, Abingdon, MD 21009For SaleMLS ID #MDHR2056742, Lisa St Clair-Kimmey, Realty Plus Associates. Bright MLS
- $273,0002 bd3 ba1.4k sqft108 Laurel Valley Ct, Abingdon, MD 21009For SaleMLS ID #MDHR2056314, Denise Kenney, Cummings & Co. Realtors. Bright MLS
- $326,0003 bd2 ba1.1k sqft2021 S Fountain Green Rd, Bel Air, MD 21015For SaleMLS ID #MDHR2057352, Ross Levin, Homewise Realty Services, LLC. Bright MLS
- $--3 bd2 ba1.8k sqft615 Haven Pl, Edgewood, MD 21040AuctionAuction.com 2
- $374,0004 bd3 ba1.5k sqft1206 Caldwell Ct S, Belcamp, MD 21017For SaleMLS ID #MDHR2054664, Wale Balogun, EXP Realty, LLC. Bright MLS
- $295,0003 bd2 ba1.2k sqft3614 Marpat Dr S, Abingdon, MD 21009For SaleMLS ID #MDHR2054788, Jacki Miller, Keller Williams Gateway LLC. Bright MLS
