Move-in ready and beautifully updated! This 3-bedroom, 2-bath home in established Feather Ridge features an open-concept layout, a stunning kitchen with a large waterfall island, modern fixtures, and stylish finishes throughout. Enjoy a spacious living area with an electric fireplace, a remodeled primary suite with a walk-in closet, and thoughtful upgrades from top to bottom. Conveniently located near Loop 1604, IH-35, shopping, dining, and Randolph AFB.
Under contract
$269,000
13134 Turkey feather dr, San Antonio, TX 78233
3beds
1,512sqft
Single Family Residence
Built in 1985
5,967 Square Feet Lot
$266,500 Zestimate®
$178/sqft
$-- HOA
What's special
Modern fixturesElectric fireplaceStylish finishes throughoutLarge waterfall islandWalk-in closetStunning kitchenRemodeled primary suite
- 21 days |
- 322 |
- 38 |
Zillow last checked:
Listing updated:
Listed by:
Maira Valenzuela TREC #800915 (602) 668-5040,
eXp Realty
Source: LERA MLS,MLS#: 2003508
Facts & features
Interior
Bedrooms & bathrooms
- Bedrooms: 3
- Bathrooms: 2
- Full bathrooms: 2
Primary bedroom
- Features: Walk-In Closet(s), Ceiling Fan(s), Full Bath
- Area: 196
- Dimensions: 14 x 14
Bedroom 2
- Area: 144
- Dimensions: 12 x 12
Bedroom 3
- Area: 144
- Dimensions: 12 x 12
Primary bathroom
- Features: Shower Only, Double Vanity
- Area: 45
- Dimensions: 9 x 5
Dining room
- Area: 90
- Dimensions: 10 x 9
Kitchen
- Area: 168
- Dimensions: 14 x 12
Living room
- Area: 210
- Dimensions: 15 x 14
Heating
- Central, Electric
Cooling
- Central Air
Appliances
- Included: Cooktop, Microwave, Range, Dishwasher
- Laundry: Main Level, Laundry Room, Washer Hookup, Dryer Connection
Features
- One Living Area, Liv/Din Combo, Separate Dining Room, Eat-in Kitchen, Kitchen Island, Breakfast Bar, Pantry, Utility Room Inside, High Ceilings, Open Floorplan, High Speed Internet, All Bedrooms Downstairs, Telephone, Walk-In Closet(s), Master Downstairs, Ceiling Fan(s)
- Flooring: Ceramic Tile
- Windows: Window Coverings
- Has basement: No
- Attic: Access Only
- Number of fireplaces: 1
- Fireplace features: One, Living Room
Interior area
- Total interior livable area: 1,512 sqft
Property
Parking
- Total spaces: 2
- Parking features: Two Car Garage
- Garage spaces: 2
Features
- Levels: One
- Stories: 1
- Patio & porch: Patio, Covered
- Pool features: None
- Fencing: Privacy
Lot
- Size: 5,967 Square Feet
- Features: Level
- Residential vegetation: Mature Trees
Details
- Parcel number: 173590040090
Construction
Type & style
- Home type: SingleFamily
- Property subtype: Single Family Residence
Materials
- Siding
- Foundation: Slab
- Roof: Composition
Condition
- Pre-Owned
- New construction: No
- Year built: 1985
Utilities & green energy
- Utilities for property: Cable Available
Community & HOA
Community
- Features: Playground
- Subdivision: Feather Ridge
Location
- Region: San Antonio
Financial & listing details
- Price per square foot: $178/sqft
- Tax assessed value: $261,570
- Annual tax amount: $2,956
- Price range: $269K - $269K
- Date on market: 7/27/2026
- Cumulative days on market: 91 days
- Listing terms: Conventional,FHA,VA Loan,Cash
Estimated market value
$266,500
$253,000 - $280,000
$1,818/mo
Price history
| Date | Event | Price |
|---|---|---|
| 8/13/2026 | Contingent | $269,000$178/sqft |
Source:  LERA MLS #2003508 Report a problem LERA MLS #2003508 Report a problem | ||
| 7/27/2026 | Listed for sale | $269,000$178/sqft |
Source: LERA MLS #2003508 Report a problem | ||
| 7/22/2026 | Listing removed | $269,000$178/sqft |
Source: LERA MLS #1966947 Report a problem | ||
| 7/20/2026 | Listed for sale | $269,000$178/sqft |
Source: LERA MLS #1966947 Report a problem | ||
| 7/8/2026 | Contingent | $269,000$178/sqft |
Source: LERA MLS #1966947 Report a problem | ||
| 5/15/2026 | Listed for sale | $269,000-2.2%$178/sqft |
Source: LERA MLS #1966947 Report a problem | ||
| 11/5/2024 | Listing removed | $275,000$182/sqft |
Source: LERA MLS #1818879 Report a problem | ||
| 10/25/2024 | Listed for sale | $275,000+0.4%$182/sqft |
Source: LERA MLS #1818879 Report a problem | ||
| 10/19/2024 | Listing removed | $274,000-0.4%$181/sqft |
Source: LERA MLS #1803035 Report a problem | ||
| 10/2/2024 | Listed for sale | $275,000$182/sqft |
Source: LERA MLS #1803035 Report a problem | ||
| 9/14/2024 | Pending sale | $275,000$182/sqft |
Source: LERA MLS #1803035 Report a problem | ||
| 9/7/2024 | Contingent | $275,000$182/sqft |
Source: LERA MLS #1803035 Report a problem | ||
| 8/22/2024 | Listed for sale | $275,000$182/sqft |
Source: LERA MLS #1803035 Report a problem | ||
Public tax history
| Year | Property taxes | Tax assessment |
|---|---|---|
| 2025 | $3,811 +29.4% | $168,072 +30.5% |
| 2024 | $2,944 -41.9% | $128,810 -41.6% |
| 2023 | $5,066 +4.5% | $220,680 +12.3% |
| 2022 | $4,848 +174.2% | $196,450 +25.5% |
| 2021 | $1,768 | $156,580 +13.9% |
| 2020 | $1,768 -49.4% | $137,490 +2.1% |
| 2019 | $3,491 | $134,600 +0.2% |
| 2018 | $3,491 +21.4% | $134,340 +24.7% |
| 2017 | $2,876 +1.1% | $107,700 +2.1% |
| 2016 | $2,843 +16.3% | $105,510 +4.4% |
| 2015 | $2,445 | $101,110 +14.3% |
| 2014 | $2,445 | $88,460 +9.7% |
| 2013 | -- | $80,650 -5.3% |
| 2012 | -- | $85,140 -2.9% |
| 2011 | -- | $87,700 -1.1% |
| 2010 | -- | $88,680 +7.8% |
| 2009 | -- | $82,250 -5.1% |
| 2008 | -- | $86,640 +3.7% |
| 2007 | -- | $83,540 +8.5% |
| 2006 | -- | $77,010 +4.4% |
| 2005 | -- | $73,770 |
| 2004 | -- | -- |
| 2003 | -- | -- |
| 2002 | -- | -- |
| 2001 | -- | -- |
| 2000 | -- | -- |
Find assessor info on the county website
Monthly payment
Est. payment
Payment breakdown
Explore the cost of this home by adjusting the details. Changes won't be saved.Climate risks
Neighborhood: Feather Ridge
Nearby schools
GreatSchools rating
- 7/10Woodstone Elementary SchoolGrades: PK-5Distance: 0.7 mi
- 3/10Wood Middle SchoolGrades: 6-8Distance: 1.1 mi
- 4/10Roosevelt High SchoolGrades: 9-12Distance: 3.9 mi
Schools provided by the listing agent
- Elementary: Woodstone
- District: North East I.S.D.
Source: LERA MLS. This data may not be complete. We recommend contacting the local school district to confirm school assignments for this home.
- $197,9004 bd2 ba1.7k sqft13138 Turkey Feather Dr, San Antonio, TX 78233Off Market
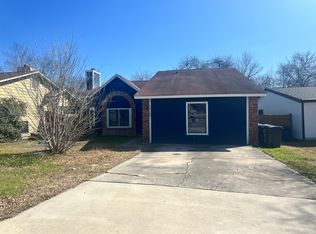
- $186,6003 bd2 ba1.3k sqft13130 Turkey Feather Dr, San Antonio, TX 78233Off Market

- $190,6003 bd2 ba1.3k sqft13126 Turkey Feather Dr, San Antonio, TX 78233Off Market

- $190,5003 bd2 ba1.3k sqft13142 Turkey Feather Dr, San Antonio, TX 78233Off Market
- $161,7003 bd2 ba1.1k sqft6103 Quail Feather Ln, San Antonio, TX 78233Off Market
- $196,0003 bd2 ba1.2k sqft13122 Turkey Feather Dr, San Antonio, TX 78233Off Market
- $153,3002 bd2 ba1.3k sqft13146 Turkey Feather Dr, San Antonio, TX 78233Off Market
- $--3 bd2 ba1.4k sqft13119 Turkey Feather Dr, San Antonio, TX 78233Sold
A local agent can set up tours, give advice and negotiate with sellers.
A local lender can help you make sure your offer is ready when you are.
Similar homes
- $265,0003 bd2 ba1.3k sqft6034 Little Brandywine Crk, San Antonio, TX 78233For Sale
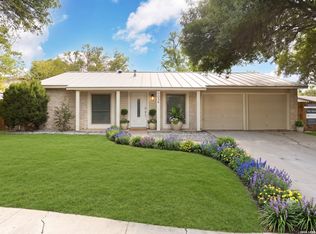
 MLS ID #2005434, Leticia Radulovich TREC #834109, Vortex Realty. LERA MLS
 - $244,5003 bd2 ba1.2k sqft5914 CHANNCY SPRINGS ST, San Antonio, TX 78233For Sale
 MLS ID #1959280, Elizabeth Giguere TREC #741456, Resi Realty, LLC. LERA MLS
 - $225,0003 bd2 ba1.4k sqft13006 Feather Point Dr, San Antonio, TX 78233For Sale
 MLS ID #1964820, Adrianna Salgado TREC #787076, Real Broker, LLC. LERA MLS
 - $274,0003 bd2 ba1.4k sqft4479 Hay Market, San Antonio, TX 78217For Sale
 MLS ID #1971791, Greg Ortiz TREC #749851, Keller Williams City-View. LERA MLS
 - $293,0003 bd2 ba1.4k sqft14410 Briarberry, San Antonio, TX 78247For SaleMLS ID #2006446, Marianela Eichler TREC #709741, JB Goodwin, REALTORS. LERA MLS
- $255,0003 bd2 ba1.6k sqft8434 Glen Shadow, San Antonio, TX 78239For SaleMLS ID #1994391, Leeroy Davila TREC #778874, SERHANT.. LERA MLS
- $250,0004 bd2 ba1.2k sqft15006 Flaming Creek, San Antonio, TX 78217For SaleMLS ID #1997845, Charles Olivarri TREC #582032, Piazza Realty Group, LLC. LERA MLS
- $234,0003 bd2 ba1.7k sqft8351 TUXFORD, San Antonio, TX 78239For SaleMLS ID #1971615, Juliana Moreno TREC #759265, Phyllis Browning Company. LERA MLS
- $298,0003 bd2 ba1.3k sqft1407 BROOK MDW, San Antonio, TX 78232For SaleMLS ID #2002775, Bradley Burnes TREC #682586, Real Broker, LLC. LERA MLS
- $310,0004 bd3 ba2k sqft3306 ROSETTI DR, San Antonio, TX 78247For SaleMLS ID #2008695, Alberto Murillo TREC #615881, Exquisite Properties, LLC. LERA MLS
- $273,9973 bd2 ba1.3k sqft5618 Timber Rail, San Antonio, TX 78250For SaleMLS ID #2009276, Matthew Hopkins TREC #820562, BK Real Estate. LERA MLS
- $234,5004 bd2 ba1.4k sqft6835 TWIN LAKE DR, San Antonio, TX 78244For SaleMLS ID #2006288, Jody Carrillo TREC #787480, LPT Realty, LLC. LERA MLS
- $315,0003 bd2 ba1.6k sqft2514 MOSS BLUFF ST, San Antonio, TX 78232For SaleMLS ID #2002948, Taylor Sutlive TREC #728585, JB Goodwin, REALTORS. LERA MLS
- $299,0003 bd2 ba1.8k sqft3953 BROOK HOLLOW DR, Schertz, TX 78154For SaleMLS ID #2009084, Alicia Vo TREC #685291, Real Broker, LLC. LERA MLS
- $249,9904 bd2 ba1k sqft3314 Deer Crk, San Antonio, TX 78230For SaleMLS ID #2008162, Kristen Schramme TREC #568432, Keller Williams Legacy. LERA MLS
- $269,9003 bd2 ba1.4k sqft1330 Oblate, San Antonio, TX 78216For SaleMLS ID #2004835, Steve Metarelis TREC #484514, Offerpad Brokerage, LLC. LERA MLS
- $299,9003 bd3 ba2.1k sqft15006 Digger, San Antonio, TX 78247For SaleMLS ID #1992907, Michael Godinez TREC #651171, eXp Realty. LERA MLS
- $284,9994 bd2 ba1.7k sqft8343 Timber Grand, San Antonio, TX 78250For SaleMLS ID #2008694, Alberto Murillo TREC #615881, Exquisite Properties, LLC. LERA MLS
- $330,0003 bd2 ba2k sqft5446 Vista Trl, San Antonio, TX 78247For SaleMLS ID #1946848, Bertha Wicker TREC #633220, Phyllis Browning Company. LERA MLS
- $395,0004 bd2 ba1.8k sqft4714 Shady Breeze, San Antonio, TX 78217For SaleMLS ID #2003153, Nathan Calvert TREC #847823, Rider Realty. LERA MLS
