You will love the open floor plan of this home! This 4-bedroom, 2 bath property features a 2-car garage and convenient RV parking on the west side of the home. Enjoy laminate wood flooring throughout the mail level and a fully finished basement for extra living space. The large privacy fenced backyard includes a storage building ad a sturdy metal hard-top gazebo, perfect for relaxing in nice weather. Great curb appeal, plus dog park at the end of the street. Please note: the property is subject to a short sale, closing may take longer then 60 days.
Pending
$223,000
1314 E Hurley St, Haysville, KS 67060
4beds
1,692sqft
Single Family Onsite Built
Built in 2002
8,276 Square Feet Lot
$221,900 Zestimate®
$132/sqft
$-- HOA
What's special
- 253 days |
- 20 |
- 1 |
Zillow last checked:
Listing updated:
Listed by:
Gigie Harpel Baker 316-636-2323,
Berkshire Hathaway PenFed Realty
Source: SCKMLS as distributed by MLS GRID,MLS#: 665852
Facts & features
Interior
Bedrooms & bathrooms
- Bedrooms: 4
- Bathrooms: 2
- Full bathrooms: 2
Primary bedroom
- Description: Wood Laminate
- Level: Main
- Area: 143
- Dimensions: 13 x 11
Bedroom
- Description: Wood Laminate
- Level: Main
- Area: 110
- Dimensions: 11 x 10
Bedroom
- Description: Carpet
- Level: Basement
- Area: 117
- Dimensions: 13 x 9
Bedroom
- Description: Carpet
- Level: Basement
- Area: 108
- Dimensions: 12 x 9
Bonus room
- Description: Carpet
- Level: Basement
- Area: 63
- Dimensions: 9 x 7
Dining room
- Description: Wood Laminate
- Level: Main
- Area: 108
- Dimensions: 9 x 12
Kitchen
- Description: Wood Laminate
- Level: Main
- Area: 120
- Dimensions: 12 x 10
Living room
- Description: Wood Laminate
- Level: Main
- Area: 180
- Dimensions: 12 x 15
Living room
- Description: Carpet
- Level: Basement
- Area: 180
- Dimensions: 15 x 12
Heating
- Forced Air, Natural Gas
Cooling
- Central Air, Electric
Appliances
- Included: Dishwasher, Refrigerator, Range, Washer, Dryer
- Laundry: In Basement
Features
- Ceiling Fan(s)
- Flooring: Laminate
- Doors: Storm Door(s)
- Basement: Partially Finished
- Has fireplace: No
Interior area
- Total interior livable area: 1,692 sqft
- Finished area above ground: 892
- Finished area below ground: 800
Property
Parking
- Total spaces: 2
- Parking features: RV Access/Parking, Attached
- Garage spaces: 2
Features
- Levels: One
- Stories: 1
- Patio & porch: Covered
- Exterior features: Guttering - ALL
- Fencing: Wood
Lot
- Size: 8,276 Square Feet
- Features: Standard
Details
- Parcel number: 00466166
Construction
Type & style
- Home type: SingleFamily
- Architectural style: Ranch
- Property subtype: Single Family Onsite Built
Materials
- Frame w/Less than 50% Mas
- Foundation: Full, View Out
- Roof: Composition
Condition
- Year built: 2002
Utilities & green energy
- Utilities for property: Sewer Available, Public
Community & HOA
Community
- Features: Dog Park
- Subdivision: SOUTH BROOKE
HOA
- Has HOA: No
Location
- Region: Haysville
Financial & listing details
- Price per square foot: $132/sqft
- Tax assessed value: $214,400
- Annual tax amount: $3,126
- Date on market: 12/11/2025
- Cumulative days on market: 63 days
- Ownership: Individual
- Road surface type: Paved
Estimated market value
$221,900
$211,000 - $233,000
$1,745/mo
Price history
Price history is unavailable.
Public tax history
| Year | Property taxes | Tax assessment |
|---|---|---|
| 2025 | $3,359 +7.2% | $24,657 +8% |
| 2024 | $3,132 +3.9% | $22,828 +8.4% |
| 2023 | $3,013 +5.5% | $21,057 |
| 2022 | $2,856 +6.4% | -- |
| 2021 | $2,683 +38% | -- |
| 2020 | $1,945 +8.7% | $12,892 +9% |
| 2019 | $1,789 +2.7% | $11,823 +2% |
| 2018 | $1,741 +3.9% | $11,592 |
| 2017 | $1,676 +40.4% | -- |
| 2016 | $1,194 -57.9% | -- |
| 2015 | $2,834 -1.8% | -- |
| 2014 | $2,886 | -- |
| 2013 | -- | -- |
| 2012 | -- | -- |
| 2011 | -- | $11,052 |
| 2008 | -- | $11,052 +6% |
| 2007 | -- | $10,431 |
| 2006 | -- | $10,431 +6% |
| 2005 | -- | $9,844 +3% |
| 2004 | -- | $9,557 +55.8% |
| 2003 | -- | $6,136 +215.6% |
| 2002 | -- | $1,944 +1925% |
| 2000 | -- | $96 |
Find assessor info on the county website
Monthly payment
Est. payment
Payment breakdown
Explore the cost of this home by adjusting the details. Changes won't be saved.Climate risks
Neighborhood: 67060
Nearby schools
GreatSchools rating
- 5/10Nelson Elementary SchoolGrades: PK-5Distance: 1 mi
- 4/10Haysville Middle SchoolGrades: 6-8Distance: 1.7 mi
- 2/10Campus High HaysvilleGrades: 9-12Distance: 3.2 mi
Schools provided by the listing agent
- Elementary: Nelson
- Middle: Haysville
- High: Campus
Source: SCKMLS as distributed by MLS GRID. This data may not be complete. We recommend contacting the local school district to confirm school assignments for this home.
- $--3 bd2 ba1.6k sqft1308 E Hurley St, Haysville, KS 67060Sold
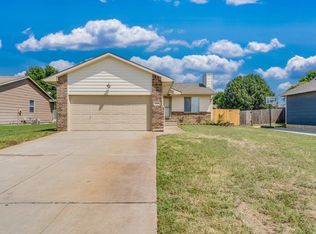
- $199,3002 bd2 ba988 sqft1316 E Hurley St, Haysville, KS 67060Off Market
- $255,8004 bd3 ba1.9k sqft1302 E Hurley St, Haysville, KS 67060Off Market

- $230,2003 bd2 ba1.7k sqft1320 E Hurley St, Haysville, KS 67060Off Market
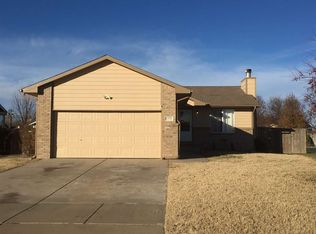
- $---- bd-- ba-- sqft1313 E Southbrook St, Haysville, KS 67060Off Market
- $257,5004 bd2 ba2.1k sqft1313 E South Brooke St, Haysville, KS 67060Off Market
- $215,6003 bd2 ba1k sqft1311 E Hurley St, Haysville, KS 67060Off Market
- $---- bd-- ba-- sqft1307 E Southbrook St, Haysville, KS 67060Off Market
A local agent can set up tours, give advice and negotiate with sellers.
A local lender can help you make sure your offer is ready when you are.
Similar homes
- $220,0004 bd2 ba1.5k sqft1601 W Regal St, Wichita, KS 67217For Sale
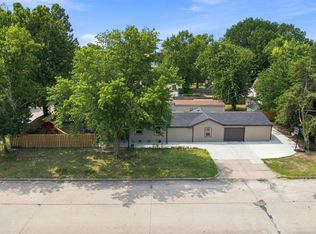 MLS ID #676973, Pam Hesse, At Home Wichita Real Estate. SCKMLS as distributed by MLS GRID
 - $220,0004 bd3 ba1.9k sqft8604 E Wassall St, Wichita, KS 67210For Sale
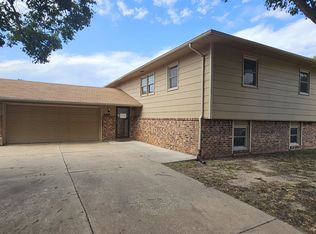 MLS ID #677360, Basem Krichati, Superior Realty. SCKMLS as distributed by MLS GRID
 - $209,0002 bd2 ba1.3k sqft850 W 41st St S, Wichita, KS 67217For Sale
 MLS ID #676776, Debbie Bequette, Bequette-Robins Real Estate. SCKMLS as distributed by MLS GRID
 - $124,9003 bd2 ba1.3k sqft928 W Summey Ave, Haysville, KS 67060For Sale
 MLS ID #676860, Crystal Greer, Heritage 1st Realty. SCKMLS as distributed by MLS GRID
 - $154,9003 bd1 ba939 sqft515 W 4th St, Haysville, KS 67060For SaleMLS ID #675836, Micah Allan, Keller Williams Signature Partners, LLC. SCKMLS as distributed by MLS GRID
- $229,9003 bd2 ba1.6k sqft1427 N Community Dr, Derby, KS 67037For SaleMLS ID #670159, Jeff Blubaugh, Jeff Blubaugh Real Estate. SCKMLS as distributed by MLS GRID
- $239,0004 bd2 ba2.2k sqft2611 S Laura Ave, Wichita, KS 67216For Sale By Owner
- $205,0003 bd1 ba1.1k sqft1035 N Georgie Ave, Derby, KS 67037For SaleMLS ID #670751, Curt Stevens, Keller Williams Signature Partners, LLC. SCKMLS as distributed by MLS GRID
- $198,0004 bd2 ba1.5k sqft3152 S Everett Ave, Wichita, KS 67217For SaleMLS ID #677003, David Van Dyke, Real Broker, LLC. SCKMLS as distributed by MLS GRID
- $210,0003 bd2 ba2k sqft2618 N Athenian Ave, Wichita, KS 67204For SaleMLS ID #676936, Marie Segura, Better Homes & Gardens Real Estate Wostal Realty. SCKMLS as distributed by MLS GRID
- $199,9003 bd3 ba2.4k sqft1501 W Lotus St, Wichita, KS 67213For SaleMLS ID #677146, Brenda Noffert, LPT Realty. SCKMLS as distributed by MLS GRID
- $139,9002 bd1 ba957 sqft258 S Lamar Ave, Haysville, KS 67060For SaleMLS ID #675668, Brenda Noffert, LPT Realty. SCKMLS as distributed by MLS GRID
- $229,0003 bd2 ba1.3k sqft2101 S Bluff Ave, Wichita, KS 67218For SaleMLS ID #675079, Arlene Orfila, Vice Real Estate. SCKMLS as distributed by MLS GRID
- $--3 bd3 ba1.8k sqft6832 E Farmview Ln, Wichita, KS 67206AuctionMLS ID #676619, Jake Steven, Reece Nichols South Central Kansas. SCKMLS as distributed by MLS GRID
- $190,0003 bd2 ba924 sqft2804 S Everett Ave, Wichita, KS 67217For SaleMLS ID #677240, Ron Smith, Platinum Realty LLC. SCKMLS as distributed by MLS GRID
- $255,0004 bd3 ba1.8k sqft330 S Firefly St, Wichita, KS 67235For SaleMLS ID #677533, Lori Newfer, Berkshire Hathaway PenFed Realty. SCKMLS as distributed by MLS GRID
- $192,0005 bd2 ba2.3k sqft1406 W 29th St S, Wichita, KS 67217For SaleMLS ID #673358, Joe Danler, Berkshire Hathaway PenFed Realty. SCKMLS as distributed by MLS GRID
- $229,9003 bd2 ba2.1k sqft6760 N Tarrytown St, Wichita, KS 67219For SaleMLS ID #677188, Kirk Short, Keller Williams Signature Partners, LLC. SCKMLS as distributed by MLS GRID
- $209,9005 bd3 ba1.9k sqft307 N Sioux St, Kechi, KS 67067For SaleMLS ID #668809, Kerry Dunn, NextHome Excel. SCKMLS as distributed by MLS GRID
- $205,9953 bd2 ba1.2k sqft3631 W 45th St S, Wichita, KS 67217For SaleMLS ID #677049, Juan Montoya, Platinum Realty LLC. SCKMLS as distributed by MLS GRID
