Inviting two story home located in the quiet neighborhood of Michoud blocks away from lots of strip malls and area schools. This lovely home features 3 bedrooms 2 full bathrooms and 1 half bath. Downstairs features a kitchen, dining room, den area, washroom, half bath and enclosed porch area. Upstairs features 3 bedrooms all with separate closet space and two full bathrooms. This Property won't last long.
Pending
$149,999
13142 Chateau Ct, New Orleans, LA 70129
3beds
1,722sqft
:
Get pre-qualified$1,035/mo
Single Family Residence
Built in 1976
6,820 Square Feet Lot
$-- Zestimate®
$87/sqft
$-- HOA
What's special
Den areaQuiet neighborhoodSeparate closet spaceEnclosed porch areaDining room
- 555 days |
- 13 |
- 0 |
Zillow last checked:
Listing updated:
Listed by:
Willie Miller 504-496-3824,
Crown Jewel Realty LLC 504-517-5115
Source: GSREIN,MLS#: 2483640
Facts & features
Interior
Bedrooms & bathrooms
- Bedrooms: 3
- Bathrooms: 3
- Full bathrooms: 2
- 1/2 bathrooms: 1
Primary bedroom
- Description: Flooring: Laminate,Simulated Wood
- Level: Second
- Dimensions: 15'5 x 10'10
Bedroom
- Description: Flooring: Laminate,Simulated Wood
- Level: Second
- Dimensions: 10'7 x 10'2
Bedroom
- Description: Flooring: Laminate,Simulated Wood
- Level: Second
- Dimensions: 10'5 x 13'7
Bathroom
- Description: Flooring: Tile
- Level: First
- Dimensions: 5'3 x 4'11
Bathroom
- Description: Flooring: Laminate,Simulated Wood
- Level: Second
- Dimensions: 10'12 x 9'3
Bathroom
- Description: Flooring: Laminate,Simulated Wood
- Level: Second
- Dimensions: 10'12 x 9'7
Dining room
- Description: Flooring: Tile
- Level: First
- Dimensions: 17'11 x 11'6
Foyer
- Description: Flooring: Tile
- Level: First
- Dimensions: 6'5 x 11'4
Kitchen
- Description: Flooring: Tile
- Level: First
- Dimensions: 9'9 x 16'9
Living room
- Description: Flooring: Laminate,Simulated Wood
- Level: First
- Dimensions: 21'4 x 13'4
Porch
- Description: Flooring: Tile
- Level: First
- Dimensions: 16'3 x 8'11
Utility room
- Description: Flooring: Concrete,Painted/Stained
- Level: First
- Dimensions: 10'10 x 22'10
Heating
- Central
Cooling
- Central Air
Appliances
- Included: Dryer, Refrigerator, Washer
Features
- Has fireplace: No
- Fireplace features: None
Interior area
- Total structure area: 6,820
- Total interior livable area: 1,722 sqft
Property
Parking
- Parking features: Three or more Spaces, Driveway
- Has uncovered spaces: Yes
Features
- Levels: Two
- Stories: 2
- Patio & porch: Concrete
- Exterior features: Permeable Paving
Lot
- Size: 6,820 Square Feet
- Dimensions: 6820
- Features: City Lot, Rectangular Lot
Details
- Parcel number: 105
- Special conditions: None
Construction
Type & style
- Home type: SingleFamily
- Architectural style: Traditional
- Property subtype: Single Family Residence
Materials
- Brick, Stucco
- Foundation: Slab
- Roof: Shingle
Condition
- Excellent
- Year built: 1976
Utilities & green energy
- Sewer: Public Sewer
- Water: Public
Community & HOA
HOA
- Has HOA: No
Location
- Region: New Orleans
Financial & listing details
- Price per square foot: $87/sqft
- Tax assessed value: $79,800
- Annual tax amount: $1,053
- Date on market: 1/18/2025
Willie Miller
Willie Miller
(504) 496-3824
By pressing Contact Agent, you agree that the real estate professional identified above may call/text you about your search, which may involve use of automated means and pre-recorded/artificial voices. You don't need to consent as a condition of buying any property, goods, or services. Message/data rates may apply. You also agree to our Terms of Use. Zillow does not endorse any real estate professionals. We may share information about your recent and future site activity with your agent to help them understand what you're looking for in a home.
Estimated market value
Not available
Estimated sales range
Not available
Not available
Price history
| Date | Event | Price |
|---|---|---|
| 1/22/2026 | Listing removed | $2,450$1/sqft |
Source: Zillow Rentals Report a problem | ||
| 12/2/2025 | Listed for rent | $2,450$1/sqft |
Source: Zillow Rentals Report a problem | ||
| 6/19/2025 | Pending sale | $149,999$87/sqft |
Source:  GSREIN #2483640 Report a problem GSREIN #2483640 Report a problem | ||
| 6/3/2025 | Price change | $149,999-13.3%$87/sqft |
Source: GSREIN #2483640 Report a problem | ||
| 5/26/2025 | Price change | $172,999-3.4%$100/sqft |
Source: GSREIN #2483640 Report a problem | ||
| 4/8/2025 | Price change | $178,999-2.7%$104/sqft |
Source: GSREIN #2483640 Report a problem | ||
| 2/20/2025 | Price change | $184,000-2.6%$107/sqft |
Source: GSREIN #2483640 Report a problem | ||
| 1/20/2025 | Listed for sale | $189,000+8%$110/sqft |
Source: GSREIN #2483640 Report a problem | ||
| 1/18/2025 | Listing removed | $175,000$102/sqft |
Source: GSREIN #2459012 Report a problem | ||
| 11/25/2024 | Price change | $175,000-1.7%$102/sqft |
Source: GSREIN #2459012 Report a problem | ||
| 11/18/2024 | Price change | $178,000-3.8%$103/sqft |
Source: GSREIN #2459012 Report a problem | ||
| 9/14/2024 | Price change | $185,000-2.6%$107/sqft |
Source: GSREIN #2459012 Report a problem | ||
| 7/18/2024 | Listed for sale | $190,000+100%$110/sqft |
Source: GSREIN #2459012 Report a problem | ||
| 10/28/2022 | Sold | -- |
Source: GSREIN #2342470 Report a problem | ||
| 7/22/2022 | Listed for sale | $95,000$55/sqft |
Source: GSREIN #2342470 Report a problem | ||
| 7/13/2022 | Pending sale | $95,000$55/sqft |
Source: GSREIN #2342470 Report a problem | ||
| 7/7/2022 | Listed for sale | $95,000$55/sqft |
Source: GSREIN #2342470 Report a problem | ||
| 6/23/2022 | Pending sale | $95,000$55/sqft |
Source: GSREIN #2342470 Report a problem | ||
| 5/31/2022 | Listed for sale | $95,000$55/sqft |
Source: GSREIN #2342470 Report a problem | ||
Public tax history
| Year | Property taxes | Tax assessment |
|---|---|---|
| 2026 | $1,053 +603.9% | $7,980 |
| 2025 | $150 -0.6% | $7,980 |
| 2024 | $151 -84.6% | $7,980 +19.3% |
| 2023 | $975 +7.9% | $6,690 +4.2% |
| 2022 | $903 -6.2% | $6,420 -4% |
| 2021 | $963 | $6,690 |
| 2020 | -- | $6,690 |
| 2019 | $1,011 +1064.8% | $6,690 |
| 2018 | $87 | $6,690 |
| 2017 | $87 | $6,690 |
| 2016 | $87 +23.9% | $6,690 |
| 2015 | $70 | $6,690 |
| 2014 | $70 | $6,690 |
| 2013 | $70 | $6,690 -4.4% |
| 2012 | -- | $7,000 |
| 2011 | -- | $7,000 |
| 2010 | -- | $7,000 |
| 2009 | -- | $7,000 +34.1% |
| 2007 | -- | $5,220 -25.4% |
| 2006 | -- | $7,000 |
| 2004 | -- | $7,000 +20.9% |
| 2002 | -- | $5,790 |
| 2001 | -- | $5,790 |
| 2000 | -- | $5,790 |
Find assessor info on the county website
Monthly payment
Est. payment
Payment breakdown
Explore the cost of this home by adjusting the details. Changes won't be saved.Climate risks
Neighborhood: Village De L'Est
Nearby schools
GreatSchools rating
- 8/10Mary McLeod Bethune Elementary School of Literature & TechnologyGrades: PK-8Distance: 8 mi
- NAEinstein Charter High School at Sarah Towles ReedGrades: 9Distance: 0.2 mi
- 7/10Benjamin Franklin Elementary Math And ScienceGrades: PK-8Distance: 13.5 mi
Schools provided by the listing agent
- Elementary: Lake Forest
- Middle: Einstein
- High: Reed
Source: GSREIN. This data may not be complete. We recommend contacting the local school district to confirm school assignments for this home.
- $--7,480 Square Feet13150 Chateau Ct, New Orleans, LA 70129Sold
- $139,9004 bd3 ba1.7k sqft13134 Chateau Ct, New Orleans, LA 70129Off Market
- $164,4003 bd2 ba2.4k sqft13026 Chateau Ct, New Orleans, LA 70129Off Market
- $201,0004 bd2 ba4.5k sqft13034 Chateau Ct, New Orleans, LA 70129Off Market
- $125,1003 bd2 ba1.9k sqft13126 Chateau Ct, New Orleans, LA 70129Off Market
- $138,7004 bd2 ba2.3k sqft13158 Chateau Ct, New Orleans, LA 70129Off Market
- $134,2003 bd1 ba2.1k sqft13018 Chateau Ct, New Orleans, LA 70129Off Market
- $171,6004 bd2 ba2.7k sqft13042 Chateau Ct, New Orleans, LA 70129Off Market
Similar homes
- $149,0004 bd2 ba1.7k sqft13125 Calais St, New Orleans, LA 70129For Sale
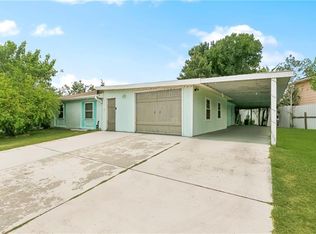
 MLS ID #2520785, Theresa Francois, Key Turner Realty LLC. GSREIN
 - $189,0003 bd3 ba2.4k sqft4834 Michoud Blvd, New Orleans, LA 70129For Sale
 MLS ID #2568223, Maya Madison, KELLER WILLIAMS REALTY 455-0100. GSREIN
 - $196,5003 bd3 ba1.9k sqft13160 Maple Wood Dr, New Orleans, LA 70129For Sale
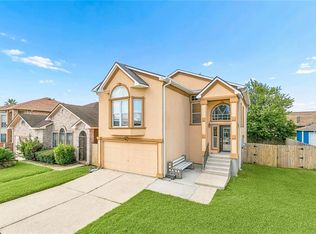 MLS ID #2560876, Ariell Galle, Keller Williams Realty Services. GSREIN
 - $149,0003 bd2 ba1.3k sqft4619 Citrus Dr, New Orleans, LA 70127For Sale
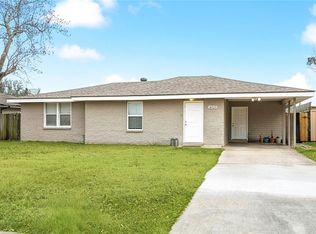 MLS ID #2543091, Ashley Callahan, 1 Percent Lists Gulf South. GSREIN
 - $164,5003 bd2 ba1.3k sqft7617 Marquis St, New Orleans, LA 70128For SaleMLS ID #2555142, Louis Williams, Keller Williams Realty Services. GSREIN
- $169,9004 bd2 ba1.4k sqft7651 Brevard Ave, New Orleans, LA 70127For SaleMLS ID #2565172, Cynthia Wilson, Restoration Realty, LLC. GSREIN
- $178,5003 bd2 ba1.4k sqft4361 Genoa Road, New Orleans, LA 70127For SaleMLS ID #2548332, Benjamin Samuels, Compass Garden District. GSREIN
- $129,0004 bd2 ba1.4k sqft7646 Avalon Way, New Orleans, LA 70127For SaleMLS ID #2564392, Stephanie Woodside, Keller Williams Realty New Orleans. GSREIN
- $169,9003 bd2 ba1k sqft7350 Hansbrough Ave, New Orleans, LA 70127For SaleMLS ID #2562325, Jennifer Johnson, Engel & Volkers Slidell - Mandeville. GSREIN
- $151,0004 bd1 ba1.3k sqft4818 Lancelot Dr, New Orleans, LA 70127For SaleMLS ID #2543739, Ashley Callahan, 1 Percent Lists Gulf South. GSREIN
- $169,9004 bd3 ba2k sqft4925 Rhodes Dr, New Orleans, LA 70126For SaleMLS ID #2542989, Marlene Bercy, ZMD Realty. GSREIN
- $185,0003 bd2 ba1.4k sqft7425 Burke Rd, New Orleans, LA 70127For SaleMLS ID #2566839, Alicia Lagarde, ALC REALTY. GSREIN
- $198,0003 bd2 ba1.7k sqft8010 Sandpiper Dr, New Orleans, LA 70128For SaleMLS ID #2566576, Gilbert Battiste, Compass Historic (LATT09). GSREIN
- $169,0003 bd2 ba1.6k sqft4831 Piety Dr, New Orleans, LA 70126For SaleMLS ID #2556943, Tiffany Galland, Coldwell Banker TEC METAIRIE. GSREIN
- $150,0003 bd1 ba1.1k sqft5712 Wildair Dr, New Orleans, LA 70122For SaleMLS ID #2531601, Niesha Freeman, Property Quest Realty. GSREIN
- $220,0003 bd2 ba1.7k sqft11100 Ivy Ln, New Orleans, LA 70128For SaleMLS ID #2535420, Erin Cousin, Belle South Realty Group LLC. GSREIN
- $160,0003 bd2 ba1.3k sqft1839 Andry St, New Orleans, LA 70117For SaleMLS ID #2520378, Nicole Pellerin, The Pellerin Group NOLA LLC. GSREIN
- $190,0003 bd2 ba1.6k sqft7031 Morrison Rd, New Orleans, LA 70126For SaleMLS ID #2546700, Donketha Fields, Essential Living Realty LLC. GSREIN
- $215,0003 bd2 ba1.9k sqft48 Morrison Ct, New Orleans, LA 70127For SaleMLS ID #2563393, Steven Perrilloux, Service 1st Real Estate. GSREIN
- $200,0003 bd2 ba1.4k sqft10915 Curran Blvd, New Orleans, LA 70127For SaleMLS ID #2545786, Louis Williams, Keller Williams Realty Services. GSREIN
