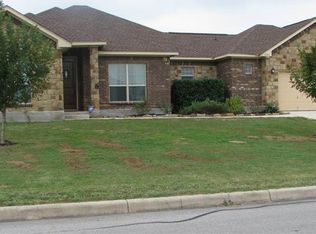
Come see 13147 Compass Rose featuring four bedrooms, three full baths, and an attached two-car garage on over a half-acre lot. This neighborhood is located adjacent to Calaveras Lake and all of its entertainment features. Easy access to everything and about twenty minutes from San Antonio.
Foreclosure
$350,000
13147 Compass Rose, San Antonio, TX 78263
4beds
1,952sqft
Single Family Residence
Built in 2013
0.57 Acres Lot
$343,100 Zestimate®
$179/sqft
$25/mo HOA
What's special
Over a half-acre lotAttached two-car garageFour bedrooms
- 43 days
- 220
- 14
Zillow last checked:
Listing updated:
Listed by:
Julio Rivera TREC #455438 (210) 452-1650,
Clark Realty & Associates,LLC
Source: LERA MLS,MLS#: 2014716
Facts & features
Interior
Bedrooms & bathrooms
- Bedrooms: 4
- Bathrooms: 3
- Full bathrooms: 3
Primary bedroom
- Features: Split, Walk-In Closet(s), Ceiling Fan(s), Full Bath
- Area: 196
- Dimensions: 14 x 14
Bedroom 2
- Area: 132
- Dimensions: 12 x 11
Bedroom 3
- Area: 120
- Dimensions: 12 x 10
Bedroom 4
- Area: 120
- Dimensions: 12 x 10
Primary bathroom
- Features: Shower Only, Double Vanity
- Area: 120
- Dimensions: 12 x 10
Dining room
- Area: 84
- Dimensions: 12 x 7
Kitchen
- Area: 154
- Dimensions: 14 x 11
Living room
- Area: 315
- Dimensions: 21 x 15
Heating
- Central, Electric
Cooling
- Central Air
Appliances
- Included: Plumbed For Ice Maker
- Laundry: Washer Hookup, Dryer Connection
Features
- One Living Area, Separate Dining Room, Kitchen Island, Pantry, Utility Room Inside, Ceiling Fan(s)
- Flooring: Carpet, Ceramic Tile
- Windows: Window Coverings
- Has basement: No
- Has fireplace: No
- Fireplace features: Not Applicable
Interior area
- Total interior livable area: 1,952 sqft
Property
Parking
- Total spaces: 2
- Parking features: Two Car Garage, Attached
- Attached garage spaces: 2
Features
- Levels: One
- Stories: 1
- Patio & porch: Patio, Covered
- Pool features: None
- Fencing: Privacy
Lot
- Size: 0.57 Acres
- Residential vegetation: Mature Trees
Details
- Parcel number: 051651060050
- Special conditions: Real Estate Owned,VA Foreclosure
Construction
Type & style
- Home type: SingleFamily
- Architectural style: Contemporary
- Property subtype: Single Family Residence
Materials
- Brick, 4 Sides Masonry, Stone, Fiber Cement
- Foundation: Slab
- Roof: Composition
Condition
- Pre-Owned
- New construction: No
- Year built: 2013
Utilities & green energy
- Sewer: Septic
- Water: Water System
Community & HOA
Community
- Features: None
- Subdivision: Lakeview Ranch
HOA
- Has HOA: Yes
- HOA fee: $300 annually
- HOA name: LAKEVIEW RANCH HOA
Location
- Region: San Antonio
Financial & listing details
- Price per square foot: $179/sqft
- Tax assessed value: $428,200
- Annual tax amount: $7,603
- Price range: $350K - $350K
- Date on market: 9/7/2026
- Cumulative days on market: 43 days
- Listing terms: Conventional,Cash,Investors OK,Other
Foreclosure details
Estimated market value
$343,100
$326,000 - $360,000
$2,025/mo
Price history
| Date | Event | Price |
|---|---|---|
| 4/23/2026 | Sold | -- |
Source: Public Record Report a problem | ||
| 3/6/2024 | Sold | -- |
Source: eXp Realty #118254292 Report a problem | ||
| 2/5/2024 | Pending sale | $427,000$219/sqft |
Source:  LERA MLS #1710608 Report a problem LERA MLS #1710608 Report a problem | ||
| 1/29/2024 | Contingent | $427,000$219/sqft |
Source: LERA MLS #1710608 Report a problem | ||
| 1/13/2024 | Price change | $427,000-1.2%$219/sqft |
Source: LERA MLS #1710608 Report a problem | ||
| 9/21/2023 | Price change | $432,000-0.7%$221/sqft |
Source: LERA MLS #1710608 Report a problem | ||
| 8/10/2023 | Listed for sale | $435,000+8.8%$223/sqft |
Source: LERA MLS #1710608 Report a problem | ||
| 8/29/2022 | Sold | -- |
Source: LERA MLS #1622411 Report a problem | ||
| 7/29/2022 | Pending sale | $400,000$205/sqft |
Source: LERA MLS #1622411 Report a problem | ||
| 7/19/2022 | Contingent | $400,000$205/sqft |
Source: LERA MLS #1622411 Report a problem | ||
| 7/13/2022 | Listed for sale | $400,000+73.9%$205/sqft |
Source: LERA MLS #1622411 Report a problem | ||
| 1/15/2015 | Sold | -- |
Source: Agent Provided Report a problem | ||
| 11/15/2014 | Listed for sale | $230,000+7.5%$118/sqft |
Source: Keller Williams Heritage #1087782 Report a problem | ||
| 8/21/2013 | Sold | -- |
Source: Agent Provided Report a problem | ||
| 4/11/2013 | Price change | $214,000+1.4%$110/sqft |
Source: Realty Executives of San Antonio #982055 Report a problem | ||
| 1/24/2013 | Listed for sale | $211,000$108/sqft |
Source: Realty Executives of San Antonio #982055 Report a problem | ||
Public tax history
| Year | Property taxes | Tax assessment |
|---|---|---|
| 2025 | $5,807 +7.1% | $428,200 -7.8% |
| 2024 | $5,420 +41146.7% | $464,640 +10% |
| 2023 | $13 -99.7% | $422,400 +26.3% |
| 2022 | $4,862 +3.7% | $334,400 +10% |
| 2021 | $4,689 | $304,000 +0.7% |
| 2020 | $4,689 +1.3% | $301,830 +9.8% |
| 2019 | $4,630 | $275,000 +3.4% |
| 2018 | $4,630 +8% | $266,000 +5.1% |
| 2017 | $4,287 +1.5% | $253,000 +10% |
| 2016 | $4,223 +3.3% | $230,000 -0.4% |
| 2015 | $4,088 | $230,978 +10% |
| 2014 | $4,088 | $209,980 +767.7% |
| 2013 | -- | $24,200 +46.7% |
| 2012 | -- | $16,500 -4.1% |
| 2011 | -- | $17,200 -23.2% |
| 2010 | -- | $22,400 |
| 2009 | -- | $22,400 |
Find assessor info on the county website
Monthly payment
Climate risks
Neighborhood: 78263
Nearby schools
Schools provided by the listing agent
- District: East Central I.S.D
Source: LERA MLS. This data may not be complete. We recommend contacting the local school district to confirm school assignments for this home.
Similar homes
- $279,9994 bd3 ba1.9k sqft723 PELICAN LNDG, San Antonio, TX 78221For Sale

 MLS ID #2024716, Cassandra Alfaro TREC #735769, Real Broker, LLC. LERA MLS
 - $329,0004 bd3 ba2k sqft4811 Belgravia Park, Converse, TX 78109For Sale
 MLS ID #2011736, Estella Sanchez TREC #486039, Asteri Real Estate. LERA MLS
 - $350,0004 bd3 ba2.8k sqft8731 Indian, Converse, TX 78109For Sale
 MLS ID #1954815, Sharice Smith TREC #758518, Barlowe Daly Realty. LERA MLS
 - $299,9003 bd3 ba1.5k sqft14651 Stirrup, Elmendorf, TX 78112For Sale
 MLS ID #2007883, Xaveria Tucker TREC #701788, Princely Realty Group LLC. LERA MLS
 - $242,4504 bd3 ba2.5k sqft10606 TERRACE GLN, San Antonio, TX 78223For SaleMLS ID #2008060, Mark Couture TREC #585599, Couture Real Estate. LERA MLS
- $269,9004 bd3 ba2.2k sqft4919 Baloc Farm, San Antonio, TX 78244For SaleMLS ID #2009069, Jesus Navarro TREC #559447, REFA Professionals. LERA MLS
- $474,9994 bd2 ba2.1k sqft112 LEGACY TRCE, La Vernia, TX 78121For SaleMLS ID #1999369, Donald Walker TREC #697847, Keller Williams City-View. LERA MLS
- $360,0004 bd3 ba2.6k sqft109 ANCHOR BLF, Universal City, TX 78148For SaleMLS ID #1959391, Giovanni Jacildo TREC #597058, Texas Dream Homes Realty. LERA MLS
- $275,0004 bd3 ba1.8k sqft3922 VERDE BOSQUE, San Antonio, TX 78223For SaleMLS ID #2007383, Laura Wing TREC #479758, RE/MAX Associates. LERA MLS
- $440,0004 bd2 ba2.4k sqft110 Post Oak, Floresville, TX 78114For SaleMLS ID #1998305, Faye Taylor TREC #528989, StepStone Realty, LLC. LERA MLS
- $315,0004 bd2 ba1.9k sqft2718 Brighton Park, Converse, TX 78109For SaleMLS ID #1996774, Bert Taddei TREC #644898, Santino Properties Realty. LERA MLS
- $224,9993 bd3 ba1.7k sqft4515 WRANGLER VW, San Antonio, TX 78223For SaleMLS ID #2011653, Xavier Reyna TREC #702380, Orchard Brokerage. LERA MLS
- $475,0004 bd2 ba1.8k sqft521 JACOBS LN, La Vernia, TX 78121For SaleMLS ID #2001367, Della Krpec TREC #715761, Dwell Real Estate Group. LERA MLS
- $320,0003 bd2 ba1.9k sqft6127 ROYAL RDG, San Antonio, TX 78239For SaleMLS ID #1967429, Jonathan Agrait TREC #632918, All City Real Estate Ltd. Co. LERA MLS
- $315,0003 bd3 ba2.1k sqft9610 KRIER CT, Converse, TX 78109For SaleMLS ID #1970213, Samantha Moore TREC #837740, Clark Realty & Associates,LLC. LERA MLS
- $298,9004 bd2 ba1.7k sqft6906 Cedar Breeze, San Antonio, TX 78244For SaleMLS ID #2004122, Steven Koleno TREC #779766, Beycome Brokerage Realty LLC. LERA MLS
- $299,0004 bd2 ba1.7k sqft9110 KINGS PT, San Antonio, TX 78217For SaleMLS ID #2022896, Rogelio Molina TREC #837832, Dillingham & Toone Real Estate. LERA MLS
- $260,0004 bd3 ba2.1k sqft3302 Dunlap, Converse, TX 78109For SaleMLS ID #2004211, Xaveria Tucker TREC #701788, Princely Realty Group LLC. LERA MLS
- $350,0004 bd2 ba1.6k sqft261 Claremont, San Antonio, TX 78209For SaleMLS ID #1942957, Donna Crabtree TREC #512451, Sophus Properties, LLC. LERA MLS
- $285,0003 bd3 ba2.1k sqft7110 MAGNOLIA BLF, San Antonio, TX 78218For SaleMLS ID #2021002, Michael Garcia TREC #741227, San Antonio's Finest Realty. LERA MLS
