Welcome to this charming 4-bedroom, 2-bath, two-story home with a 3-car garage, located in the sought-after Mac-Groveland neighborhood of St. Paul. From the moment you step inside, you’ll appreciate the rich woodwork and soaring ceilings that showcase the home’s character. The main level features a spacious living room that flows seamlessly into a formal dining area complete with an original built-in buffet. The large eat-in kitchen offers plenty of space for everyday living and entertaining. Upstairs, you’ll find four bedrooms and a beautifully renovated full bathroom. The third floor provides excellent storage or the opportunity to finish it as a playroom for the kids. The lower level offers a comfortable hangout area—perfect for movie nights or watching the game. Enjoy your morning coffee on the south-facing front porch. The extra-deep 150-foot lot includes a fully fenced backyard, offering plenty of room to relax or play. A 3-car garage with additional overhead storage adds even more functionality. Ideally located within walking distance to local shops, restaurants, and coffee spots—this is a home you won’t want to miss.
Pending
$525,000
1315 Goodrich Ave, Saint Paul, MN 55105
4beds
2,241sqft
:
Get pre-qualified$3,360/mo
Single Family
Built in 1917
5,967 Square Feet Lot
$548,200 Zestimate®
$234/sqft
$-- HOA
What's special
- 59 days |
- 140 |
- 8 |
Zillow last checked:
Listing updated:
Listed by:
Shane M. Montoya 651-492-6423,
Coldwell Banker Realty,
Austen D. Kordosky 651-492-9638
Source: NorthstarMLS as distributed by MLS GRID,MLS#: 7044590
Facts & features
Interior
Bedrooms & bathrooms
- Bedrooms: 4
- Bathrooms: 2
- Full bathrooms: 1
- 3/4 bathrooms: 1
Bedroom
- Level: Upper
- Area: 149.63 Square Feet
- Dimensions: 11'1x13'6
Bedroom 2
- Level: Upper
- Area: 119 Square Feet
- Dimensions: 12x9'11
Bedroom 3
- Level: Upper
- Area: 100.69 Square Feet
- Dimensions: 10'5x9'8
Bedroom 4
- Level: Upper
- Area: 76.88 Square Feet
- Dimensions: 11'3x6'10
Dining room
- Level: Main
- Area: 190.17 Square Feet
- Dimensions: 13'7x14
Family room
- Level: Basement
- Area: 803.7 Square Feet
- Dimensions: 23.5x34.2
Kitchen
- Level: Main
- Area: 160.99 Square Feet
- Dimensions: 11'2x14'5
Living room
- Level: Main
- Area: 296.1 Square Feet
- Dimensions: 23.5x12.6
Other
- Level: Upper
- Area: 800.07 Square Feet
- Dimensions: 23'5x34'2
Heating
- Hot Water
Cooling
- Window Unit(s)
Appliances
- Included: Dishwasher, Dryer, Microwave, Range, Refrigerator, Washer
- Laundry: In Basement
Features
- Basement: Full,Partially Finished
- Number of fireplaces: 1
- Fireplace features: Living Room, Wood Burning
Interior area
- Total structure area: 2,587
- Total interior livable area: 2,241 sqft
- Finished area above ground: 1,649
- Finished area below ground: 592
Property
Parking
- Total spaces: 3
- Parking features: Detached Garage
- Garage spaces: 3
Accessibility
- Accessibility features: None
Features
- Levels: More Than 2 Stories
- Patio & porch: Enclosed, Front Porch
Lot
- Size: 5,967 Square Feet
- Dimensions: 40 x 150
Details
- Foundation area: 938
- Parcel number: 032823420099
- Zoning description: Residential-Single Family
Construction
Type & style
- Home type: SingleFamily
- Property subtype: Single Family
Materials
- Roof: Age 8 Years or Less,Asphalt
Condition
- New construction: No
- Year built: 1917
Utilities & green energy
- Gas: Natural Gas
- Sewer: City Sewer/Connected
- Water: City Water/Connected
Community & HOA
Community
- Subdivision: Stinsons Blvd
HOA
- Has HOA: No
Location
- Region: Saint Paul
Financial & listing details
- Price per square foot: $234/sqft
- Tax assessed value: $389,800
- Annual tax amount: $6,610
- Date on market: 5/26/2026
- Cumulative days on market: 31 days
Estimated market value
$548,200
$521,000 - $576,000
$2,885/mo
Price history
| Date | Event | Price |
|---|---|---|
| 6/1/2026 | Pending sale | $525,000$234/sqft |
Source:  NorthstarMLS as distributed by MLS GRID #7044590 Report a problem NorthstarMLS as distributed by MLS GRID #7044590 Report a problem | ||
| 5/29/2026 | Listed for sale | $525,000+75%$234/sqft |
Source: NorthstarMLS as distributed by MLS GRID #7044590 Report a problem | ||
| 5/7/2021 | Sold | $300,000+20%$134/sqft |
Source: Public Record Report a problem | ||
| 11/29/2000 | Sold | $250,000$112/sqft |
Source: Public Record Report a problem | ||
Public tax history
| Year | Property taxes | Tax assessment |
|---|---|---|
| 2025 | $6,610 +10.6% | $389,800 -3.2% |
| 2024 | $5,976 +5.2% | $402,800 +3.8% |
| 2023 | $5,678 +5.6% | $387,900 +6.6% |
| 2022 | $5,378 +0.9% | $363,900 +7.9% |
| 2021 | $5,330 -9.6% | $337,300 -2.5% |
| 2020 | $5,897 +17.8% | $346,000 +1.4% |
| 2019 | $5,007 | $341,300 |
| 2018 | $5,007 -1.6% | $341,300 +8.4% |
| 2017 | $5,090 | $314,800 |
| 2016 | $5,090 +4.6% | -- |
| 2015 | $4,868 -3.8% | $301,800 |
| 2014 | $5,058 +2.1% | -- |
| 2012 | $4,952 +8.3% | -- |
| 2011 | $4,572 | -- |
| 2010 | -- | -- |
| 2009 | $4,232 -2.6% | -- |
| 2008 | $4,344 +7.5% | -- |
| 2007 | $4,042 +6% | -- |
| 2006 | $3,812 +21.1% | -- |
| 2005 | $3,148 +1.3% | -- |
| 2004 | $3,108 +8.6% | -- |
| 2003 | $2,862 +15.2% | -- |
| 2002 | $2,484 -14.4% | -- |
| 2001 | $2,902 +15.8% | -- |
| 2000 | $2,505 | -- |
Find assessor info on the county website
Monthly payment
Est. payment
Payment breakdown
Explore the cost of this home by adjusting the details. Changes won't be saved.Climate risks
Neighborhood: Macalester-Groveland
Nearby schools
GreatSchools rating
- 9/10Randolph Heights Elementary SchoolGrades: PK-5Distance: 0.5 mi
- 3/10Hidden River Middle SchoolGrades: 6-8Distance: 1.6 mi
- 7/10Central Senior High SchoolGrades: 9-12Distance: 0.9 mi
- $426,9003 bd1 ba1.2k sqft1311 Goodrich Ave, Saint Paul, MN 55105Off Market
- $808,7003 bd4 ba3k sqft1319 Goodrich Ave, Saint Paul, MN 55105Off Market
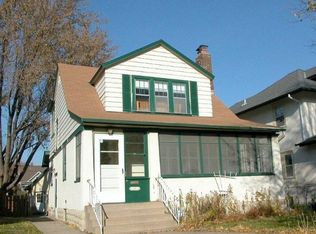
- $547,7003 bd2 ba1.5k sqft1307 Goodrich Ave, Saint Paul, MN 55105Off Market
- $581,6005 bd3 ba2k sqft1323 Goodrich Ave, Saint Paul, MN 55105Off Market
- $466,2004 bd2 ba1.6k sqft1303 Goodrich Ave, Saint Paul, MN 55105Off Market
- $666,2003 bd2 ba2.1k sqft1325 Goodrich Ave, Saint Paul, MN 55105Off Market
- $482,1003 bd1 ba1.4k sqft1299 Goodrich Ave, Saint Paul, MN 55105Off Market
- $415,0003 bd1 ba1.1k sqft1331 Goodrich Ave, Saint Paul, MN 55105Sold
A local agent can set up tours, give advice and negotiate with sellers.
Similar homes
- $564,7005 bd2 ba2.9k sqft2003 Goodrich Ave, Saint Paul, MN 55105For Sale

 MLS ID #7049148, Sally English, Coldwell Banker Realty. NorthstarMLS as distributed by MLS GRID
 - $459,5003 bd2 ba1.6k sqft2140 Dayton Ave, Saint Paul, MN 55104For Sale
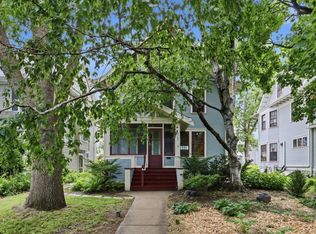 MLS ID #7115353, Charles A. Merck, Merck Real Estate Company, LLC. NorthstarMLS as distributed by MLS GRID
 - $579,9004 bd3 ba3.2k sqft997 Saint Clair Ave, Saint Paul, MN 55105For Sale
 MLS ID #7103385, Travis Brian Anderson, Keller Williams Select Realty. NorthstarMLS as distributed by MLS GRID
 - $460,0004 bd2 ba2.2k sqft1699 Ashland Ave, Saint Paul, MN 55104For Sale
 MLS ID #7073135, Reidell Estey & Associates – Marti Estey, RE/MAX Results. NorthstarMLS as distributed by MLS GRID
 - $490,0004 bd2 ba1.7k sqft1464 Chelmsford St, Saint Paul, MN 55108For SaleMLS ID #7097703, Genevieve Coffey, Bridge Realty, LLC. NorthstarMLS as distributed by MLS GRID
- $575,0004 bd2 ba2.2k sqft2177 Randolph Ave, Saint Paul, MN 55105For SaleMLS ID #7074884, Teri L. Kampmeyer, Coldwell Banker Realty. NorthstarMLS as distributed by MLS GRID
- $470,0003 bd3 ba1.7k sqft1601 Hubbard Ave, Saint Paul, MN 55104For SaleMLS ID #7103839, William S Thelen, RE/MAX Results. NorthstarMLS as distributed by MLS GRID
- $479,9004 bd2 ba2.2k sqft2017 Laurel Ave, Saint Paul, MN 55104For SaleMLS ID #7110325, Malee Vang, Engel & Volkers Minneapolis. NorthstarMLS as distributed by MLS GRID
- $375,0004 bd2 ba1.2k sqft24 Wheeler St S, Saint Paul, MN 55105For SaleMLS ID #7016145, Megan Finn, Bridge Realty, LLC. NorthstarMLS as distributed by MLS GRID
- $649,9004 bd4 ba2.8k sqft1244 Roselawn Ave W, Roseville, MN 55113For SaleMLS ID #7105883, Brian C Marcus, RE/MAX Results. NorthstarMLS as distributed by MLS GRID
- $389,0003 bd2 ba1.3k sqft1297 Highland Pkwy, Saint Paul, MN 55116For SaleMLS ID #7113717, Cassie L Frick, Edina Realty, Inc.. NorthstarMLS as distributed by MLS GRID
- $395,0004 bd2 ba1.7k sqft1275 Minnehaha Ave W, Saint Paul, MN 55104For SaleMLS ID #7089119, Budd Batterson, Edina Realty, Inc.. NorthstarMLS as distributed by MLS GRID
- $680,0005 bd3 ba2.2k sqft2016 Laurel Ave, Saint Paul, MN 55104For SaleMLS ID #7083436, Joyce S. Peterson, Coldwell Banker Realty. NorthstarMLS as distributed by MLS GRID
- $389,9004 bd3 ba1.7k sqft792 Smith Ave S, Saint Paul, MN 55107For SaleMLS ID #7110472, Bruce A Nelson, Bridge Realty, LLC. NorthstarMLS as distributed by MLS GRID
- $334,5004 bd2 ba1.7k sqft1654 Concordia Ave, Saint Paul, MN 55104For SaleMLS ID #7089722, Gregory Kuntz, RE/MAX Results. NorthstarMLS as distributed by MLS GRID
- $362,9005 bd3 ba1.8k sqft1263 Minnehaha Ave W, Saint Paul, MN 55104For SaleMLS ID #7108185, Lorri M Kaas, Realty ONE Group Choice. NorthstarMLS as distributed by MLS GRID
- $699,9505 bd2 ba2.3k sqft802 Ashland Ave, Saint Paul, MN 55104For SaleMLS ID #7070633, The Jason Gorman Real Estate Team, Keller Williams Premier Realty. NorthstarMLS as distributed by MLS GRID
- $420,0004 bd2 ba2.6k sqft629 Lexington Pkwy N, Saint Paul, MN 55104For SaleMLS ID #7104108, Mari Koplin, Verve Realty. NorthstarMLS as distributed by MLS GRID
- $535,0004 bd3 ba2.1k sqft3305 32nd Ave S, Minneapolis, MN 55406For SaleMLS ID #7036128, Abe Gleeson, Coldwell Banker Realty. NorthstarMLS as distributed by MLS GRID
- $515,0003 bd2 ba2.2k sqft2920 Princeton Ave, Minneapolis, MN 55416For SaleMLS ID #7109680, Charly Marggraf, Coldwell Banker Realty - Lakes. NorthstarMLS as distributed by MLS GRID
