From the moment you step onto the inviting front porch, this home wraps you in a sense of warmth and timeless character. The heart of the main level features a sprawling living room anchored by a cozy fireplace and beautifully finished wood floors with classic inlays that run throughout the space. Elegant, original glass doors open into a spacious dining room, creating a seamless flow for hosting friends and dinner parties. The kitchen is a true centerpiece, offering a generous layout with a large island that makes meal prep and casual mornings a breeze. Just beyond, the sun-drenched family room impresses with a raised ceiling and walls of windows that bathe the room in natural light. For added convenience, a perfectly tucked-away powder room on this level ensures the main floor is as functional as it is beautiful. Retreat upstairs to find a thoughtfully expanded primary suite, complete with a private full bath and a walk-in closet. Two additional bedrooms and a well-appointed hall bath provide plenty of space, while the walk-up attic offers incredible convenience for all your storage needs. Outdoor living is just as impressive, featuring a back deck that overlooks a private, fenced-in yard—ideal for weekend gatherings or a quiet afternoon in the sun. Perfectly situated in the heart of Elkins Park East, this home places you in a vibrant, community-based neighborhood known for its rich local culture. You are within a block of the top-rated Myers Elementary School and just steps away from the Elkins Park train station for a straightforward commute. The bustling town center, local brewery, and favorite spots for coffee and ice cream are all within easy walking distance. The area is a hub of activity, from little league fields and local parks to beloved traditions like the annual Arts in the Park festival, concerts in High School Park, and lively food festivals. This property perfectly balances classic charm with a lifestyle of convenience and connection.
Pending
$465,000
1316 Ashbourne Rd, Elkins Park, PA 19027
3beds
2,169sqft
Single Family Residence
Built in 1850
0.28 Acres Lot
$-- Zestimate®
$214/sqft
$-- HOA
What's special
Cozy fireplaceThoughtfully expanded primary suiteSun-drenched family roomPrivate fenced-in yardInviting front porchPerfectly tucked-away powder roomElegant original glass doors
- 17 days
- 614
- 90
Zillow last checked:
Listing updated:
Listed by:
Kathy Dirksen 267-250-9629,
Compass RE 2673805813,
Listing Team: The Costello Team
Source: Bright MLS,MLS#: PAMC2184870
Facts & features
Interior
Bedrooms & bathrooms
- Bedrooms: 3
- Bathrooms: 3
- Full bathrooms: 2
- 1/2 bathrooms: 1
- Main level bathrooms: 1
Basement
- Area: 0
Heating
- Hot Water, Natural Gas
Cooling
- Window Unit(s), Electric
Appliances
- Included: Electric Water Heater
Features
- Attic, Kitchen Island
- Basement: Full,Unfinished
- Number of fireplaces: 1
Interior area
- Total structure area: 2,169
- Total interior livable area: 2,169 sqft
- Finished area above ground: 2,169
- Finished area below ground: 0
Property
Parking
- Total spaces: 2
- Parking features: Driveway
- Uncovered spaces: 2
Accessibility
- Accessibility features: None
Features
- Levels: Two
- Stories: 2
- Patio & porch: Porch, Deck
- Pool features: None
Lot
- Size: 0.28 Acres
- Dimensions: 68.00 x 0.00
Details
- Additional structures: Above Grade, Below Grade
- Parcel number: 310001117004
- Zoning: RESIDENTIAL
- Special conditions: Standard
Construction
Type & style
- Home type: SingleFamily
- Architectural style: Colonial
- Property subtype: Single Family Residence
Materials
- Vinyl Siding
- Foundation: Stone
Condition
- New construction: No
- Year built: 1850
Utilities & green energy
- Sewer: Public Sewer
- Water: Public
Community & HOA
Community
- Subdivision: Elkins Park
HOA
- Has HOA: No
Location
- Region: Elkins Park
- Municipality: CHELTENHAM TWP
Financial & listing details
- Price per square foot: $214/sqft
- Tax assessed value: $140,770
- Annual tax amount: $9,850
- Date on market: 9/10/2026
- Listing agreement: Exclusive Right To Sell
- Ownership: Fee Simple
Estimated market value
Not available
Estimated sales range
Not available
Not available
Price history
| Date | Event | Price |
|---|---|---|
| 9/23/2026 | Pending sale | $465,000$214/sqft |
Source:  Bright MLS #PAMC2184870 Report a problem Bright MLS #PAMC2184870 Report a problem | ||
| 9/14/2026 | Contingent | $465,000$214/sqft |
Source: Bright MLS #PAMC2184870 Report a problem | ||
| 9/10/2026 | Listed for sale | $465,000+155.5%$214/sqft |
Source: Bright MLS #PAMC2184870 Report a problem | ||
| 2/4/2002 | Sold | $182,000+15.2%$84/sqft |
Source: Public Record Report a problem | ||
| 6/21/1999 | Sold | $158,000$73/sqft |
Source: Public Record Report a problem | ||
| 6/26/1995 | Sold | $158,000$73/sqft |
Source: Public Record Report a problem | ||
Public tax history
| Year | Property taxes | Tax assessment |
|---|---|---|
| 2025 | $9,574 +2.7% | $140,770 |
| 2024 | $9,324 | $140,770 |
| 2023 | $9,324 +2.1% | $140,770 |
| 2022 | $9,136 +2.8% | $140,770 |
| 2021 | $8,886 +2.3% | $140,770 |
| 2020 | $8,685 +2.7% | $140,770 |
| 2019 | $8,458 +3.2% | $140,770 |
| 2018 | $8,196 +2.2% | $140,770 |
| 2017 | $8,020 +2% | $140,770 |
| 2016 | $7,863 +2.8% | $140,770 |
| 2015 | $7,647 +3.3% | $140,770 |
| 2014 | $7,405 +1.4% | $140,770 |
| 2013 | $7,305 | $140,770 |
| 2012 | $7,305 +0.9% | $140,770 |
| 2011 | $7,240 +5.1% | $140,770 |
| 2010 | $6,889 +4.2% | $140,770 |
| 2009 | $6,609 +4.4% | $140,770 |
| 2008 | $6,328 +6.7% | -- |
| 2007 | $5,932 +6.6% | -- |
| 2006 | $5,563 +5.8% | -- |
| 2005 | $5,258 +4.1% | -- |
| 2004 | $5,052 +4.9% | -- |
| 2003 | $4,817 +8.9% | -- |
| 2002 | $4,423 +7.2% | -- |
| 2000 | $4,127 +7.9% | -- |
| 1999 | $3,824 | -- |
Find assessor info on the county website
Monthly payment
Est. payment
Payment breakdown
Explore the cost of this home by adjusting the details. Changes won't be saved.Climate risks
Neighborhood: Melrose Park
Nearby schools
Schools provided by the listing agent
- District: Cheltenham
Source: Bright MLS. This data may not be complete. We recommend contacting the local school district to confirm school assignments for this home.
Similar homes
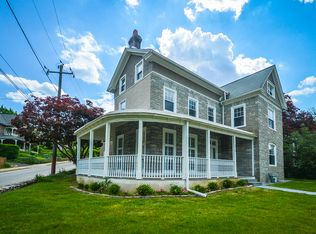
- $485,0004 bd2 ba2.4k sqft120 Heacock Ln, Wyncote, PA 19095For Sale

 MLS ID #PAMC2194342, Jeff Chirico, EXP Realty, LLC. Bright MLS
 - $489,9003 bd2 ba1.2k sqft327 Greenwood Ave, Jenkintown, PA 19046For Sale
 MLS ID #PAMC2193122, Ms. Cindy Wollman, BHHS Fox & Roach-Jenkintown. Bright MLS
 - $499,9005 bd4 ba2.6k sqft61 Tookany Creek Pkwy, Cheltenham, PA 19012For Sale
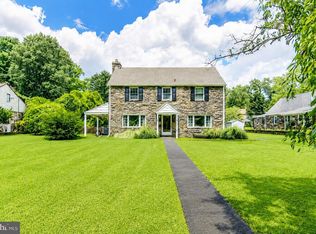 MLS ID #PAMC2190244, Brian Stetler, BHHS Fox & Roach-Center City Walnut. Bright MLS
 - $425,0004 bd3 ba1.9k sqft8341 Mansfield Ave, Philadelphia, PA 19150For Sale
 MLS ID #PAPH2665438, Neil DiFranco, Elfant Wissahickon-Chestnut Hill. Bright MLS
 - $439,9003 bd1 ba1.5k sqft4 2nd St, Riverton, NJ 08077For SaleMLS ID #NJBL2120880, Francesco Pullella, HOF Realty. Bright MLS
- $465,0003 bd2 ba1.4k sqft901 Main St, Riverton, NJ 08077For SaleMLS ID #NJBL2117546, Lisa Hermann, Keller Williams Realty - Moorestown. Bright MLS
- $489,9003 bd1 ba2k sqft1029 Old Huntingdon Pike, Huntingdon Valley, PA 19006For SaleMLS ID #PAMC2179872, Edward McDonald, Re/Max One Realty. Bright MLS
- $499,9004 bd3 ba2k sqft3021 Winchester Ave, Philadelphia, PA 19136For SaleMLS ID #PAPH2642444, Tonette Closson, Honest Real Estate. Bright MLS
- $460,0004 bd3 ba2.1k sqft5930 Pulaski Ave, Philadelphia, PA 19144For SaleMLS ID #PAPH2616778, Melanie Panasiuk, Coldwell Banker Realty. Bright MLS
- $499,0003 bd3 ba1.3k sqft328 Glen Echo Rd, Philadelphia, PA 19119For SaleMLS ID #PAPH2671238, Kathy Krebs, Elfant Wissahickon-Chestnut Hill. Bright MLS
- $474,9004 bd3 ba2.2k sqft808 Stanbridge Rd, Drexel Hill, PA 19026For SaleMLS ID #PADE2121680, Fallon Collins, CG Realty, LLC. Bright MLS
- $415,0005 bd2 ba1.5k sqft218 N Sylvania Ave, Rockledge, PA 19046For SaleMLS ID #PAMC2180624, Sarah Gabriel, Keller Williams Real Estate-Blue Bell. Bright MLS
- $539,9004 bd2 ba1.6k sqft101 Norwood Ave, Westmont, NJ 08108For SaleMLS ID #NJCD2127544, Francesco Pullella, HOF Realty. Bright MLS
- $499,0004 bd2 ba1.8k sqft2317 Church Rd, Cherry Hill, NJ 08002For SaleMLS ID #NJCD2121558, Romanna Dumyak, Real of Pennsylvania. Bright MLS
- $649,9004 bd3 ba2.1k sqft611 Arlingham Rd, Flourtown, PA 19031For SaleMLS ID #PAMC2194248, Barb Camusi, Keller Williams Real Estate-Blue Bell. Bright MLS
- $539,9995 bd3 ba2.2k sqft335 Tanner Ave, Hatboro, PA 19040For SaleMLS ID #PAMC2177040, Melanie Panasiuk, Coldwell Banker Realty. Bright MLS
- $380,0002 bd2 ba1.1k sqft512 Cricket Ave, Glenside, PA 19038For SaleMLS ID #PAMC2194060, Jeff George, BHHS Fox & Roach-Center City Walnut. Bright MLS
- $399,0003 bd2 ba1.8k sqft3935 Dexter St, Philadelphia, PA 19128For SaleMLS ID #PAPH2662064, Karrie Gavin, Elfant Wissahickon-Rittenhouse Square. Bright MLS
- $545,0005 bd2 ba2.1k sqft141 Flintlock Rd, Drexel Hill, PA 19026For SaleMLS ID #PADE2124690, Nicole Erickson, Keller Williams Main Line. Bright MLS
- $459,9003 bd1 ba1.2k sqft1309 Harrington Rd, Havertown, PA 19083For SaleMLS ID #PADE2123600, John McAleer, Keller Williams Main Line. Bright MLS
