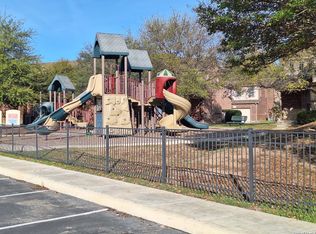
Looking for a move in ready home? This beautifully renovated 2-story home in the highly sought-after Canyon Creek Village community is move-in ready and designed for easy, comfortable living. Enjoy low-maintenance living with full yard care included in a safe, gated community featuring a pool, tennis court, and tree-lined streets filled with mature oaks and open green spaces. Conveniently located near HEB Plus, 1604, shopping, and gyms, this home offers the perfect balance of comfort, style, and accessibility. With 1,457 sq ft of thoughtfully designed space, the home features no carpet-easy-to-clean Saltillo tile downstairs and hardwood flooring upstairs. The bright, open layout includes high ceilings, abundant natural light, and a cozy living area with a wood-burning fireplace. The modern kitchen is equipped with granite countertops, soft-close cabinets, and a stylish tile backsplash, along with a convenient half-bath and laundry room on the main level. Upstairs, you'll find two spacious bedrooms, each with its own private bathroom-ideal for privacy or shared living. The primary suite features a custom shower and dual sinks, while the second bedroom includes a large walk-in closet and a full bath. Step outside to a brand new oversized deck, perfect for relaxing evenings. Additionally, you will enjoy the added benefit of a 2-car garage with epoxy flooring and high ceilings. This home truly checks all the boxes for a buyer-low upkeep, great location, and completely move-in ready. Schedule your showing today! Love it? Send us your offer!
Pending
$262,500
1316 Saint Andrews #N/A, San Antonio, TX 78248
2beds
1,457sqft
:
Get pre-qualified$2,430/mo
Townhouse
Built in 1984
-- sqft lot
$256,100 Zestimate®
$180/sqft
$524/mo HOA
What's special
Tennis courtHigh ceilingsAbundant natural lightHardwood flooring upstairsGranite countertopsBrand new oversized deckModern kitchen
- 41 days |
- 353 |
- 16 |
Zillow last checked:
Listing updated:
Listed by:
Katie Greenman TREC #739013 (210) 339-2932,
Marshall Reddick Real Estate
Source: LERA MLS,MLS#: 1997262
Facts & features
Interior
Bedrooms & bathrooms
- Bedrooms: 2
- Bathrooms: 3
- Full bathrooms: 2
- 1/2 bathrooms: 1
Primary bedroom
- Area: 154
- Dimensions: 14 x 11
Bedroom 2
- Area: 132
- Dimensions: 12 x 11
Primary bathroom
- Features: Shower Only, Double Vanity
- Area: 64
- Dimensions: 8 x 8
Dining room
- Area: 144
- Dimensions: 12 x 12
Kitchen
- Area: 96
- Dimensions: 12 x 8
Living room
- Area: 270
- Dimensions: 18 x 15
Heating
- Central, Electric
Cooling
- Central Air
Appliances
- Included: Microwave, Range, Trash Compactor
- Laundry: Lower Level, Laundry Room
Features
- One Living Area, Breakfast Bar, All Bedrooms Upstairs, High Ceilings, Master Downstairs, Ceiling Fan(s)
- Flooring: Saltillo Tile, Wood, Vinyl
- Windows: Window Coverings
- Has fireplace: Yes
- Fireplace features: Living Room
Interior area
- Total interior livable area: 1,457 sqft
Property
Parking
- Total spaces: 2
- Parking features: Two Car Garage
- Garage spaces: 2
Features
- Levels: One
- Stories: 1
- Pool features: Community
Lot
- Residential vegetation: Mature Trees (ext feat)
Details
- Parcel number: 183911005701
Construction
Type & style
- Home type: Condo
- Architectural style: Townhouse
- Property subtype: Townhouse
Materials
- Stone, Siding
Condition
- New construction: No
- Year built: 1984
Community & HOA
Community
- Features: Clubhouse, Tennis Court(s), Near Shopping
- Security: Controlled Access
- Subdivision: Canyon Creek Village
HOA
- Has HOA: Yes
- Services included: Some Utilities, Common Maintenance
- HOA fee: $524 monthly
- HOA name: CANYON CREEK VILLAGE
Location
- Region: San Antonio
Financial & listing details
- Price per square foot: $180/sqft
- Tax assessed value: $240,000
- Annual tax amount: $2,043
- Price range: $262.5K - $262.5K
- Date on market: 7/3/2026
- Cumulative days on market: 41 days
- Listing terms: Conventional,FHA,VA Loan,Investors OK
Estimated market value
$256,100
$243,000 - $269,000
$1,796/mo
Price history
| Date | Event | Price |
|---|---|---|
| 8/3/2026 | Pending sale | $262,500$180/sqft |
Source:  LERA MLS #1997262 Report a problem LERA MLS #1997262 Report a problem | ||
| 7/31/2026 | Listing removed | $2,000$1/sqft |
Source: Zillow Rentals Report a problem | ||
| 7/10/2026 | Listed for rent | $2,000$1/sqft |
Source: Zillow Rentals Report a problem | ||
| 7/3/2026 | Listed for sale | $262,500+9.4%$180/sqft |
Source: LERA MLS #1997262 Report a problem | ||
| 10/25/2022 | Sold | -- |
Source: LERA MLS #1641871 Report a problem | ||
| 10/10/2022 | Pending sale | $239,900$165/sqft |
Source: LERA MLS #1641871 Report a problem | ||
| 10/8/2022 | Contingent | $239,900$165/sqft |
Source: LERA MLS #1641871 Report a problem | ||
| 10/1/2022 | Listed for sale | $239,900+38.7%$165/sqft |
Source: LERA MLS #1641871 Report a problem | ||
| 10/28/2013 | Sold | -- |
Source: Agent Provided Report a problem | ||
| 8/25/2013 | Listed for sale | $173,000$119/sqft |
Source: Bradfield Properties, Inc. #1017583 Report a problem | ||
| 3/2/2009 | Sold | -- |
Source: LERA MLS #751251 Report a problem | ||
Public tax history
| Year | Property taxes | Tax assessment |
|---|---|---|
| 2025 | $2,043 -32.4% | $240,000 -1.9% |
| 2024 | $3,020 +8.3% | $244,630 |
| 2023 | $2,790 -53.8% | $244,630 0% |
| 2022 | $6,038 +20.9% | $244,680 +14% |
| 2021 | $4,995 | $214,680 +10.5% |
| 2020 | $4,995 +2.4% | $194,240 +3.3% |
| 2019 | $4,877 | $188,070 +7.6% |
| 2018 | $4,877 +16.4% | $174,780 +11.3% |
| 2017 | $4,191 +0.1% | $156,970 +1.1% |
| 2016 | $4,185 | $155,290 |
| 2015 | -- | $155,290 +14.5% |
| 2014 | -- | $135,650 +6.4% |
| 2013 | -- | $127,550 +4.3% |
| 2012 | -- | $122,280 -0.9% |
| 2011 | -- | $123,450 -1% |
| 2010 | -- | $124,650 +0.9% |
| 2009 | -- | $123,570 -11.4% |
| 2008 | -- | $139,450 +3.5% |
| 2007 | -- | $134,730 +14.6% |
| 2006 | -- | $117,530 +1.3% |
| 2005 | -- | $115,970 |
| 2004 | -- | -- |
| 2003 | -- | -- |
| 2002 | -- | -- |
| 2001 | -- | -- |
| 2000 | -- | -- |
Find assessor info on the county website
Monthly payment
Est. payment
Payment breakdown
Explore the cost of this home by adjusting the details. Changes won't be saved.Climate risks
Neighborhood: Canyon Creek Village
Nearby schools
GreatSchools rating
- 9/10Hidden Forest Elementary SchoolGrades: PK-5Distance: 1 mi
- 7/10Bradley Middle SchoolGrades: 6-8Distance: 3.1 mi
- 5/10Churchill High SchoolGrades: 9-12Distance: 3.5 mi
Schools provided by the listing agent
- Elementary: Hidden Forest
- Middle: Bradley
- High: Churchill
- District: North East I.S.D.
Source: LERA MLS. This data may not be complete. We recommend contacting the local school district to confirm school assignments for this home.
- $271,2002 bd2 ba1.4k sqft1314 Saint Andrews, San Antonio, TX 78248Off Market
- $5,822,340-- bd-- ba151k sqft1305 Golden Bear, San Antonio, TX 78248Off Market
- $281,9002 bd2 ba1.6k sqft1319 Saint Andrews, San Antonio, TX 78248Off Market

- $264,2002 bd2 ba1.4k sqft1317 Saint Andrews, San Antonio, TX 78248Off Market
- $254,3002 bd2 ba1.4k sqft1315 Saint Andrews, San Antonio, TX 78248Off Market
- $371,0003 bd2 ba2.5k sqft17304 Piney Woods, San Antonio, TX 78248Off Market
- $295,6002 bd2 ba1.5k sqft17306 Piney Woods, San Antonio, TX 78248Off Market
- $270,0002 bd2 ba1.5k sqft17308 Piney Woods, San Antonio, TX 78248Off Market
A local agent can set up tours, give advice and negotiate with sellers.
Similar homes
- $269,0003 bd2 ba1.4k sqft15326 Spring Dew, San Antonio, TX 78247For Sale

 MLS ID #2007979, Sarah Turkington TREC #748569, RE/MAX Elite - SA. LERA MLS
 - $225,0002 bd2 ba1.2k sqft13612 Dutch Myrtle, San Antonio, TX 78232For Sale
 MLS ID #2006458, Louis Espinar TREC #382764, New Home Conexion Realty. LERA MLS
 - $300,0003 bd2 ba1.5k sqft13607 Bridgeview, San Antonio, TX 78247For Sale
 MLS ID #2007032, Meghan Friesenhahn TREC #630324, Century 21 Scott Myers, REALTORS. LERA MLS
 - $280,0003 bd3 ba1.6k sqft2606 Grayson #2606, San Antonio, TX 78232For Sale
 MLS ID #1949593, Catherine Ilongo TREC #505579, RE/MAX North-San Antonio. LERA MLS
 - $252,0003 bd3 ba1.5k sqft5626 Timbersteep, San Antonio, TX 78250For SaleMLS ID #2007471, Juan Medina TREC #577657, AE Realty. LERA MLS
- $260,0002 bd2 ba1.6k sqft11119 Whisper Valley St, San Antonio, TX 78230For SaleMLS ID #1958506, Ronnah Stabenow TREC #585253, Good Life Realty Group. LERA MLS
- $225,0002 bd3 ba1.2k sqft6160 Eckhert #108, San Antonio, TX 78240For SaleMLS ID #1999547, Reggie Hock TREC #477917, IH 10 Realty. LERA MLS
- $275,0003 bd2 ba1.4k sqft10445 COUNTRY BREEZE, San Antonio, TX 78240For SaleMLS ID #1964803, Audra Morris TREC #695143, Barnett Realty Group, LLC. LERA MLS
- $250,0002 bd2 ba1.3k sqft4202 Hilton Head, San Antonio, TX 78217For SaleMLS ID #1939749, Christina Whipple TREC #428670, RE/MAX Preferred, REALTORS. LERA MLS
- $254,4003 bd2 ba1.4k sqft13710 Pebble Rnch, San Antonio, TX 78249Off Market
- $219,8883 bd3 ba2k sqft8915 Datapoint Dr #44B, San Antonio, TX 78229For SaleMLS ID #1995171, Susan Spitzer TREC #232112, Christian Brother, REALTORS. LERA MLS
- $154,5001 bd1 ba849 sqft11839 PARLIAMENT ST #2423, San Antonio, TX 78216For SaleMLS ID #2007257, Emilse Castillo Fraire TREC #775188, IH 10 Realty. LERA MLS
- $299,9003 bd2 ba1.5k sqft13914 Woodbreeze, San Antonio, TX 78217For SaleMLS ID #1998921, Antonio Espino TREC #644132, JPAR San Antonio. LERA MLS
- $187,9002 bd3 ba1.1k sqft3678 Hidden Dr. #2804, San Antonio, TX 78217For SaleMLS ID #2003368, Nina Lawson TREC #591312, San Antonio's Finest Realty. LERA MLS
- $245,0003 bd2 ba1.5k sqft1127 KLONDIKE ST, San Antonio, TX 78245For SaleMLS ID #2004851, Rebecca Jarboe TREC #698479, BHHS Hill Country Properties. LERA MLS
- $250,0003 bd2 ba1.4k sqft931 Hayloft Ln, San Antonio, TX 78245For SaleMLS ID #1973592, Brenda Gonzalez TREC #654941, Full Spectrum Realty. LERA MLS
- $265,0003 bd2 ba1.6k sqft9043 INDIGO LK, San Antonio, TX 78245For SaleMLS ID #2002416, Deborah Nutt TREC #705254, RE/MAX First Shot. LERA MLS
- $310,0003 bd2 ba1.8k sqft3507 Green Spring, San Antonio, TX 78247For SaleMLS ID #1917569, Ruben Cavazos TREC #594497, Cavazos Realty Group LLC. LERA MLS
- $289,5003 bd3 ba1.6k sqft26954 Villa Toscana, San Antonio, TX 78260For Sale By Owner
- $272,0003 bd2 ba1.3k sqft10335 Tiger Paw, San Antonio, TX 78251For SaleMLS ID #2006065, Fred Perez TREC #792954, IH 10 Realty. LERA MLS
