Nestled on an oversized lot in the heart of Houston, this exceptional one-story residence offers refined living with timeless style. Additional 320 s.f. flex building at the back of home has its own sink/counter as well as toilet area. Breezeway/porch connects to the home. Step inside to soaring ceilings, abundant natural light, exquisite molding, scraped hardwoods, and classic plantation shutters. The private study features French doors, a transom window, and a generous storage closet, creating the perfect work-from-home retreat.Second bedroom w/ ensuite and large walk-in closet. Designed for entertaining, the open-concept living area showcases a beautiful fireplace, custom built-ins, and walls of windows overlooking the expansive backyard and fresh landscaping. The island kitchen is equally impressive, offering glass-front cabinetry, a gas cooktop, reverse osmosis water system, and an oversized breakfast bar that invites gathering. See pics for more descriptions!
Pending
$1,100,000
1317 Caywood Ln, Houston, TX 77055
3beds
2,711sqft
:
Get pre-qualified$8,886/mo
Single Family Residence
Built in 2013
9,374 Square Feet Lot
$1,091,800 Zestimate®
$406/sqft
$-- HOA
What's special
- 43 days |
- 21 |
- 0 |
Likely to sell faster than
Zillow last checked:
Listing updated:
Listed by:
Shannon Reed TREC #0569778 713-295-1030,
Greater Houston REP, Inc
Source: HAR,MLS#: 23453526
Facts & features
Interior
Bedrooms & bathrooms
- Bedrooms: 3
- Bathrooms: 4
- Full bathrooms: 3
- 1/2 bathrooms: 1
Rooms
- Room types: Quarters/Guest House, Utility Room
Primary bathroom
- Features: Primary Bath: Double Sinks, Primary Bath: Separate Shower, Primary Bath: Soaking Tub, Secondary Bath(s): Separate Shower, Secondary Bath(s): Tub/Shower Combo, Vanity Area
Kitchen
- Features: Breakfast Bar, Kitchen Island, Kitchen open to Family Room, Pantry
Heating
- Natural Gas, Solar
Cooling
- Ceiling Fan(s), Electric, Solar Assisted
Appliances
- Included: Disposal, Refrigerator, Microwave, Gas Cooktop, Dishwasher
- Laundry: Electric Dryer Hookup, Gas Dryer Hookup, Washer Hookup
Features
- Crown Molding, Formal Entry/Foyer, High Ceilings, Prewired for Alarm System, All Bedrooms Down, En-Suite Bath, Primary Bed - 1st Floor, Split Plan, Walk-In Closet(s)
- Flooring: Tile, Wood
- Windows: Window Coverings
- Number of fireplaces: 1
- Fireplace features: Gas, Gas Log
Interior area
- Total structure area: 2,711
- Total interior livable area: 2,711 sqft
Property
Parking
- Total spaces: 2
- Parking features: Attached, Oversized, Tandem, Double-Wide Driveway, Electric Vehicle Charging Station(s), Workshop in Garage
- Attached garage spaces: 2
Accessibility
- Accessibility features: Disabled Access, Master Bath Disabled Access
Features
- Levels: Split Level
- Stories: 1
- Patio & porch: Covered, Patio/Deck, Porch
- Exterior features: Back Green Space, Sprinkler System
- Fencing: Back Yard,Full
Lot
- Size: 9,374 Square Feet
- Features: Back Yard, Subdivided, 0 Up To 1/4 Acre
Details
- Additional structures: Detached Gar Apt /Quarters, Shed(s), Workshop
- Parcel number: 0751740150012
Construction
Type & style
- Home type: SingleFamily
- Architectural style: Traditional
- Property subtype: Single Family Residence
Materials
- Brick, Cement Siding
- Foundation: Slab
- Roof: Composition
Condition
- New construction: No
- Year built: 2013
Details
- Builder name: David Weekley
Utilities & green energy
- Sewer: Public Sewer
- Water: Public
Green energy
- Energy efficient items: Attic Vents, Thermostat
Community & HOA
Community
- Security: Prewired for Alarm System
- Subdivision: Shady Villa
Location
- Region: Houston
Financial & listing details
- Price per square foot: $406/sqft
- Tax assessed value: $916,780
- Annual tax amount: $20,822
- Date on market: 6/16/2026
- Listing terms: Cash,Conventional
Estimated market value
$1,091,800
$1.04M - $1.15M
$4,560/mo
Price history
| Date | Event | Price |
|---|---|---|
| 6/26/2026 | Pending sale | $1,100,000$406/sqft |
Source:  HAR #23453526 Report a problem HAR #23453526 Report a problem | ||
| 6/18/2026 | Listed for sale | $1,100,000+41.2%$406/sqft |
Source: HAR #23453526 Report a problem | ||
| 2/19/2019 | Listing removed | $779,000$287/sqft |
Source: Tammy Bateman Properties #84866030 Report a problem | ||
| 1/29/2019 | Pending sale | $779,000$287/sqft |
Source: Tammy Bateman Properties #84866030 Report a problem | ||
| 1/12/2019 | Price change | $779,000-4.4%$287/sqft |
Source: Tammy Bateman Properties #84866030 Report a problem | ||
| 10/31/2018 | Price change | $815,000-2.9%$301/sqft |
Source: Tammy Bateman Properties #84866030 Report a problem | ||
| 9/7/2018 | Price change | $839,000-4.1%$309/sqft |
Source: Tammy Bateman Properties #84866030 Report a problem | ||
| 7/13/2018 | Listed for sale | $875,000+214.7%$323/sqft |
Source: Tammy Bateman Properties #84866030 Report a problem | ||
| 7/6/2012 | Listing removed | $278,000$103/sqft |
Source: Coldwell Banker United, REALTORS #90974740 Report a problem | ||
| 6/7/2012 | Listed for sale | $278,000$103/sqft |
Source: Coldwell Banker United, Realtors #90974740 Report a problem | ||
Public tax history
| Year | Property taxes | Tax assessment |
|---|---|---|
| 2025 | $4,880 -4.2% | $916,780 -6.6% |
| 2024 | $5,094 +18.2% | $981,328 +16.1% |
| 2023 | $4,310 -1% | $845,500 -4.5% |
| 2022 | $4,351 | $885,479 +17.7% |
| 2021 | -- | $752,281 -1.5% |
| 2020 | $4,848 -24.6% | $763,995 +8.7% |
| 2019 | $6,433 -63.5% | $703,000 -7.5% |
| 2018 | $17,646 | $760,000 -12.9% |
| 2017 | $17,646 +10.1% | $872,366 |
| 2016 | $16,024 +18.2% | $872,366 |
| 2015 | $13,557 | $872,366 +34.9% |
| 2014 | $13,557 | $646,519 +217.9% |
| 2012 | -- | $203,391 |
| 2011 | -- | $203,391 +28.7% |
| 2010 | -- | $158,000 |
| 2009 | -- | $158,000 +25.1% |
| 2007 | -- | $126,333 +11.5% |
| 2006 | -- | $113,300 -20% |
| 2005 | -- | $141,600 |
| 2004 | -- | $141,600 +125.1% |
| 2003 | -- | $62,900 +10% |
| 2002 | -- | $57,200 +10% |
| 2001 | -- | $52,000 -7.6% |
| 2000 | -- | $56,300 |
Find assessor info on the county website
Monthly payment
Est. payment
Payment breakdown
Explore the cost of this home by adjusting the details. Changes won't be saved.Climate risks
Neighborhood: Spring Branch East
Nearby schools
GreatSchools rating
- 3/10Housman Elementary SchoolGrades: K-5Distance: 0.5 mi
- 8/10Spring Branch Middle SchoolGrades: 6-8Distance: 2.7 mi
- 8/10Memorial High SchoolGrades: 9-12Distance: 3.1 mi
Schools provided by the listing agent
- Elementary: Hunters Creek Elementary School
- Middle: Spring Branch Middle School (Spring Branch)
- High: Memorial High School (Spring Branch)
Source: HAR. This data may not be complete. We recommend contacting the local school district to confirm school assignments for this home.
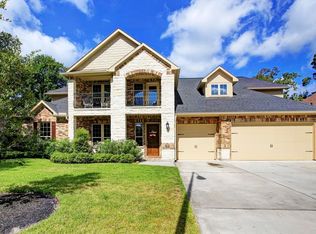
- $1,162,3004 bd4 ba3.6k sqft1313 Caywood Ln, Houston, TX 77055Off Market
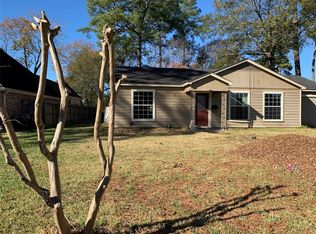
- $488,8003 bd2 ba1.4k sqft1321 Caywood Ln, Houston, TX 77055Off Market
- $729,4003 bd2 ba1.7k sqft1325 Caywood Ln, Houston, TX 77055Off Market
- $500,2003 bd1 ba1.4k sqft1309 Caywood Ln, Houston, TX 77055Off Market

- $---- sqft7201 Westview Dr, Houston, TX 77055Off Market
- $1,729,0004 bd5 ba4.9k sqft1326 Caywood Ln, Houston, TX 77055Off Market
- $665,8004 bd2 ba1.7k sqft1318 Caywood Ln, Houston, TX 77055Off Market
- $935,000-- bd-- ba2.4k sqft1314 Antoine Dr, Houston, TX 77055Off Market
A local agent can set up tours, give advice and negotiate with sellers.
Similar homes
- $1,115,0004 bd5 ba3.2k sqft1607 Pinot Cir, Houston, TX 77055For Sale
 MLS ID #3831650, Jana Bruce, Compass RE Texas, LLC - Memorial. HAR
 - $1,050,0003 bd4 ba3.3k sqft6515 Pickens St #B, Houston, TX 77007For Sale
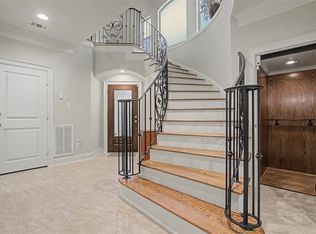 MLS ID #41343536, Andrew Shaghoury, eXp Realty, LLC. HAR
 - $960,0003 bd4 ba3.2k sqft86 S Creekside Ct, Houston, TX 77055For Sale
 MLS ID #55542205, Pierre Guitard, Haussmann International Realty. HAR
 - $1,050,0004 bd4 ba3.3k sqft1616 Hewitt Dr, Houston, TX 77018For Sale
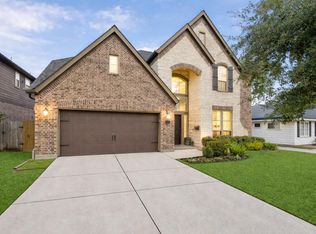 MLS ID #69241802, Michael Silva, Happen Houston. HAR
 - $985,0003 bd4 ba3.5k sqft852 Dunleigh Meadows Ln, Houston, TX 77055For SaleMLS ID #45285600, Shah Mitu Haleem, REALM Real Estate Professionals - Sugar Land. HAR
- $1,150,0003 bd3 ba2.7k sqft6010 Tyne St, Houston, TX 77007For SaleMLS ID #65443140, Kari Gayle, Keller Williams Realty Metropolitan. HAR
- $1,025,0005 bd4 ba3k sqft2318 Althea Dr, Houston, TX 77018For SaleMLS ID #2796172, Brian Spack, Martha Turner Sotheby's International Realty. HAR
- $1,600,0004 bd5 ba3.8k sqft1717 Creek Dr, Houston, TX 77055For SaleMLS ID #57907871, Raghda Henthorne, Martha Turner Sotheby's International Realty. HAR
- $989,0004 bd4 ba3.5k sqft4413 Darsey St, Bellaire, TX 77401For SaleMLS ID #34103624, Ina Perlman, Martha Turner Sotheby's International Realty. HAR
- $995,0003 bd3 ba2.2k sqft1421 Columbia St, Houston, TX 77008For SaleMLS ID #89337550, Erin Kaplan, Compass RE Texas, LLC - Houston. HAR
- $889,0003 bd3 ba2.5k sqft1023 Nicholson St, Houston, TX 77008For SaleMLS ID #91490955, Cathy Scherer, Bernstein Realty. HAR
- $1,195,0004 bd4 ba3.5k sqft24 Hackberry Ln Unit B, Houston, TX 77027For SaleMLS ID #20224644, Claudette Callebs, Real Broker, LLC. HAR
- $1,285,0004 bd3 ba3.6k sqft835 W 43rd St, Houston, TX 77018For SaleMLS ID #81918578, Robin Hossman, Led Well Realty. HAR
- $785,0004 bd4 ba3.1k sqft14407 Tivoli Dr, Houston, TX 77077For SaleMLS ID #48678243, Elizabeth Vanderbrouk, Martha Turner Sotheby's International Realty. HAR
- $1,198,0004 bd5 ba3.9k sqft2926 Quincannon Ln, Houston, TX 77043For SaleMLS ID #93796219, Marie Gilbert, RE/MAX Signature. HAR
- $1,299,0005 bd5 ba3.6k sqft6519 Breen Dr, Houston, TX 77086For SaleMLS ID #45347767, Helen Nguyen, LV Realty & Services. HAR
- $1,199,0004 bd4 ba3.7k sqft4900 Cedar St, Bellaire, TX 77401For SaleMLS ID #23288430, Tahira Syed, Compass RE Texas, LLC - Houston. HAR
- $998,0005 bd4 ba3.8k sqft13607 Starlight Harbour Ct, Houston, TX 77077For SaleMLS ID #77819051, Roxana Alarcon, Compass RE Texas, LLC - Memorial. HAR
- $1,365,0004 bd5 ba3.5k sqft1045 Rosepoint St, Houston, TX 77018For SaleMLS ID #44052563, Brittany Waterman, Martha Turner Sotheby's International Realty. HAR
- $579,0003 bd4 ba3.2k sqft11003 Aspen Reserve Way, Houston, TX 77043For SaleMLS ID #39563188, Claudia Fathivand, Compass RE Texas, LLC - Houston. HAR
