Sited on a gentle rise, nearly four private acres where you can enjoy pastoral views, entertain on the expansive brick patios, create a private pool or tennis court, or have your own small farmette for horses, —all minutes from Clarksville's shopping, dining and services. This expansive all-brick rancher offers something increasingly difficult to find: space, privacy, flexibility and extensive recent improvements. The beautifully updated main-level kitchen features freshly painted cabinetry, granite countertops and new stainless-steel appliances, with generous counter space and a large serving bar designed for entertaining. The light-filled great room, surrounded by walls of windows, opens to the living and dining areas with hardwood floors throughout the first floor. With four bedrooms and three full baths on the main level, there is room for everyone. And the home's exceptional lower level creates an entirely separate living environment with a second kitchen, full bath with jetted tub/shower, large recreation room, sunroom, patio, extensive closets and additional space for a gym. Multigenerational living? An in-law suite? Au pair or extended family? A private guest retreat? The possibilities are endless. NEW roof, two NEW HVAC systems, NEW water heater, NEW water filtration system and compression tank, renovated bathrooms, updated kitchens, refinished hardwood floors, replacement windows and doors, recess lighting throughout, and upgraded electrical service. The oversized two-car garage, breezeway and generous mud/laundry room with pantry and abundant shelving add even more functionality. Outside, the nearly 4-acre setting offers the rare combination of privacy and possibility—with no HOA and no restrictive covenants. Keep the property as a private retreat or imagine the possibilities. All of this in sought-after Clarksville, with easy access to Routes 32 and 95, BWI Airport, Baltimore, Washington and beyond. Close to Dayton Oaks Elementary, Folly Quarter Middle and nationally recognized River Hill High School. A home this versatile—and a property with this much land and potential—is a rare find. You will love making this home yours...the possibilities are endless. Welcome Home.
Pending
$975,000
13170 Triadelphia Mill Rd, Clarksville, MD 21029
4beds
4,400sqft
Single Family Residence
Built in 1965
3.92 Acres Lot
$997,800 Zestimate®
$222/sqft
$-- HOA
What's special
All-brick rancherBeautifully updated main-level kitchenRefinished hardwood floorsNearly four private acresRenovated bathroomsPastoral viewsGentle rise
- 19 days
- 903
- 39
Zillow last checked:
Listing updated:
Listed by:
Sharon Keeny 410-715-2743,
Long & Foster Real Estate, Inc. 4107303456,
Co-Listing Agent: Laura A Glick 301-996-7646,
Long & Foster Real Estate, Inc.
Source: Bright MLS,MLS#: MDHW2074022
Facts & features
Interior
Bedrooms & bathrooms
- Bedrooms: 4
- Bathrooms: 4
- Full bathrooms: 4
- Main level bathrooms: 3
- Main level bedrooms: 4
Rooms
- Room types: Primary Bedroom, Bedroom 2, Bedroom 3, Bedroom 4, Kitchen, Family Room, Sun/Florida Room, Exercise Room, Great Room, Recreation Room, Storage Room, Primary Bathroom, Full Bath
Primary bedroom
- Features: Attached Bathroom, Flooring - HardWood, Recessed Lighting
- Level: Main
- Area: 168 Square Feet
- Dimensions: 12 X 14
Bedroom 2
- Features: Flooring - HardWood, Recessed Lighting
- Level: Main
- Area: 130 Square Feet
- Dimensions: 10 X 13
Bedroom 3
- Features: Flooring - HardWood, Recessed Lighting
- Level: Main
- Area: 154 Square Feet
- Dimensions: 14 X 11
Bedroom 4
- Features: Ceiling Fan(s), Flooring - HardWood
- Level: Main
- Area: 120 Square Feet
- Dimensions: 10 X 12
Primary bathroom
- Features: Bathroom - Tub Shower, Flooring - Ceramic Tile
- Level: Main
Exercise room
- Features: Flooring - Concrete, Recessed Lighting
- Level: Lower
- Area: 120 Square Feet
- Dimensions: 12 X 10
Family room
- Features: Flooring - Carpet, Ceiling Fan(s), Skylight(s), Recessed Lighting
- Level: Main
- Area: 484 Square Feet
- Dimensions: 22 X 22
Family room
- Features: Wood Stove, Flooring - Other, Recessed Lighting
- Level: Lower
- Area: 528 Square Feet
- Dimensions: 22 X 24
Other
- Features: Bathroom - Tub Shower, Flooring - Ceramic Tile
- Level: Main
Other
- Features: Flooring - Ceramic Tile, Bathroom - Stall Shower
- Level: Main
Other
- Features: Bathroom - Jetted Tub, Bathroom - Tub Shower, Flooring - Ceramic Tile, Walk-In Closet(s)
- Level: Lower
Great room
- Features: Fireplace - Other, Flooring - HardWood, Recessed Lighting
- Level: Main
- Area: 560 Square Feet
- Dimensions: 28 X 20
Kitchen
- Features: Granite Counters, Crown Molding, Double Sink, Flooring - Luxury Vinyl Plank, Kitchen - Country, Recessed Lighting
- Level: Main
- Area: 264 Square Feet
- Dimensions: 12 X 22
Kitchen
- Features: Crown Molding, Flooring - Luxury Vinyl Plank, Eat-in Kitchen
- Level: Lower
- Area: 144 Square Feet
- Dimensions: 12 X 12
Mud room
- Features: Flooring - Luxury Vinyl Plank, Recessed Lighting
- Level: Main
- Area: 221 Square Feet
- Dimensions: 17 X 13
Recreation room
- Features: Flooring - Ceramic Tile, Recessed Lighting
- Level: Lower
- Area: 276 Square Feet
- Dimensions: 12 X 23
Storage room
- Level: Lower
- Area: 242 Square Feet
- Dimensions: 11 X 22
Other
- Features: Flooring - Concrete, Skylight(s), Ceiling Fan(s)
- Level: Lower
- Area: 110 Square Feet
- Dimensions: 11 X 10
Heating
- Heat Pump, Zoned, Electric
Cooling
- Ceiling Fan(s), Central Air, Programmable Thermostat, Zoned, Electric
Appliances
- Included: Microwave, Dishwasher, Dryer, Ice Maker, Oven/Range - Electric, Refrigerator, Stainless Steel Appliance(s), Washer, Water Heater, Electric Water Heater
- Laundry: Dryer In Unit, Has Laundry, Main Level, Washer In Unit, Mud Room
Features
- 2nd Kitchen, Bathroom - Stall Shower, Bathroom - Tub Shower, Cedar Closet(s), Ceiling Fan(s), Combination Dining/Living, Crown Molding, Dining Area, Entry Level Bedroom, Family Room Off Kitchen, Open Floorplan, Kitchen - Table Space, Primary Bath(s), Recessed Lighting, Upgraded Countertops, Walk-In Closet(s)
- Flooring: Carpet, Ceramic Tile, Hardwood, Luxury Vinyl, Wood
- Doors: Atrium, French Doors, Six Panel, Storm Door(s)
- Windows: Casement, Double Pane Windows, Insulated Windows, Replacement, Skylight(s)
- Basement: Full,Finished,Sump Pump,Walk-Out Access
- Number of fireplaces: 2
- Fireplace features: Brick, Glass Doors, Insert, Wood Burning, Wood Burning Stove
Interior area
- Total structure area: 4,762
- Total interior livable area: 4,400 sqft
- Finished area above ground: 2,612
- Finished area below ground: 1,788
Property
Parking
- Total spaces: 8
- Parking features: Storage, Garage Faces Front, Garage Door Opener, Oversized, Asphalt, Detached, Driveway
- Garage spaces: 2
- Uncovered spaces: 6
Accessibility
- Accessibility features: None
Features
- Levels: Two
- Stories: 2
- Patio & porch: Patio
- Exterior features: Stone Retaining Walls
- Pool features: None
- Has spa: Yes
- Spa features: Bath
- Has view: Yes
- View description: Garden, Panoramic, Scenic Vista, Trees/Woods
Lot
- Size: 3.92 Acres
- Features: Additional Lot(s), Not In Development, Wooded, Premium, Private, Stream/Creek, Rural
Details
- Additional structures: Above Grade, Below Grade
- Parcel number: 1405363942
- Zoning: RRDEO
- Special conditions: Standard
Construction
Type & style
- Home type: SingleFamily
- Architectural style: Ranch/Rambler
- Property subtype: Single Family Residence
Materials
- Brick, Vinyl Siding
- Foundation: Block, Slab
- Roof: Architectural Shingle
Condition
- New construction: No
- Year built: 1965
Utilities & green energy
- Sewer: On Site Septic, Septic Exists
- Water: Well
Community & HOA
Community
- Subdivision: None Available
HOA
- Has HOA: No
Location
- Region: Clarksville
Financial & listing details
- Price per square foot: $222/sqft
- Tax assessed value: $682,067
- Annual tax amount: $9,668
- Date on market: 9/18/2026
- Listing agreement: Exclusive Right To Sell
- Listing terms: Cash,Conventional,FHA
- Ownership: Fee Simple
Estimated market value
$997,800
$948,000 - $1.05M
$5,681/mo
Price history
| Date | Event | Price |
|---|---|---|
| 9/25/2026 | Pending sale | $975,000$222/sqft |
Source:  Bright MLS #MDHW2074022 Report a problem Bright MLS #MDHW2074022 Report a problem | ||
| 9/18/2026 | Listed for sale | $975,000+59.8%$222/sqft |
Source: Bright MLS #MDHW2074022 Report a problem | ||
| 1/9/2025 | Listing removed | $3,750$1/sqft |
Source: Bright MLS #MDHW2045504 Report a problem | ||
| 12/2/2024 | Price change | $3,750-5.7%$1/sqft |
Source: Bright MLS #MDHW2045504 Report a problem | ||
| 10/4/2024 | Listed for rent | $3,975+13.6%$1/sqft |
Source: Bright MLS #MDHW2045504 Report a problem | ||
| 3/22/2024 | Listing removed | -- |
Source: Zillow Rentals Report a problem | ||
| 3/16/2024 | Price change | $3,500+0.1%$1/sqft |
Source: Zillow Rentals Report a problem | ||
| 3/8/2024 | Listed for rent | $3,495-8%$1/sqft |
Source: Zillow Rentals Report a problem | ||
| 1/18/2024 | Listing removed | -- |
Source: Zillow Rentals Report a problem | ||
| 12/28/2023 | Listed for rent | $3,800+26.9%$1/sqft |
Source: Zillow Rentals Report a problem | ||
| 3/24/2021 | Listing removed | -- |
Source: Owner Report a problem | ||
| 1/8/2019 | Listing removed | $2,995$1/sqft |
Source: Owner Report a problem | ||
| 1/6/2019 | Listed for rent | $2,995+7%$1/sqft |
Source: Owner Report a problem | ||
| 2/11/2018 | Listing removed | $2,800$1/sqft |
Source: Long & Foster Real Estate, Inc. #1004175563 Report a problem | ||
| 1/27/2018 | Listing removed | $610,000$139/sqft |
Source: Long & Foster Real Estate, Inc. #1000995975 Report a problem | ||
| 1/27/2018 | Listed for rent | $2,800-5.1%$1/sqft |
Source: Long & Foster Real Estate, Inc. #1004175563 Report a problem | ||
| 11/28/2017 | Listing removed | $2,950-1.6%$1/sqft |
Source: Long & Foster Real Estate, Inc. #HW10107567 Report a problem | ||
| 11/20/2017 | Listed for rent | $2,999$1/sqft |
Source: Owner Report a problem | ||
| 9/16/2017 | Listed for sale | $610,000-6.1%$139/sqft |
Source: Long & Foster Real Estate, Inc. #HW10058380 Report a problem | ||
| 8/14/2017 | Listing removed | $649,900$148/sqft |
Source: Long & Foster Real Estate, Inc. #HW9853072 Report a problem | ||
| 4/7/2017 | Price change | $649,900-10.9%$148/sqft |
Source: Long & Foster Real Estate, Inc. #HW9853072 Report a problem | ||
| 2/2/2017 | Listed for sale | $729,000-18.1%$166/sqft |
Source: Long & Foster Real Estate, Inc. #HW9853072 Report a problem | ||
| 5/5/2008 | Sold | $890,000-10.1%$202/sqft |
Source: Public Record Report a problem | ||
| 2/2/2008 | Listed for sale | $990,000$225/sqft |
Source: TourFactory #HW6587556 Report a problem | ||
Public tax history
| Year | Property taxes | Tax assessment |
|---|---|---|
| 2025 | $9,668 +36.7% | $661,300 +5.3% |
| 2024 | $7,073 +5.6% | $628,133 +5.6% |
| 2023 | $6,699 +5.9% | $594,967 +5.9% |
| 2022 | $6,326 +0.6% | $561,800 +0.6% |
| 2021 | $6,289 +0.6% | $558,500 +0.6% |
| 2020 | $6,252 +0.6% | $555,200 +0.6% |
| 2019 | $6,214 -7.4% | $551,900 |
| 2018 | $6,711 -15.5% | $551,900 |
| 2017 | $7,942 | $551,900 -1% |
| 2016 | -- | $557,600 +2.4% |
| 2015 | -- | $544,533 +2.5% |
| 2014 | -- | $531,467 +2.5% |
| 2013 | -- | $518,400 -5.6% |
| 2012 | -- | $549,200 |
| 2011 | -- | $549,200 -12.5% |
| 2010 | -- | $627,850 +6.3% |
| 2009 | -- | $590,660 +6.7% |
| 2008 | -- | $553,470 +7.2% |
| 2007 | -- | $516,280 +10.9% |
| 2006 | -- | $465,700 +12.2% |
| 2005 | -- | $415,120 +13.9% |
| 2004 | -- | $364,540 +5.8% |
| 2003 | -- | $344,586 +6.1% |
| 2002 | -- | $324,633 +6.5% |
| 2001 | -- | $304,680 +154.2% |
| 2000 | -- | $119,870 |
Find assessor info on the county website
Monthly payment
Est. payment
Payment breakdown
Explore the cost of this home by adjusting the details. Changes won't be saved.Climate risks
Neighborhood: 21029
Nearby schools
Schools provided by the listing agent
- Elementary: Dayton Oaks
- Middle: Folly Quarter
- High: River Hill
- District: Howard County Public Schools
Source: Bright MLS. This data may not be complete. We recommend contacting the local school district to confirm school assignments for this home.
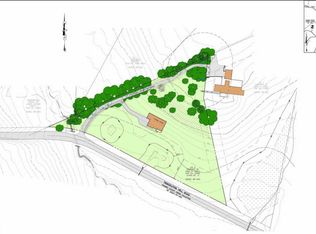
- $995,1003 acres13150 Triadelphia Mill Rd, Clarksville, MD 21029Off Market
- $307,500-- bd-- ba-- sqft13110 Triadelphia Mill Rd, Clarksville, MD 21029Off Market
- $1,171,7004 bd4 ba3.3k sqft5515 Smallwood Ct, Clarksville, MD 21029Off Market
- $1,035,900-- bd3 ba3.2k sqft5525 Smallwood Ct, Clarksville, MD 21029Off Market
Similar homes
- $949,8004 bd5 ba4.6k sqft21800 Churchill Downs Ct, Gaithersburg, MD 20882For Sale
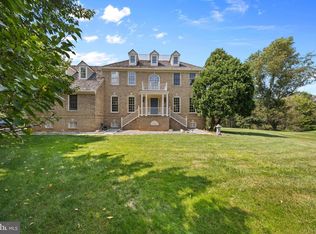
 MLS ID #MDMC2253034, Deborah Cheshire, TTR Sotheby's International Realty. Bright MLS
 - $989,0004 bd4 ba3.6k sqft5820 Winegrove Ct, Derwood, MD 20855For Sale
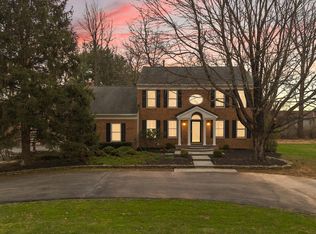 MLS ID #MDMC2248624, Chris Miller, Miller Realty Services, LLC. Bright MLS
 - $1,050,0004 bd3 ba3.9k sqft15421 Rivercrest Ct, Brookeville, MD 20833For Sale
 MLS ID #MDHW2073234, Christine Zeng, ExecuHome Realty. Bright MLS
 - $975,0004 bd5 ba5.2k sqft3505 John Carroll Dr, Olney, MD 20832For Sale
 MLS ID #MDMC2243556, Susan Romm, RE/MAX Realty Group. Bright MLS
 - $950,0004 bd4 ba2.7k sqft1018 McCeney Ave, Silver Spring, MD 20901For SaleMLS ID #MDMC2242460, Darleen Smith, CattaWood Spring Realty LLC. Bright MLS
- $850,0005 bd4 ba3.6k sqft10900 Harmel Dr, Columbia, MD 21044For SaleMLS ID #MDHW2071874, Michele Michael, CENTURY 21 New Millennium. Bright MLS
- $690,0004 bd4 ba3.9k sqft28405 Honeysuckle Dr, Damascus, MD 20872For SaleMLS ID #MDMC2257448, Alex Martinez, The Agency DC. Bright MLS
- $850,0004 bd4 ba3k sqft12412 W Old Baltimore Rd, Boyds, MD 20841For SaleMLS ID #MDMC2226666, Bob Lucido, Keller Williams Lucido Agency. Bright MLS
- $1,065,0005 bd4 ba4k sqft3809 King William Dr, Olney, MD 20832For SaleMLS ID #MDMC2254602, Karen Rollings, EXP Realty, LLC. Bright MLS
- $1,175,0004 bd4 ba3.5k sqft18611 Brooke Rd, Sandy Spring, MD 20860For SaleMLS ID #MDMC2251112, Angela Cunha, Long & Foster Real Estate, Inc.. Bright MLS
- $1,125,0005 bd4 ba4.2k sqft3112 Spring House Ct, Woodbine, MD 21797For SaleMLS ID #MDHW2073354, Steve Allnutt, RE/MAX Advantage Realty. Bright MLS
- $995,0004 bd4 ba3.1k sqft1102 Bettstrail Way, Rockville, MD 20854For SaleMLS ID #MDMC2256480, Mona Banes, TTR Sotheby's International Realty. Bright MLS
- $799,0004 bd3 ba2.3k sqft5111 Marlo Austin Way, Ellicott City, MD 21043For SaleMLS ID #MDHW2072960, Gal Mesika, Keller Williams Capital Properties. Bright MLS
- $1,025,0004 bd4 ba3.2k sqft12004 Pineapple Grove Dr, Gaithersburg, MD 20878For SaleMLS ID #MDMC2257446, Larry Prigal, RLAH @properties. Bright MLS
- $799,9995 bd3 ba3.6k sqftColumbia Association, Columbia, MD 21044For SaleMLS ID #MDHW2071684, Michele Michael, CENTURY 21 New Millennium. Bright MLS
- $1,069,0004 bd4 ba2.8k sqft11568 Paramus Dr, Gaithersburg, MD 20878For SaleMLS ID #MDMC2258522, Kathleen Meyer, Rory S. Coakley Realty, Inc.. Bright MLS
- $919,0005 bd4 ba2.8k sqft15310 Lions Den Rd, Burtonsville, MD 20866For SaleMLS ID #MDMC2247600, Ashok Shah, Globex Realty Inc.. Bright MLS
- $859,4404 bd3 ba3.1k sqft15401 Hannans Way, Rockville, MD 20853For SaleMLS ID #MDMC2254442, Robert Lewert, Robert Lewert Real Estate. Bright MLS
- $725,0004 bd4 ba4k sqft2696 Walston Rd, Mount Airy, MD 21771For SaleMLS ID #MDCR2036508, Bob Lucido, Keller Williams Lucido Agency. Bright MLS
