Home is ready for immediate move it. BETTER THAN NEW and beautifully refreshed, this exceptional Shaddock Homes masterpiece is perfectly positioned on one of the community's premier greenbelt waterfront homesites, where breathtaking sunsets, panoramic water views, and protected open space create an incredible sense of privacy and spaciousness. Enjoy the feeling of a much larger homesite without the added maintenance. Thoughtfully updated with professionally sanded and refinished hardwood floors, fresh interior paint throughout, and fresh carpet in the downstairs guest room, primary suite, and upstairs living areas, this home offers the feel of a meticulously refreshed residence. Designed around one of Shaddock Homes' most sought-after floor plans, the expansive open-concept layout is filled with natural light, soaring ceilings, and seamless flow between the kitchen, dining, and family room. The chef-inspired kitchen features a farmhouse sink, oversized island, abundant cabinetry, double ovens, and generous prep space, all perfectly positioned to capture the spectacular water views. The luxurious primary suite offers a spa-inspired bath with marble flooring, a freestanding soaking tub, walk-in shower, and spacious walk-in closet. Generously sized secondary bedrooms and versatile living spaces provide comfort and flexibility throughout.
Step outside to your own private retreat, where a sparkling pool overlooks the tranquil water and greenbelt beyond. The expansive views create a rare feeling of openness while offering the beauty of additional green space without the upkeep of a larger property. Located within a highly sought-after master-planned community featuring resort-style pools, scenic trails, parks, playgrounds, and year-round community events, this extraordinary residence offers luxury living at its finest.
Pending
Price cut: $25K (7/12)
$1,050,000
1318 Cypress Creek Way, Celina, TX 75009
5beds
4,743sqft
Single Family Residence
Built in 2014
9,365 Square Feet Lot
$-- Zestimate®
$221/sqft
$139/mo HOA
What's special
Sparkling poolPremier greenbelt waterfront homesitePrivate retreatFresh interior paint throughoutFilled with natural lightExpansive viewsVersatile living spaces
- 44 days |
- 324 |
- 2 |
Likely to sell faster than
Zillow last checked:
Listing updated:
Listed by:
Danielle Durbin 0692360 214-906-9450,
SevenHaus Realty 214-906-9450,
Daniel Durbin 0712588 214-906-9450,
SevenHaus Realty
Source: NTREIS,MLS#: 21324058
Facts & features
Interior
Bedrooms & bathrooms
- Bedrooms: 5
- Bathrooms: 6
- Full bathrooms: 5
- 1/2 bathrooms: 1
Primary bedroom
- Features: Built-in Features, Dual Sinks, Double Vanity, En Suite Bathroom, Separate Shower, Walk-In Closet(s)
- Level: First
- Dimensions: 0 x 0
Bedroom
- Level: First
- Dimensions: 0 x 0
Bedroom
- Level: First
- Dimensions: 0 x 0
Bedroom
- Level: Second
- Dimensions: 0 x 0
Bedroom
- Level: Second
- Dimensions: 0 x 0
Bedroom
- Level: Second
- Dimensions: 0 x 0
Breakfast room nook
- Features: Built-in Features
- Level: First
- Dimensions: 0 x 0
Dining room
- Level: First
- Dimensions: 0 x 0
Game room
- Level: Second
- Dimensions: 0 x 0
Kitchen
- Features: Built-in Features, Eat-in Kitchen, Kitchen Island, Stone Counters, Walk-In Pantry
- Level: First
- Dimensions: 0 x 0
Living room
- Features: Built-in Features, Fireplace
- Level: First
- Dimensions: 0 x 0
Media room
- Level: Second
- Dimensions: 0 x 0
Office
- Level: First
- Dimensions: 0 x 0
Heating
- Central, Natural Gas, Zoned
Cooling
- Central Air, Electric, Zoned
Appliances
- Included: Double Oven, Dishwasher, Electric Oven, Gas Cooktop, Disposal, Microwave, Tankless Water Heater
- Laundry: Laundry in Utility Room
Features
- Built-in Features, Decorative/Designer Lighting Fixtures, Eat-in Kitchen, High Speed Internet, Kitchen Island, Open Floorplan, Cable TV, Vaulted Ceiling(s), Walk-In Closet(s), Wired for Sound
- Flooring: Carpet, Ceramic Tile, Wood
- Has basement: No
- Number of fireplaces: 1
- Fireplace features: Gas Starter, Living Room
Interior area
- Total interior livable area: 4,743 sqft
Video & virtual tour
Property
Parking
- Total spaces: 3
- Parking features: Garage Faces Front, Garage, Garage Door Opener, Garage Faces Side
- Attached garage spaces: 3
Features
- Levels: Two
- Stories: 2
- Patio & porch: Rear Porch, Front Porch, Patio, Covered
- Exterior features: Outdoor Grill, Rain Gutters
- Pool features: Fiberglass, In Ground, Outdoor Pool, Pool, Pool Sweep, Community
- Fencing: Wood,Wrought Iron
- Has view: Yes
- View description: Water
- Has water view: Yes
Lot
- Size: 9,365 Square Feet
- Features: Greenbelt, Interior Lot, Landscaped, Subdivision, Sprinkler System, Few Trees
Details
- Additional structures: Guest House
- Parcel number: R1040200M01401
Construction
Type & style
- Home type: SingleFamily
- Architectural style: Traditional,Detached
- Property subtype: Single Family Residence
Materials
- Brick, Rock, Stone
- Foundation: Slab
- Roof: Composition
Condition
- Year built: 2014
Utilities & green energy
- Sewer: Public Sewer
- Water: Public
- Utilities for property: Natural Gas Available, Sewer Available, Separate Meters, Water Available, Cable Available
Green energy
- Energy efficient items: Thermostat, Water Heater
Community & HOA
Community
- Features: Clubhouse, Dock, Fitness Center, Fishing, Lake, Other, Playground, Park, Pickleball, Pool, Restaurant, Sidewalks, Tennis Court(s), Trails/Paths, Curbs
- Security: Security System, Fire Alarm, Smoke Detector(s)
- Subdivision: Light Farms Ph One
HOA
- Has HOA: Yes
- Amenities included: Maintenance Front Yard
- Services included: All Facilities, Association Management, Maintenance Grounds, Maintenance Structure
- HOA fee: $139 monthly
- HOA name: Insight Association Management
- HOA phone: 214-292-3484
Location
- Region: Celina
Financial & listing details
- Price per square foot: $221/sqft
- Tax assessed value: $1,143,548
- Annual tax amount: $18,457
- Date on market: 7/7/2026
- Cumulative days on market: 103 days
- Listing terms: Cash,Conventional,FHA,VA Loan
- Exclusions: Ask agent
Estimated market value
Not available
Estimated sales range
Not available
Not available
Price history
| Date | Event | Price |
|---|---|---|
| 8/10/2026 | Pending sale | $1,050,000$221/sqft |
Source: NTREIS #21324058 Report a problem | ||
| 7/24/2026 | Contingent | $1,050,000$221/sqft |
Source: NTREIS #21324058 Report a problem | ||
| 7/12/2026 | Price change | $1,050,000-2.3%$221/sqft |
Source: NTREIS #21324058 Report a problem | ||
| 5/25/2026 | Price change | $1,075,000-2.3%$227/sqft |
Source: NTREIS #21205072 Report a problem | ||
| 4/23/2026 | Listed for sale | $1,100,000+59.7%$232/sqft |
Source: NTREIS #21205072 Report a problem | ||
| 3/29/2020 | Listing removed | $3,990$1/sqft |
Source: RB Real Estate Services #14310955 Report a problem | ||
| 3/26/2020 | Listed for rent | $3,990$1/sqft |
Source: RB Real Estate Services #14310955 Report a problem | ||
| 3/18/2020 | Listing removed | $689,000$145/sqft |
Source: Redfin Corporation #14271645 Report a problem | ||
| 2/27/2020 | Listed for sale | $689,000$145/sqft |
Source: Redfin Corporation #14271645 Report a problem | ||
Public tax history
| Year | Property taxes | Tax assessment |
|---|---|---|
| 2025 | $14,548 +1.5% | $1,143,548 +7.2% |
| 2024 | $14,336 +2.4% | $1,066,535 +2.3% |
| 2023 | $14,005 -12.5% | $1,042,285 +9.2% |
| 2022 | $16,000 +34.4% | $954,346 +32.2% |
| 2021 | $11,908 +7.4% | $721,759 +9.4% |
| 2020 | $11,090 +5.6% | $660,000 +10% |
| 2019 | $10,498 -8.2% | $600,000 -2.7% |
| 2018 | $11,440 -39.6% | $616,893 -0.3% |
| 2017 | $18,942 | $618,533 -4.2% |
| 2016 | $18,942 +1230.3% | $645,497 +168.3% |
| 2015 | $1,424 | $240,546 +235.7% |
| 2014 | $1,424 | $71,663 |
Find assessor info on the county website
Monthly payment
Est. payment
Payment breakdown
Explore the cost of this home by adjusting the details. Changes won't be saved.Climate risks
Neighborhood: 75009
Nearby schools
GreatSchools rating
- 8/10Light Farms Elementary SchoolGrades: PK-5Distance: 0.3 mi
- 9/10Reynolds Middle SchoolGrades: 6-8Distance: 2.3 mi
- 7/10Prosper High SchoolGrades: 9-12Distance: 1.2 mi
Schools provided by the listing agent
- Elementary: Light Farms
- Middle: Reynolds
- High: Prosper
- District: Prosper ISD
Source: NTREIS. This data may not be complete. We recommend contacting the local school district to confirm school assignments for this home.
- $130,0005 bd4 ba4.8k sqft1322 Cypress Creek Way, Celina, TX 75009Off Market
- $1,084,0005 bd4 ba4.6k sqft1322 Cypress Creek Way, Celina, TX 75009Off Market
- $1,135,2004 bd4 ba4.8k sqft1314 Cypress Creek Way, Celina, TX 75009Off Market
- $130,0005 bd4 ba3.8k sqft1326 Cypress Creek Way, Celina, TX 75009Off Market
- $863,9004 bd4 ba3.8k sqft1326 Cypress Creek Way, Celina, TX 75009Off Market
- $892,1004 bd5 ba4.1k sqft1310 Cypress Creek Way, Celina, TX 75009Off Market
- $1,030,0005 bd6 ba4.7k sqft3519 Terrace Way, Celina, TX 75009For Sale
- $940,4004 bd4 ba3.9k sqft3522 Springbell St, Celina, TX 75009Off Market
A local agent can set up tours, give advice and negotiate with sellers.
Similar homes
- $949,0005 bd5 ba4.2k sqft3395 Waverly Dr, Celina, TX 75009For Sale
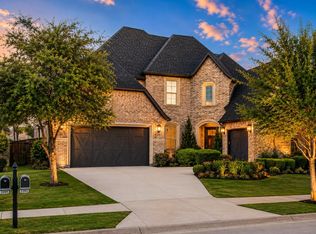 MLS ID #21292411, John Prell. NTREIS
 - $935,0005 bd6 ba3.9k sqft3383 Waverly Dr, Celina, TX 75009For Sale
 MLS ID #21346178, Kevin Andrews. NTREIS
 - $939,9995 bd7 ba4.3k sqft1120 Ellicott Dr, Prosper, TX 75009For Sale
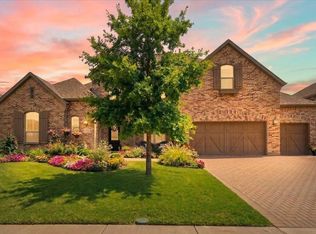 MLS ID #21161039, Christopher Cooper. NTREIS
 - $1,075,0005 bd7 ba4.9k sqft2801 Seabiscuit Rd, Celina, TX 75009For Sale
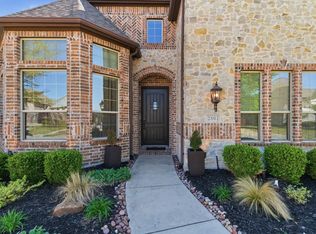 MLS ID #21295748, Cindy Kayser. NTREIS
 - $715,0005 bd4 ba3.2k sqft1635 Grove Dr, Celina, TX 75009For SaleMLS ID #21354625, Karola Sajuns. NTREIS
- $1,150,0005 bd5 ba4.4k sqft941 Jessica Ln, Prosper, TX 75078For SaleMLS ID #21360064, Shalom Maldonado. NTREIS
- $1,250,0005 bd6 ba4.8k sqft1005 Kelley Ln, Celina, TX 75009For SaleMLS ID #21232793, Rosalie Petty. NTREIS
- $725,0004 bd4 ba3.4k sqft1336 Grassland Dr, Celina, TX 75009For SaleMLS ID #21215263, Linda Miller. NTREIS
- $899,0006 bd4 ba3.3k sqft3508 Ruffian Ln, Celina, TX 75009For SaleMLS ID #21352363, Lisa Richardson. NTREIS
- $925,0005 bd6 ba4.3k sqft2224 Grey September St, Celina, TX 75009For SaleMLS ID #21337041, Bernh Luna. NTREIS
- $949,9005 bd4 ba4.8k sqft560 Featherstone Ln, Prosper, TX 75078For SaleMLS ID #21311468, Alan Oliver. NTREIS
- $1,350,0003 bd4 ba3.8k sqft3300 Crescent Ln, Celina, TX 75009For SaleMLS ID #21298865, Wayne Bartley JR. NTREIS
- $1,050,0004 bd5 ba4.5k sqft1011 Three Rivers Dr, Prosper, TX 75078For SaleMLS ID #21263011, Kimberly Cocotos. NTREIS
- $899,0004 bd5 ba3.5k sqft2905 Maverick Way, Celina, TX 75009For SaleMLS ID #21303596, Tiffany Smith. NTREIS
- $850,0004 bd4 ba3.5k sqft1929 Canyon Rd, Celina, TX 75009For SaleMLS ID #21342475, Daniel Harker. NTREIS
- $878,9004 bd4 ba3.6k sqft3426 Triple Crown St, Celina, TX 75009For SaleMLS ID #21264484, Everett Shell. NTREIS
- $960,0006 bd4 ba4.6k sqft1110 Columbus Ln, Prosper, TX 75078For Sale By Owner
- $980,0005 bd4 ba4.6k sqft1140 Broken Bend Dr, Prosper, TX 75078For SaleMLS ID #21252225, Shannon Patterson. NTREIS
- $949,9005 bd5 ba4.6k sqft13683 Fernando Rd, Frisco, TX 75035For SaleMLS ID #21353863, Shaley Blanks. NTREIS
- $950,0005 bd7 ba4k sqft2260 Rainforest Dr, Prosper, TX 75078For SaleMLS ID #21304799, Christopher Stochl. NTREIS
