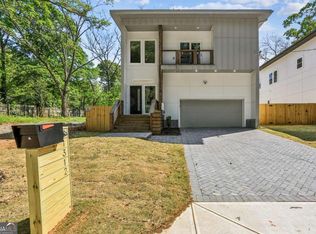
Modern East Point New Construction 4 Bedrooms 3 Full Bathrooms 10-Foot Ceilings EV Charging Designer Finishes Modern new construction in East Point with 4 bedrooms, 3 full bathrooms, 10-foot ceilings on both levels, designer finishes, EV charging, two tankless water heaters, an energy-efficient reflective roof system, and multiple outdoor living spaces. Welcome to 1318 Pine Avenue, a beautifully designed contemporary home with clean architectural lines, a bright open layout, treehouse-like views, and easy access to Hartsfield-Jackson Atlanta International Airport, Downtown Atlanta, Hapeville, College Park, Porsche Experience Center Atlanta, Tyler Perry Studios, and major interstates. Inside, the home feels calm, open, and elevated with abundant natural light, luxury vinyl plank flooring throughout, smart lighting, modern trim details, and a soft designer palette. The windows were thoughtfully placed to bring in natural light while creating a peaceful, tucked-away feeling. In several spaces, surrounding tree views create a quiet, treehouse-like atmosphere that feels removed from the city while still close to everything. The luxury vinyl plank flooring offers the look of high-end wood with a practical, low-maintenance finish. It is well-suited for pets, high-traffic living, entertaining, and long-term use because it is designed to be scratch-resistant, water-resistant, and easy to clean. The main level features an open-concept living, dining, and kitchen area anchored by a sleek electric fireplace, custom built-ins, hidden storage, and a striking steel handrail staircase. Smart lighting throughout the home allows the mood and tone of each space to shift throughout the day, from brighter light for cooking or working to softer tones for relaxing and entertaining. The kitchen blends modern style with everyday function, featuring contemporary cabinetry, quartz countertops, a waterfall quartz island, built-in wine storage, integrated lighting, sleek finishes, and a full appliance package. Quartz was chosen for its clean, elegant look, durability, and easier maintenance. Upstairs, the spacious loft adds flexibility for a lounge, office, media space, fitness area, or creative studio. The primary suite brings a luxury, spa-inspired feel with a soaking tub, oversized shower with rain head, double vanities, towel warmer, bidet features, and a custom walk-in closet with built-in shelving. The home also includes two tankless water heaters, an EV charging station in the garage, and an energy-efficient, low-maintenance roof system designed to reflect light and help support lower utility costs. The oversized 2-car garage features approximately 16-foot ceilings, offering impressive vertical space for storage, workspace, hobbies, or future flexibility. Outdoor living is woven throughout the home with a covered upper-level deck, Juliet-style balcony, and walkout lower-level connection to the yard. The flat lot and flat side yard create a clean, usable outdoor setting, while the paver driveway gives the exterior an elevated look. Tall cypress trees have been planted along the back side of the property to create long-term privacy and a peaceful, park-like feeling as they mature. Located in East Point, this home offers easy access to Hartsfield-Jackson Atlanta International Airport, Downtown Atlanta, Midtown, Downtown College Park, Hapeville, Porsche Experience Center Atlanta, Tyler Perry Studios, major interstates, restaurants, parks, shopping, and Atlanta's growing southside development corridor. Buyer incentives may be available, including up to $30,000 in closing cost assistance through preferred lender programs, subject to buyer qualification, loan program, lender approval, and eligibility requirements. Appraisal information available upon request. Buyer should independently verify value, financing terms, lender incentives, and eligibility.
Active
Price cut: $1.8K (7/21)
$568,000
1318 Pine Ave, East Pt, GA 30344
4beds
--sqft
:
Get pre-qualified$4,143/mo
Single Family Residence
Built in 2026
7,492 Square Feet Lot
$564,600 Zestimate®
$--/sqft
$-- HOA
What's special
Modern trim detailsSleek electric fireplaceWaterfall quartz islandDesigner finishesTowel warmerCovered upper-level deckTreehouse-like views
- 20 days |
- 404 |
- 24 |
Zillow last checked:
Listing updated:
Listed by:
Kindle Martin 404-964-3934,
Wynd Realty Georgia
Source: GAMLS,MLS#: 10802086
Facts & features
Interior
Bedrooms & bathrooms
- Bedrooms: 4
- Bathrooms: 3
- Full bathrooms: 3
- Main level bathrooms: 1
- Main level bedrooms: 1
Rooms
- Room types: Great Room, Loft
Dining room
- Features: Dining Rm/Living Rm Combo
Kitchen
- Features: Breakfast Area, Kitchen Island, Pantry, Solid Surface Counters
Heating
- Central, Electric
Cooling
- Ceiling Fan(s), Central Air, Electric
Appliances
- Included: Dishwasher, Disposal, Oven/Range (Combo), Refrigerator, Stainless Steel Appliance(s), Tankless Water Heater
- Laundry: In Hall, Upper Level
Features
- Double Vanity, High Ceilings, In-Law Floorplan, Roommate Plan, Separate Shower, Soaking Tub, Tile Bath, Tray Ceiling(s), Walk-In Closet(s), Wet Bar
- Flooring: Tile
- Windows: Double Pane Windows
- Basement: Crawl Space,None
- Number of fireplaces: 1
- Fireplace features: Factory Built, Living Room
- Common walls with other units/homes: No Common Walls
Interior area
- Total structure area: 0
- Finished area above ground: 0
- Finished area below ground: 0
Property
Parking
- Total spaces: 2
- Parking features: Attached, Garage, Garage Door Opener
- Has attached garage: Yes
Features
- Levels: Two
- Stories: 2
- Patio & porch: Deck, Patio, Porch
- Exterior features: Balcony
- Fencing: Back Yard,Privacy,Wood
- Waterfront features: No Dock Or Boathouse
- Body of water: None
Lot
- Size: 7,492 Square Feet
- Features: Level, Private
- Residential vegetation: Cleared
Details
- Parcel number: 14 013200070435
Construction
Type & style
- Home type: SingleFamily
- Architectural style: Contemporary,Other
- Property subtype: Single Family Residence
Materials
- Press Board
- Foundation: Block
- Roof: Composition
Condition
- New Construction
- New construction: Yes
- Year built: 2026
Details
- Warranty included: Yes
Utilities & green energy
- Electric: 220 Volts
- Sewer: Public Sewer
- Water: Public
- Utilities for property: Electricity Available, Sewer Available, Sewer Connected, Water Available
Green energy
- Energy efficient items: Appliances, Insulation, Roof, Thermostat, Water Heater
- Water conservation: Low-Flow Fixtures
Community & HOA
Community
- Features: Sidewalks, Near Public Transport, Walk To Schools, Near Shopping
- Security: Carbon Monoxide Detector(s), Security System, Smoke Detector(s)
- Subdivision: East Point
HOA
- Has HOA: No
- Services included: None
Location
- Region: East Pt
Financial & listing details
- Tax assessed value: $83,100
- Annual tax amount: $868
- Date on market: 7/9/2026
- Cumulative days on market: 20 days
- Listing agreement: Exclusive Right To Sell
- Listing terms: 1031 Exchange,Cash,Conventional,FHA
- Electric utility on property: Yes
Estimated market value
$564,600
$536,000 - $593,000
$2,411/mo
Price history
| Date | Event | Price |
|---|---|---|
| 7/21/2026 | Price change | $568,000-0.3% |
Source:  FMLS GA #7802091 Report a problem FMLS GA #7802091 Report a problem | ||
| 7/15/2026 | Price change | $569,8000% |
Source:  GAMLS #10802086 Report a problem GAMLS #10802086 Report a problem | ||
| 7/9/2026 | Listed for sale | $569,900+0.9% |
Source: FMLS GA #7802091 Report a problem | ||
| 7/9/2026 | Listing removed | $564,900 |
Source: FMLS GA #7761325 Report a problem | ||
| 7/1/2026 | Price change | $564,9000% |
Source: FMLS GA #7761325 Report a problem | ||
| 6/19/2026 | Price change | $565,000-1.7% |
Source: GAMLS #10752928 Report a problem | ||
| 6/18/2026 | Price change | $575,000+0% |
Source: FMLS GA #7761325 Report a problem | ||
| 6/4/2026 | Pending sale | $574,9900% |
Source: GAMLS #10752928 Report a problem | ||
| 6/4/2026 | Price change | $575,000+0% |
Source: FMLS GA #7761325 Report a problem | ||
| 5/29/2026 | Price change | $574,9900% |
Source: GAMLS #10752928 Report a problem | ||
| 5/23/2026 | Price change | $575,000-2.4% |
Source: FMLS GA #7761325 Report a problem | ||
| 5/20/2026 | Price change | $589,000+1.7% |
Source: GAMLS #10752928 Report a problem | ||
| 5/12/2026 | Price change | $578,999-1.7% |
Source: FMLS GA #7761325 Report a problem | ||
| 5/6/2026 | Price change | $589,000+1.6% |
Source: GAMLS #10752928 Report a problem | ||
| 5/6/2026 | Price change | $579,900-3.3% |
Source: FMLS GA #7761325 Report a problem | ||
| 4/29/2026 | Listed for sale | $599,900 |
Source: FMLS GA #7761325 Report a problem | ||
| 4/29/2026 | Listing removed | $599,900 |
Source: GAMLS #10730031 Report a problem | ||
| 4/10/2026 | Price change | $599,900+859.8% |
Source: FMLS GA #7750065 Report a problem | ||
| 5/23/2024 | Pending sale | $62,500+13.6% |
Source: GAMLS #10263671 Report a problem | ||
| 5/14/2024 | Sold | $55,000-12% |
Source: GAMLS #10263671 Report a problem | ||
| 3/8/2024 | Listed for sale | $62,500+150% |
Source: GAMLS #10263671 Report a problem | ||
| 11/13/2018 | Sold | $25,000+3233.3% |
Source: Public Record Report a problem | ||
| 2/26/2018 | Sold | $750 |
Source: Public Record Report a problem | ||
Public tax history
| Year | Property taxes | Tax assessment |
|---|---|---|
| 2025 | $868 -1.5% | $33,240 -1.5% |
| 2024 | $882 -0.3% | $33,760 |
| 2023 | $884 +71.5% | $33,760 +72.2% |
| 2022 | $516 +168.3% | $19,600 +189.9% |
| 2021 | $192 +15% | $6,760 +14.2% |
| 2020 | $167 -5.1% | $5,920 -49.3% |
| 2019 | $176 | $11,680 +668.4% |
| 2018 | $176 | $1,520 -78.7% |
| 2017 | $176 -19.6% | $7,120 |
| 2016 | $219 -48.8% | $7,120 |
| 2015 | $427 +390.9% | $7,120 +150.7% |
| 2014 | $87 -63.7% | $2,840 -65.5% |
| 2013 | $240 -17.3% | $8,240 -16.9% |
| 2012 | $290 -79.6% | $9,920 -76.7% |
| 2011 | $1,424 +15.1% | $42,640 |
| 2010 | $1,238 | $42,640 |
| 2009 | -- | $42,640 -4.9% |
| 2008 | $14 -98.9% | $44,840 -0.1% |
| 2007 | $1,285 | $44,880 |
Find assessor info on the county website
Monthly payment
Est. payment
Payment breakdown
Explore the cost of this home by adjusting the details. Changes won't be saved.Climate risks
Neighborhood: 30344
Nearby schools
GreatSchools rating
- 4/10Hamilton E. Holmes Elementary SchoolGrades: PK-5Distance: 2.3 mi
- 5/10Paul D. West Middle SchoolGrades: 6-8Distance: 2.1 mi
- 1/10Tri-Cities High SchoolGrades: 9-12Distance: 0.5 mi
Schools provided by the listing agent
- Elementary: Hamilton Holmes
- Middle: Paul D West
- High: Tri Cities
Source: GAMLS. This data may not be complete. We recommend contacting the local school district to confirm school assignments for this home.
- $570,0004 bd3 ba-- sqft1312 Pine Ave, East Pt, GA 30344Sold
- $65,0007,492.32 Square Feet1306 Pine Ave, East Pt, GA 30344Lot/Land

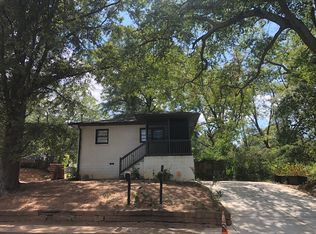
- $204,9002 bd1 ba650 sqft1300 Pine Ave, East Pt, GA 30344Off Market
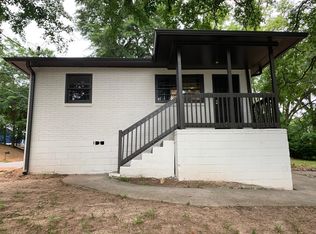
- $--2 bd1 ba760 sqft1302 Pine Ave, Atlanta, GA 30344Off Market
- $300,0004 bd2 ba-- sqft1331 Pine Ave, East Pt, GA 30344Sold
- $194,5003 bd2 ba1.2k sqft1331 Gus Thornhill Jr Dr, Atlanta, GA 30344Off Market
- $238,3002 bd1 ba900 sqft1337 Pine Ave, East Pt, GA 30344Off Market
- $--2 bd1 ba935 sqft1337 Pine Ave #A, Atlanta, GA 30344Off Market
A local agent can set up tours, give advice and negotiate with sellers.
Similar homes
- $425,0004 bd3 ba2.4k sqft2828 Cloverhurst Dr, East Pt, GA 30344Active

 MLS ID #10741637, Chasity Hollingshed, Atlanta Communities. GAMLS
 - $699,0005 bd3 ba2.7k sqft2196 Fleetwood Ct SW, Atlanta, GA 30311Active
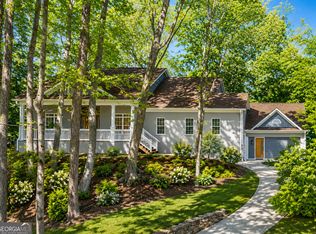 MLS ID #10814063, Marcus Smith, eXp Realty. GAMLS
 - $525,0003 bd3 ba1.7k sqft1143 Westmont Rd SW, Atlanta, GA 30311Active
 MLS ID #10801700, CARISSA COVINGTON, 20 West Realty. GAMLS
 - $525,0005 bd3 ba2.9k sqft1352 Donnelly Ave SW, Atlanta, GA 30310Active
 MLS ID #10805684, Tristain O'Donnell, Engel & V?lkers Atlanta. GAMLS
 - $575,0003 bd2 ba1.7k sqft1634 May Ave SE, Atlanta, GA 30316ActiveMLS ID #10781877, Latema Nelson, Virtual Properties Realty.Net. GAMLS
- $529,9004 bd3 ba-- sqft1985 Saint Johns Pl SW, Atlanta, GA 30315ActiveMLS ID #10380827, Mehbs Omar, Drake Realty of Greater Atlanta. GAMLS
- $450,0004 bd3 ba1.9k sqft1430 Fairbanks St SW, Atlanta, GA 30310For Sale
 MLS ID #7776151, Jovan Brown, Podium Realty, LLC. FMLS GA
 - $599,9003 bd3 ba2k sqft1041 Walker Ave SE, Atlanta, GA 30316ActiveMLS ID #10740830, Steven T Koleno, Beycome Brokerage Realty LLC. GAMLS
- $550,0004 bd3 ba2.4k sqft1878 Lucy Compton Ln NW, Atlanta, GA 30318ActiveMLS ID #10681942, Ken Liberty, Keller Williams Realty Buckhead. GAMLS
- $465,0004 bd3 ba2.1k sqft941 Ashby Cir NW, Atlanta, GA 30314For SaleMLS ID #7794556, Cary Lyle, Dorsey Alston Realtors. FMLS GA
- $535,0003 bd3 ba-- sqft1899 Harold Ave SE, Smyrna, GA 30080ActiveMLS ID #10801757, Deanna Gonzalez, Centric Real Estate Group. GAMLS
- $671,9904 bd5 ba2.7k sqft3419 Hamilton Ave, Hapeville, GA 30354ActiveMLS ID #10703411, Kateryna Sopizhenko, K23 Realty. GAMLS
- $499,9004 bd3 ba1.9k sqft701 Smith St SW, Atlanta, GA 30310For SaleMLS ID #7763068, Laura Beeson, Keller Williams Realty Metro Atlanta. FMLS GA
- $540,0004 bd3 ba2k sqft479 Lee Rd SW, Mableton, GA 30126ActiveMLS ID #10804248, Shay Wilson, Engel & V?lkers Atlanta. GAMLS
- $479,0003 bd3 ba1.7k sqft951 Fern Ave SE #A, Atlanta, GA 30315ActiveMLS ID #10797485, Chuck D Smith, Keller Williams Realty. GAMLS
- $610,0004 bd3 ba1.7k sqft1964 E Lakeside Dr, Decatur, GA 30032ActiveMLS ID #10733202, Desiree Martin, BHHS Georgia Properties. GAMLS
- $449,0004 bd3 ba1.8k sqft1221 Elizabeth Ave SW, Atlanta, GA 30310New ConstructionMLS ID #7765304, Tristain Yankosky O'Donnell, Engel & Volkers Atlanta. FMLS GA
- $619,0005 bd4 ba-- sqft709 Emily Pl NW, Atlanta, GA 30318ActiveMLS ID #10800077, Chelsea Perry, Elite Realty Group United. GAMLS
- $435,0003 bd3 ba2.1k sqft57 Moury Ave SE, Atlanta, GA 30315ActiveMLS ID #10799737, Rhonda Duffy, Duffy Realty. GAMLS
- $700,0005 bd3 ba2.5k sqft977 Fleetwood Cir, Atlanta, GA 30311New ConstructionMLS ID #7783913, Joel Elliott, Keller Williams Realty West Atlanta. FMLS GA
