Looking for a Beautiful Home close to everything in Wayne Township? Then come visit 1318 Scotland Blvd close to Avon. This Large 5 Bed 4.5 Bath Home with a 3 Car Garage has Space for Everyday Living and Hosting Family and Friends. The Updates are Numerous boasting Remodeled Bathrooms, Flooring, New Roof, HVAC, and New Kitchen all within the last 5 Years. All The Bedrooms provide ample space. The Master Bedroom has walk-in closets a Bathroom with His and Hers Sinks as well as separate Shower and Tub. There is one Bedroom on the Main Level with a Full Bathroom and Big Closet. The Kitchen has Granite Countertops and New Cabinets with an Island. The Family Room and Living Room are Big Enough for Your Furniture. Combine the Inside and the Basement with a Wet-bar and Nice Fenced Backyard with a Deck this Home is Perfect for Entertaining Year Round. With Various Low to No Money Down Programs available, The Dream of Owning this Home is Possible.
Active
$495,900
1318 Scotland Blvd, Indianapolis, IN 46231
5beds
5,490sqft
Residential, Single Family Residence
Built in 2004
10,454 Square Feet Lot
$-- Zestimate®
$90/sqft
$27/mo HOA
What's special
- 4 days
- 200
- 11
Likely to sell faster than
Zillow last checked:
Listing updated:
Listed by:
Andres Rodriguez arod6495@gmail.com,
Rodriguez Real Estate Group
Source: MIBOR as distributed by MLS GRID,MLS#: 22131840
Facts & features
Interior
Bedrooms & bathrooms
- Bedrooms: 5
- Bathrooms: 5
- Full bathrooms: 4
- 1/2 bathrooms: 1
- Main level bathrooms: 2
- Main level bedrooms: 1
Primary bedroom
- Level: Upper
- Area: 522 Square Feet
- Dimensions: 29x18
Bedroom 2
- Level: Upper
- Area: 216 Square Feet
- Dimensions: 18x12
Bedroom 3
- Level: Upper
- Area: 154 Square Feet
- Dimensions: 14x11
Bedroom 4
- Level: Upper
- Area: 168 Square Feet
- Dimensions: 14x12
Bedroom 5
- Level: Main
- Area: 196 Square Feet
- Dimensions: 14x14
Dining room
- Level: Main
- Area: 154 Square Feet
- Dimensions: 14x11
Kitchen
- Level: Main
- Area: 140 Square Feet
- Dimensions: 14x10
Laundry
- Level: Upper
- Area: 96 Square Feet
- Dimensions: 12x8
Living room
- Level: Main
- Area: 192 Square Feet
- Dimensions: 16x12
Heating
- Electric
Cooling
- Central Air
Appliances
- Included: Electric Cooktop, Dishwasher, Disposal, Refrigerator
Features
- Breakfast Bar, Eat-in Kitchen
- Has basement: Yes
- Number of fireplaces: 1
- Fireplace features: Electric
Interior area
- Total structure area: 5,490
- Total interior livable area: 5,490 sqft
- Finished area below ground: 0
Property
Parking
- Total spaces: 2
- Parking features: Attached
- Attached garage spaces: 2
Features
- Levels: Two
- Stories: 2
Lot
- Size: 10,454 Square Feet
Details
- Parcel number: 491216117056000900
- Horse amenities: None
Construction
Type & style
- Home type: SingleFamily
- Architectural style: Traditional
- Property subtype: Residential, Single Family Residence
Materials
- Vinyl With Brick
- Foundation: Concrete Perimeter
Condition
- New construction: No
- Year built: 2004
Utilities & green energy
- Water: Public
Community & HOA
Community
- Subdivision: Berkshire
HOA
- Has HOA: Yes
- HOA fee: $327 annually
Location
- Region: Indianapolis
Financial & listing details
- Price per square foot: $90/sqft
- Tax assessed value: $461,100
- Annual tax amount: $5,290
- Date on market: 10/17/2026
- Cumulative days on market: 7 days
Estimated market value
Not available
Estimated sales range
Not available
Not available
Price history
| Date | Event | Price |
|---|---|---|
| 10/17/2026 | Listed for sale | $495,9000%$90/sqft |
Source:  MIBOR as distributed by MLS GRID #22131840 Report a problem | ||
| 8/13/2024 | Listing removed | $495,999$90/sqft |
Source: MIBOR as distributed by MLS GRID #21985394 Report a problem | ||
| 7/6/2024 | Price change | $495,999-4.6%$90/sqft |
Source: MIBOR as distributed by MLS GRID #21985394 Report a problem | ||
| 6/18/2024 | Listed for sale | $519,900+147.6%$95/sqft |
Source: MIBOR as distributed by MLS GRID #21985394 Report a problem | ||
| 12/18/2013 | Sold | $210,000-1.9%$38/sqft |
Source: MIBOR as distributed by MLS GRID #21254979 Report a problem | ||
| 9/11/2013 | Listed for sale | $214,000+9.2%$39/sqft |
Source: CENTURY 21 Scheetz #21254979 Report a problem | ||
| 9/13/2011 | Sold | $196,000-5.3%$36/sqft |
Source: MIBOR as distributed by MLS GRID #21120347 Report a problem | ||
| 6/4/2011 | Price change | $207,000-3.7%$38/sqft |
Source: F. C. Tucker Company, Inc #21120347 Report a problem | ||
| 5/6/2011 | Listed for sale | $215,000$39/sqft |
Source: F. C. Tucker Company, Inc #21120347 Report a problem | ||
Public tax history
| Year | Property taxes | Tax assessment |
|---|---|---|
| 2025 | $4,936 -1.7% | $461,100 +11.5% |
| 2024 | $5,023 +1.4% | $413,600 -2.3% |
| 2023 | $4,954 +20.8% | $423,500 +2.6% |
| 2022 | $4,100 +17.5% | $412,800 +38.8% |
| 2021 | $3,489 +2.8% | $297,300 +16.5% |
| 2020 | $3,393 +26.8% | $255,300 +2.7% |
| 2019 | $2,676 -0.2% | $248,700 +9.5% |
| 2018 | $2,681 +22.4% | $227,200 +1% |
| 2017 | $2,191 +5% | $225,000 +24.7% |
| 2016 | $2,087 +17% | $180,400 +1.1% |
| 2014 | $1,784 +11.9% | $178,400 +11.2% |
| 2013 | $1,594 | $160,400 +0.6% |
| 2012 | $1,594 | $159,400 -4.1% |
| 2011 | -- | $166,200 -12.4% |
| 2010 | $1,898 -12.1% | $189,800 -12.1% |
| 2009 | $2,160 | $216,000 -17% |
| 2007 | -- | $260,100 +8.8% |
| 2006 | -- | $239,100 +8.3% |
| 2005 | -- | $220,800 |
Find assessor info on the county website
Monthly payment
Est. payment
Payment breakdown
Explore the cost of this home by adjusting the details. Changes won't be saved.Climate risks
Neighborhood: Chapel Hill-Ben Davis
Similar homes
- $395,0006 bd3 ba3.9k sqft10649 Wiley Ln, Indianapolis, IN 46231Active
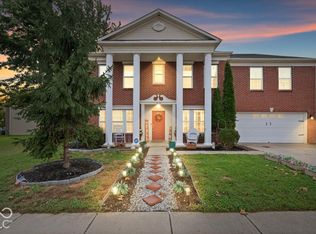 MLS ID #22131443, Karin VanVleet, eXp Realty, LLC. MIBOR as distributed by MLS GRID
- $525,0004 bd4 ba4.1k sqft708 Caesar Ct, Avon, IN 46123Active
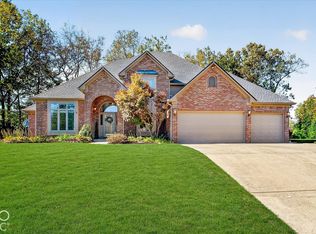 MLS ID #22130117, Rhoda Brown, F.C. Tucker Company. MIBOR as distributed by MLS GRID
- $349,0003 bd3 ba2.8k sqft1835 Howell Dr, Indianapolis, IN 46231Active
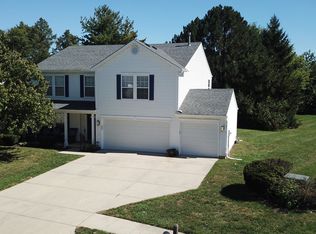 MLS ID #22130109, James Boyce, Mission House Realty LLC. MIBOR as distributed by MLS GRID
- $499,0005 bd4 ba3.5k sqft6737 Wilmot Ln, Avon, IN 46123Active
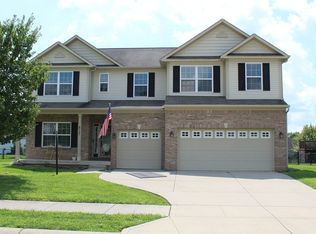 MLS ID #22121759, Anthony Ostler, REMAX ONE. MIBOR as distributed by MLS GRID
