Welcome to 132 Boyce Road, Matatatall Lake, where four-season lakefront living awaits! Whether you’re looking for a year-round residence, a family cottage retreat, or a peaceful escape by the water, this spacious four-bedroom, two-bath home offers the perfect setting to enjoy lake life in every season. Extensively renovated approximately 15 years ago, the home was taken back to the studs, raised, and a foundation added underneath, creating a functional and comfortable layout across three finished levels. Step inside the main level to a bright, open-concept kitchen, dining and living area—an inviting space for everyday living and entertaining. The foyer offers plenty of built-in cabinetry for convenient storage, and a full bathroom completes this level. Upstairs, you’ll find three bedrooms along with a second full bathroom, providing plenty of room for family and guests. The fully finished lower level adds even more living space with a spacious rec room, an additional bedroom, and a fun bunkhouse area featuring built-in bunks that sleep up to five, complete with storage underneath. The utility room and laundry are also conveniently located on this level. Comfortable in every season, the home features electric heat, a heat pump, and a cozy wood stove. With lake frontage right outside your door and plenty of space for family and friends, 132 Boyce Road offers the opportunity to enjoy the Lake lifestyle year-round or create the cottage retreat you’ve been dreaming of.
For sale
C$599,900
132 Boyce Rd, Mattatall Lake, NS B0M 1Z0
4beds
1,475sqft
Single Family Residence
Built in ----
0.44 Acres Lot
$-- Zestimate®
C$407/sqft
C$-- HOA
What's special
Spacious four-bedroom two-bath home
- 2 days
- 44
- 6
Zillow last checked:
Listing updated:
Listed by:
Danielle Johnson,
Keller Williams Select Realty (Truro) Brokerage,
Mary Brown & Associates,
Keller Williams Select Realty
Source: NSAR,MLS®#: 202622028 Originating MLS®#: Nova Scotia Association of REALTORS®
Originating MLS®#: Nova Scotia Association of REALTORS®Facts & features
Interior
Bedrooms & bathrooms
- Bedrooms: 4
- Bathrooms: 2
- Full bathrooms: 2
- Main level bathrooms: 1
Bedroom
- Level: Second
- Area: 87.3
- Dimensions: 9.7 x 9
Bedroom 1
- Level: Second
- Area: 62.37
- Dimensions: 8.1 x 7.7
Bedroom 2
- Level: Basement
- Area: 81
- Dimensions: 9 x 9
Bathroom
- Level: Main
- Area: 36.04
- Dimensions: 6.8 x 5.3
Bathroom 1
- Level: Second
- Area: 54
- Dimensions: 10 x 5.4
Kitchen
- Level: Main
- Area: 194.25
- Dimensions: 18.5 x 10.5
Living room
- Level: Main
- Area: 186.2
- Dimensions: 19.6 x 9.5
Heating
- Baseboard, Heat Pump -Ductless, Stove
Appliances
- Included: Stove, Dryer, Washer, Refrigerator
Features
- High Speed Internet
- Flooring: Ceramic Tile, Engineered Hardwood, Vinyl
- Basement: Partial,Partially Finished
- Has fireplace: Yes
- Fireplace features: Wood Burning Stove
Interior area
- Total structure area: 1,475
- Total interior livable area: 1,475 sqft
- Finished area above ground: 1,024
Property
Parking
- Parking features: No Garage, Gravel, Parking Spaces(s)
Features
- Patio & porch: Deck
- Exterior features: Dock
- On waterfront: Yes
- Waterfront features: Lake, Lake Privileges, Fresh Water
Lot
- Size: 0.44 Acres
- Features: Cleared, Landscaped, Under 0.5 Acres
Details
- Additional structures: Shed(s)
- Parcel number: 25166216
- Zoning: RES
- Other equipment: Fuel Tank(s), No Rental Equipment
Construction
Type & style
- Home type: SingleFamily
- Architectural style: Other
- Property subtype: Single Family Residence
Materials
- Wood Siding
- Roof: Metal
Condition
- New construction: No
Utilities & green energy
- Sewer: Septic Tank
- Water: Drilled Well
- Utilities for property: Cable Connected, Electricity Connected, Phone Connected, Electric
Community & HOA
Community
- Features: Ski Hill
Location
- Region: Mattatall Lake
Financial & listing details
- Price per square foot: C$407/sqft
- Price range: C$599.9K - C$599.9K
- Date on market: 8/31/2026
- Inclusions: Fridge, Stove, Dishwasher
- Ownership: Freehold
- Electric utility on property: Yes
Price history
| Date | Event | Price |
|---|---|---|
| 8/31/2026 | Listed for sale | C$599,900C$407/sqft |
Source:  NSAR #202622028 Report a problem NSAR #202622028 Report a problem | ||
Public tax history
Tax history is unavailable.
Climate risks
Neighborhood: B0M
Nearby schools
GreatSchools rating
No schools nearby
We couldn't find any schools near this home.
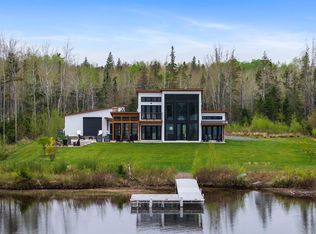
Similar homes
- C$590,0003 bd2 ba1.7k sqft43 Burton Dr, Upper Malagash, NS B0K 1E0For Sale
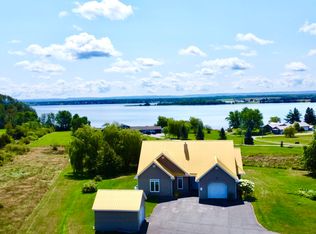 MLS ID #202620719, Giovanna Ferrara, Viewpoint Realty Services Inc. (Pictou) Brokerage. NSAR
 - C$449,0003 bd2 ba1.6k sqft503 Hart Lake Rd, Cumberland, NS B0M 1Z0For Sale
 MLS ID #202619839, Toni Kennedy, PG Direct Realty Ltd. Brokerage. NSAR
 - C$599,0002 bd1 ba1.4k sqft855 Highway 368, Streets Ridge, NS B0M 1P0For Sale
 MLS ID #202613991, Amy Crowell, RE/MAX Fairlane Realty Brokerage. NSAR
 - C$574,9003 bd2 ba1.8k sqft1127 Ferry Rd, Cumberland, NS B0K 1Y0For Sale
 MLS ID #202619673, Lacey Fisher, RE/MAX County Line Realty Ltd. Brokerage. NSAR
