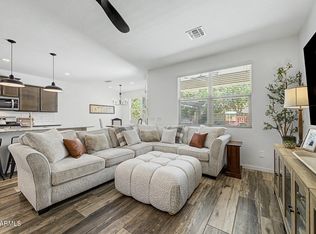
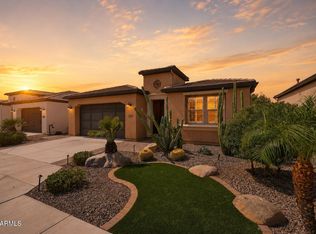
Vacant, easy to show! Come right in to your new home. Enjoy resort style living in one of the area's most sought-after active lifestyle communities! This beautifully appointed home blends comfort, luxury, and effortless entertaining. Step outside and discover a back patio that truly lives like an additional room-complete with a fireplace mounted T.V. and retractable screens for a year round enjoyment. Whether you're hosting games nights, enjoying a quiet evening by the fire or gathering with friends. For golf enthusiasts, membership to the communities premier course is available with no waiting-so you can start enjoying tee times right away. 220V wiring in garage for electric vehicle. Experience vibrant living, beautiful surroundings, and a home designed for making memories.
Pending
$499,999
132 E EL PRADO Drive, Queen Creek, AZ 85140
2beds
1,433sqft
Single Family Residence
Built in 2019
5,251 Square Feet Lot
$-- Zestimate®
$349/sqft
$639/mo HOA
What's special
Beautifully appointed homeEffortless entertainingBeautiful surroundings
- 165 days |
- 35 |
- 1 |
Zillow last checked:
Listing updated:
Listed by:
Trisha L Nielsen 480-390-4200,
HomeSmart
Source: ARMLS,MLS#: 6984092
Facts & features
Interior
Bedrooms & bathrooms
- Bedrooms: 2
- Bathrooms: 2
- Full bathrooms: 2
Heating
- Natural Gas
Cooling
- Central Air, Programmable Thmstat
Appliances
- Included: Dryer, Washer, Water Softener Owned, Built In Recycling, Refrigerator, Built-in Microwave, Dishwasher, Disposal, Gas Range, Gas Oven, Gas Cooktop, Water Purifier
- Laundry: Inside
Features
- High Speed Internet, Smart Home, Granite Counters, Double Vanity, Breakfast Bar, No Interior Steps, Kitchen Island, Pantry, 3/4 Bath Master Bdrm
- Flooring: Tile
- Windows: Low Emissivity Windows, Double Pane Windows, Vinyl Frame
- Has basement: No
- Number of fireplaces: 1
- Fireplace features: Exterior Fireplace
Interior area
- Total structure area: 1,433
- Total interior livable area: 1,433 sqft
Property
Parking
- Total spaces: 2
- Parking features: Garage Door Opener, Direct Access
- Garage spaces: 2
Features
- Stories: 1
- Patio & porch: Covered, Patio
- Exterior features: Other, Screened in Patio(s)
- Spa features: None
- Fencing: Block,Partial,Wrought Iron
Lot
- Size: 5,251 Square Feet
- Features: North/South Exposure, Sprinklers In Rear, Sprinklers In Front, Desert Back, Desert Front, Synthetic Grass Frnt, Auto Timer H2O Front, Auto Timer H2O Back
Details
- Parcel number: 10955256
Construction
Type & style
- Home type: SingleFamily
- Architectural style: Santa Barbara/Tuscan,Territorial/Santa Fe
- Property subtype: Single Family Residence
Materials
- Stucco, Wood Frame, Panelized Constrctn, Blown Cellulose
- Roof: Tile
Condition
- Year built: 2019
Details
- Builder name: SHEA HOMES
Utilities & green energy
- Sewer: Public Sewer
- Water: City Water
Green energy
- Energy efficient items: Multi-Zones
- Water conservation: Recirculation Pump
Community & HOA
Community
- Features: Pool, Golf, Pickleball, Gated, Community Spa, Community Spa Htd, Guarded Entry, Concierge, Tennis Court(s), Playground, Biking/Walking Path, Fitness Center
- Subdivision: Encanterra
HOA
- Has HOA: Yes
- Services included: Sewer, Maintenance Grounds, Street Maint
- HOA fee: $1,918 quarterly
- HOA name: AAM,LLC
- HOA phone: 602-957-9191
Location
- Region: San Tan Valley
Financial & listing details
- Price per square foot: $349/sqft
- Tax assessed value: $423,148
- Annual tax amount: $2,746
- Date on market: 3/5/2026
- Cumulative days on market: 164 days
- Listing terms: Cash,Conventional,FHA,VA Loan
- Ownership: Fee Simple
Estimated market value
Not available
Estimated sales range
Not available
Not available
Price history
| Date | Event | Price |
|---|---|---|
| 7/22/2026 | Pending sale | $499,999$349/sqft |
Source:  ARMLS #6984092 Report a problem ARMLS #6984092 Report a problem | ||
| 2/13/2026 | Listed for sale | $499,999-2.9%$349/sqft |
Source: ARMLS #6984092 Report a problem | ||
| 10/15/2025 | Listing removed | $515,000$359/sqft |
Source: ARMLS #6848225 Report a problem | ||
| 4/8/2025 | Listed for sale | $515,000-8.8%$359/sqft |
Source: ARMLS #6848225 Report a problem | ||
| 1/23/2024 | Listing removed | $565,000$394/sqft |
Source: ARMLS #6537787 Report a problem | ||
| 6/16/2023 | Listing removed | $565,000$394/sqft |
Source: ARMLS #6537787 Report a problem | ||
| 5/9/2023 | Price change | $565,000-2.4%$394/sqft |
Source: ARMLS #6537787 Report a problem | ||
| 3/30/2023 | Listed for sale | $579,000+82.1%$404/sqft |
Source: ARMLS #6537787 Report a problem | ||
| 9/26/2019 | Sold | $317,971$222/sqft |
Source: Public Record Report a problem | ||
Public tax history
| Year | Property taxes | Tax assessment |
|---|---|---|
| 2026 | $2,746 +2.5% | $42,314 +0.6% |
| 2025 | $2,679 +0.4% | $42,053 -8.5% |
| 2024 | $2,668 +0.2% | $45,943 +16.1% |
| 2023 | $2,662 -1.1% | $39,581 -3.8% |
| 2022 | $2,692 +1.9% | $41,140 +7.5% |
| 2021 | $2,641 +151.5% | $38,259 +273.7% |
| 2020 | $1,050 +4.7% | $10,238 -6.2% |
| 2019 | $1,003 | $10,920 |
Find assessor info on the county website
Monthly payment
Est. payment
Payment breakdown
Explore the cost of this home by adjusting the details. Changes won't be saved.Climate risks
Neighborhood: 85140
Nearby schools
GreatSchools rating
- 3/10J. O. Combs Middle SchoolGrades: K-8Distance: 1 mi
- 7/10Combs High SchoolGrades: 8-12Distance: 4.7 mi
- 3/10Ellsworth Elementary SchoolGrades: PK-6Distance: 1.2 mi
Schools provided by the listing agent
- Elementary: Ellsworth Elementary School
- Middle: J. O. Combs Middle School
- High: Combs High School
- District: J O Combs Unified School District
Source: ARMLS. This data may not be complete. We recommend contacting the local school district to confirm school assignments for this home.
- $573,400-- bd-- ba1.9k sqft118 E El Prado Dr, San Tan Valley, AZ 85140Off Market
- $806,800-- bd-- ba2.4k sqft152 E El Prado Dr, San Tan Valley, AZ 85140Off Market
- $637,3002 bd3 ba2.3k sqft135 E Iloca Ln, Queen Creek, AZ 85140Off Market

- $746,900-- bd-- ba2.3k sqft100 E El Prado Dr, San Tan Valley, AZ 85140Off Market
- $904,700-- bd-- ba2.6k sqft155 E Iloca Ln, Queen Creek, AZ 85140Off Market
- $899,100-- bd-- ba2.6k sqft99 E Iloca Ln, Queen Creek, AZ 85140Off Market
- $760,0003 bd3 ba2.3k sqft149 E El Prado Dr, San Tan Valley, AZ 85140Sold
- $550,300-- bd-- ba1.9k sqft133 E El Prado Dr, San Tan Valley, AZ 85140Off Market
A local agent can set up tours, give advice and negotiate with sellers.
Similar homes
- $465,0002 bd2 ba1.4k sqft92 E ILOCA Lane, Queen Creek, AZ 85140For Sale
 MLS ID #6990362, Jill Anne Hamilton, West USA Realty. ARMLS
 - $465,0003 bd2 ba2.1k sqft380 W Pelipa Drive, San Tan Valley, AZ 85140For Sale
 MLS ID #7047715, Mikayla Baker, Barrett Real Estate. ARMLS
 - $539,0002 bd2 ba1.7k sqft830 E GARDEN BASKET Drive, Queen Creek, AZ 85140For Sale
 MLS ID #7040995, Ben Leeson, Keller Williams Integrity First Realty. ARMLS
 - $540,0002 bd2 ba1.7k sqft39854 N MADDOX Road, Queen Creek, AZ 85140For Sale
 MLS ID #7018235, Michael Kent, RE/MAX Fine Properties. ARMLS
 - $439,0002 bd2 ba1.3k sqft905 E COBBLE STONE Drive, Queen Creek, AZ 85140For SaleMLS ID #7014491, Ben Leeson, Keller Williams Integrity First Realty. ARMLS
- $505,0003 bd2 ba1.6k sqft1239 W MACAW Court, Queen Creek, AZ 85140For SaleMLS ID #7062654, Melanie J Scow, Gentry Real Estate. ARMLS
- $439,0002 bd2 ba1.3k sqft943 E COBBLE STONE Drive, Queen Creek, AZ 85140For SaleMLS ID #6924352, Christos Catsouras, RE/MAX Fine Properties. ARMLS
- $575,0002 bd2 ba1.3k sqft36089 N COPPER HOLLOW Way, Queen Creek, AZ 85140For SaleMLS ID #6959432, Ben Leeson, Keller Williams Integrity First Realty. ARMLS
- $495,0003 bd2 ba1.9k sqft22469 E CAMINA PLATA --, Queen Creek, AZ 85142For SaleMLS ID #7039975, Gail Robertson, West USA Realty. ARMLS
- $425,9004 bd3 ba2k sqft4164 E BLAZER Road, San Tan Valley, AZ 85140For SaleMLS ID #7027776, Sonia Lopez, eXp Realty. ARMLS
- $419,9004 bd2 ba1.8k sqft4040 E FRENCH TROTTER Street, San Tan Valley, AZ 85140For SaleMLS ID #7038819, Lindsay J Picone, The Home Shop. ARMLS
- $448,8884 bd3 ba1.9k sqft37646 N BRIDLEWOOD Lane, San Tan Valley, AZ 85140For SaleMLS ID #6954516, Dylan Eric Schwarm, RETSY. ARMLS
- $678,9902 bd3 ba1.7k sqft808 E San Marino Drive #12, Queen Creek, AZ 85140For SaleMLS ID #7037970, Ben Leeson, Keller Williams Integrity First Realty. ARMLS
- $415,0003 bd2 ba1.7k sqft41154 N Soap Berry Street, Queen Creek, AZ 85140For SaleMLS ID #7060895, John Ely, Rely Real Estate, LLC. ARMLS
- $495,0002 bd2 ba1.6k sqft10713 E TWISTER Avenue, Mesa, AZ 85212For SaleMLS ID #7060877, Michele Robbins, LPT Realty, LLC. ARMLS
- $490,0003 bd2 ba1.5k sqft21164 E LORDS Way, Queen Creek, AZ 85142For SaleMLS ID #7015206, Chantel Gutierrez-Davis, Rise 24 Real Estate LLC. ARMLS
- $600,0003 bd2 ba1.8k sqft22738 E CALLE LUNA --, Queen Creek, AZ 85142For SaleMLS ID #7060242, Elizabeth H Muehlhausen, Compass. ARMLS
- $429,0005 bd3 ba1.9k sqft3452 E DAKOTA Drive, San Tan Valley, AZ 85143For SaleMLS ID #7057292, Gary Wales, AZ Real Experts LLC. ARMLS
- $599,9953 bd3 ba2.1k sqft43446 N HINOKI Street, San Tan Valley, AZ 85140New ConstructionARMLS
- $537,5003 bd2 ba1.7k sqft9922 E TIMPANI Lane, Mesa, AZ 85212For SaleMLS ID #7064348, Ryan Bagalay, eXp Realty. ARMLS
