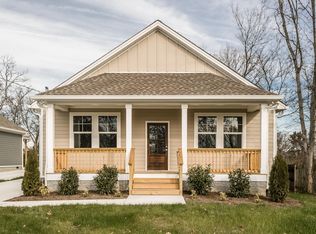
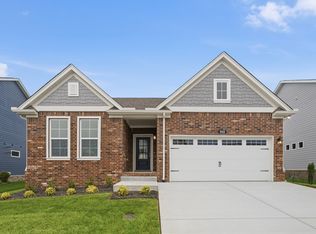
Welcome to this one owner, charming craftsman style cottage located in the heart of Hendersonville TN! This well maintained one-owner property features three spacious bedrooms and two full baths, perfect for families or those looking for a cozy yet spacious environment. as you enter, you'll appreciate the beautiful flooring throughout the common areas, creating a warm and inviting atmosphere. The open floor plan connects the kitchen to the living room and dining area, making it ideal for entertaining. The kitchen boasts Stainless steel appliances, elegant leathered style granite countertops, custom made pull out shelves, with ample storage, making it a dream kitchen for any home chef. The bathrooms also feature beautiful granite vanities.
Window treatments include 2.5 inch wooden blinds throughout.
Step outside to discover additional features, including a custom made matching storage building with electricity making it perfect for a workshop or storage. A delightful pavilion is ideal for outdoor gatherings or relaxing in your backyard.
Additionally, the home offers accessible floored attic space of approximately 650 sq.ft, providing even more storage options.
The convenience of this property is unmatched, with shopping, grocery stores, entertainment. Nearby golf courses, boat ramps are all within easy reach, Only a short 20 minute drive to Nashville!
This meticulously maintained cottage combines comfort, style and convenience. Don't miss this opportunity to make this lovely home your own!
Under contract - showing
$409,900
132 Plumlee Dr, Hendersonville, TN 37075
3beds
1,504sqft
Single Family Residence, Residential
Built in 2017
0.26 Acres Lot
$-- Zestimate®
$273/sqft
$-- HOA
What's special
Charming craftsman style cottageAmple storageThree spacious bedrooms
- 52 days |
- 46 |
- 1 |
Likely to sell faster than
Zillow last checked:
Listing updated:
Listed by:
Melissa Carter 615-604-1100,
Priority ONE Real Estate and Auction 615-824-0044
Source: RealTracs MLS as distributed by MLS GRID,MLS#: 3250940
Facts & features
Interior
Bedrooms & bathrooms
- Bedrooms: 3
- Bathrooms: 2
- Full bathrooms: 2
- Main level bedrooms: 3
Bedroom 1
- Area: 208 Square Feet
- Dimensions: 16x13
Bedroom 2
- Area: 121 Square Feet
- Dimensions: 11x11
Bedroom 3
- Area: 132 Square Feet
- Dimensions: 12x11
Dining room
- Area: 130 Square Feet
- Dimensions: 13x10
Kitchen
- Area: 180 Square Feet
- Dimensions: 15x12
Living room
- Features: Combination
- Level: Combination
- Area: 260 Square Feet
- Dimensions: 20x13
Heating
- Central
Cooling
- Central Air
Appliances
- Included: Electric Oven, Electric Range, Dishwasher, Disposal, Microwave
- Laundry: Electric Dryer Hookup, Washer Hookup
Features
- Ceiling Fan(s)
- Flooring: Carpet, Wood, Tile
- Basement: None
- Has fireplace: No
Interior area
- Total structure area: 1,504
- Total interior livable area: 1,504 sqft
- Finished area above ground: 1,504
Property
Parking
- Total spaces: 5
- Parking features: Attached, Driveway
- Carport spaces: 2
- Uncovered spaces: 3
Features
- Levels: One
- Stories: 1
- Patio & porch: Deck, Covered, Porch
Lot
- Size: 0.26 Acres
- Dimensions: 100 x 222
- Features: Level
- Topography: Level
Details
- Parcel number: 163D G 01600 000
- Special conditions: Standard
Construction
Type & style
- Home type: SingleFamily
- Architectural style: Cottage
- Property subtype: Single Family Residence, Residential
Materials
- Fiber Cement
- Roof: Shingle
Condition
- New construction: No
- Year built: 2017
Utilities & green energy
- Sewer: Public Sewer
- Water: Public
- Utilities for property: Water Available
Community & HOA
Community
- Subdivision: None
HOA
- Has HOA: No
Location
- Region: Hendersonville
Financial & listing details
- Price per square foot: $273/sqft
- Tax assessed value: $405,400
- Annual tax amount: $2,036
- Date on market: 6/26/2026
Estimated market value
Not available
Estimated sales range
Not available
Not available
Price history
| Date | Event | Price |
|---|---|---|
| 7/1/2026 | Contingent | $409,900$273/sqft |
Source:  RealTracs MLS as distributed by MLS GRID #3250940 Report a problem RealTracs MLS as distributed by MLS GRID #3250940 Report a problem | ||
| 6/26/2026 | Listed for sale | $409,900+7%$273/sqft |
Source: RealTracs MLS as distributed by MLS GRID #3250940 Report a problem | ||
| 4/28/2023 | Sold | $383,000-1.8%$255/sqft |
Source: RealTracs MLS as distributed by MLS GRID #2507735 Report a problem | ||
| 4/17/2023 | Contingent | $389,900$259/sqft |
Source: RealTracs MLS as distributed by MLS GRID #2507735 Report a problem | ||
| 4/12/2023 | Listed for sale | $389,900+50%$259/sqft |
Source: RealTracs MLS as distributed by MLS GRID #2507735 Report a problem | ||
| 3/26/2018 | Sold | $260,000$173/sqft |
Source: Public Record Report a problem | ||
| 12/21/2017 | Sold | $260,000+300%$173/sqft |
Source: Public Record Report a problem | ||
| 1/12/2017 | Sold | $65,000-7%$43/sqft |
Source: RealTracs MLS as distributed by MLS GRID #1782043 Report a problem | ||
| 11/19/2016 | Price change | $69,900+7.5%$46/sqft |
Source: Keller Williams - Nashville - Hendersonville #1782043 Report a problem | ||
| 10/29/2016 | Price change | $65,000+8.5%$43/sqft |
Source: Keller Williams - Nashville - Hendersonville #1753520 Report a problem | ||
| 8/20/2016 | Price change | $59,900-12.9%$40/sqft |
Source: Keller Williams - Nashville - Hendersonville #1753520 Report a problem | ||
| 8/13/2016 | Price change | $68,750-14%$46/sqft |
Source: Keller Williams - Nashville - Hendersonville #1753520 Report a problem | ||
| 8/4/2016 | Listed for sale | $79,900+77.6%$53/sqft |
Source: Keller Williams - Nashville - Hendersonville #1753520 Report a problem | ||
| 12/18/2015 | Sold | $45,000$30/sqft |
Source: Public Record Report a problem | ||
Public tax history
| Year | Property taxes | Tax assessment |
|---|---|---|
| 2025 | $2,036 | $101,350 |
| 2024 | $2,036 -2.7% | $101,350 +53.6% |
| 2023 | $2,093 -0.3% | $66,000 -75% |
| 2022 | $2,099 +40.6% | $264,000 |
| 2021 | $1,493 | $264,000 |
| 2020 | $1,493 -28.9% | $264,000 |
| 2019 | $2,099 +2361.6% | $264,000 +37.9% |
| 2018 | $85 -86.4% | $191,400 |
| 2017 | $629 | -- |
| 2016 | $629 -52.6% | -- |
| 2015 | $1,326 +30% | -- |
| 2014 | $1,020 +29.4% | -- |
| 2011 | $788 -0.6% | $29,673 |
| 2010 | $793 | $29,673 |
| 2009 | $793 | $29,673 |
| 2008 | -- | $29,673 +11.2% |
| 2007 | $776 | $26,678 |
| 2006 | $776 +0.4% | $26,678 +14.2% |
| 2005 | $773 | $23,362 |
| 2004 | $773 | $23,362 |
| 2002 | $773 | $23,362 +3.1% |
| 2001 | -- | $22,656 -75% |
| 2000 | -- | $90,623 |
Find assessor info on the county website
Monthly payment
Est. payment
Payment breakdown
Explore the cost of this home by adjusting the details. Changes won't be saved.Climate risks
Neighborhood: 37075
Nearby schools
GreatSchools rating
- 7/10Gene W. Brown Elementary SchoolGrades: K-5Distance: 0.2 mi
- 7/10V G Hawkins Middle SchoolGrades: 6-8Distance: 1.2 mi
- 7/10Hendersonville High SchoolGrades: 9-12Distance: 1.1 mi
Schools provided by the listing agent
- Elementary: Gene W. Brown Elementary
- Middle: V G Hawkins Middle School
- High: Hendersonville High School
Source: RealTracs MLS as distributed by MLS GRID. This data may not be complete. We recommend contacting the local school district to confirm school assignments for this home.
- $416,8003 bd-- ba1.5k sqft132 Plumlee Dr, Hendersonville, TN 37075Off Market
- $404,0003 bd2 ba1.5k sqft132B Plumlee, Hendersonville, TN 37075Off Market
- $408,1004 bd3 ba1.5k sqft138 Plumlee Dr, Hendersonville, TN 37075Off Market
- $---- bd-- ba-- sqft134 Plumlee Dr, Hendersonville, TN 37075Off Market
- $393,1004 bd3 ba1.4k sqft258 Stadium Dr, Hendersonville, TN 37075Off Market
- $321,200-- bd1 ba1.2k sqft130 Plumlee Dr, Hendersonville, TN 37075Off Market
- $414,1004 bd3 ba1.4k sqft254 Stadium Dr, Hendersonville, TN 37075Off Market
- $207,9002 bd1 ba624 sqft121 Plumlee Dr, Hendersonville, TN 37075Off Market
A local agent can set up tours, give advice and negotiate with sellers.
Similar homes
- $367,9003 bd1 ba1.2k sqft230 S Valley Rd, Hendersonville, TN 37075For Sale
 MLS ID #3263440, Emily Peckham. RealTracs MLS as distributed by MLS GRID
 - $475,0003 bd3 ba2k sqft105 Porter Ct, Hendersonville, TN 37075For Sale
 MLS ID #3187103, Barbara Jean Roberts. RealTracs MLS as distributed by MLS GRID
 - $319,9002 bd3 ba1.5k sqft116 Nearwater Pl, Hendersonville, TN 37075For Sale
 MLS ID #3514378, Serena Weiny. RealTracs MLS as distributed by MLS GRID
 - $499,9903 bd2 ba1.6k sqft888 Joe Miller Dr Lot 98, Hendersonville, TN 37075New Construction
 RealTracs MLS as distributed by MLS GRID
 - $410,0003 bd3 ba1.9k sqft4122 Union St, Old Hickory, TN 37138For SaleMLS ID #3301954, Samuel C Lannom. RealTracs MLS as distributed by MLS GRID
- $339,9003 bd2 ba1k sqft107 Overlook Trl, Goodlettsville, TN 37072For SaleMLS ID #3297936, Joshua Fink. RealTracs MLS as distributed by MLS GRID
- $--4 bd3 ba1.7k sqft3038 Gideon Rd, Greenbrier, TN 37073AuctionMLS ID #3255773, J.K. Graves. RealTracs MLS as distributed by MLS GRID
- $379,9993 bd2 ba1.4k sqft536 Newcastle Ln, Hermitage, TN 37076For SaleMLS ID #3302338, Maggie M Gerges. RealTracs MLS as distributed by MLS GRID
- $364,0003 bd3 ba1.5k sqft4106B Church St, Old Hickory, TN 37138For SaleMLS ID #3322465, John Nyago. RealTracs MLS as distributed by MLS GRID
- $435,0004 bd4 ba1.9k sqft116 Newell Ave, Old Hickory, TN 37138For SaleMLS ID #3184217, Cody Vondohlen. RealTracs MLS as distributed by MLS GRID
- $450,0004 bd3 ba1.7k sqft501 Rural Hill Rd, Nashville, TN 37217For SaleMLS ID #3513063, Charissa Izzard. RealTracs MLS as distributed by MLS GRID
- $389,9003 bd2 ba1.8k sqft4321 Valley Grove Dr, Hermitage, TN 37076For SaleMLS ID #3306406, Mariam A Makar. RealTracs MLS as distributed by MLS GRID
- $390,0004 bd3 ba1.6k sqft3218 Moorewood Dr, Nashville, TN 37207For SaleMLS ID #3312381, John Zupancic. RealTracs MLS as distributed by MLS GRID
- $334,9003 bd2 ba1.1k sqft7700 Saundersville Rd, Mount Juliet, TN 37122For SaleMLS ID #3306097, Jesus (Jesse) Gonzalez. RealTracs MLS as distributed by MLS GRID
- $429,9003 bd2 ba1.9k sqft416 Belinda Pkwy, Mount Juliet, TN 37122For SaleMLS ID #3305072, Tom Andrews. RealTracs MLS as distributed by MLS GRID
- $475,0004 bd3 ba2.2k sqft5944 S New Hope Rd, Hermitage, TN 37076For SaleMLS ID #3336333, Matt Crockett. RealTracs MLS as distributed by MLS GRID
- $385,0004 bd3 ba1.8k sqft3201 Towne Village Rd, Antioch, TN 37013For SaleMLS ID #3508114, Mariam A Makar. RealTracs MLS as distributed by MLS GRID
- $399,9992 bd3 ba1.4k sqft713 Cottage Park Dr, Nashville, TN 37207For SaleMLS ID #3305709, Jessica A. Sullivan. RealTracs MLS as distributed by MLS GRID
- $370,0004 bd2 ba1.5k sqft3217 Masonwood Dr, Nashville, TN 37207For SaleMLS ID #3205194, Fernando Castellanos. RealTracs MLS as distributed by MLS GRID
- $349,9003 bd2 ba1.4k sqft131 E Morris Dr, Gallatin, TN 37066For SaleMLS ID #3322428, Russell Smith. RealTracs MLS as distributed by MLS GRID
