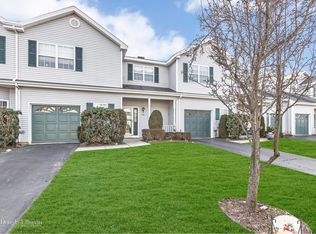
Welcome to this stunning, meticulously maintained 2-bedroom, 2.5-bath colonial townhome nestled in the sought-after Willow Wood community of Oakdale. From the moment you step onto the charming covered front porch, you'll feel the warmth and character that sets this home apart.
The main level impresses with gleaming hardwood floors throughout and an open, flowing layout perfect for everyday living and entertaining. The spacious living room features crown molding, recessed lighting, a gas fireplace, and elegant wainscoting — the perfect gathering space. The beautifully updated eat-in kitchen is a true showstopper, boasting custom gray-toned cabinetry with frosted glass accents, quartz countertops, a farmhouse sink, subway tile backsplash, and gas cooking. The adjoining dining area with bay windows and a chandelier is bathed in natural light, creating a cozy spot for every meal. A half bath and attached garage complete the first floor.
Upstairs, the palatial primary suite — measuring an impressive 23'5" x 19'9" — is a true retreat, featuring vaulted ceilings, a ceiling fan, two generous walk-in closets, and a spa-inspired en-suite bath with dual vanities, a glass-enclosed shower, and a crystal chandelier. A bright second bedroom with its own walk-in closet, a full hall bath, and a convenient upstairs laundry room round out the second floor. The sun-drenched landing with skylight and open-to-below view adds an airy, grand feel.
Step outside to a private composite deck with room for multiple seating areas, overlooking a lush, landscaped backyard — your own serene outdoor escape.
Willow Wood is an all-ages community — open to buyers of any age — with access to a community pool, tennis courts, and clubhouse. All the ease of low-maintenance living without the age restrictions. Truly move-in ready — just bring your personal touch and settle right in!
Pending
$675,000
132 Willow Wood Drive, Oakdale, NY 11769
2beds
1,868sqft
Condominium, Residential
Built in 2001
-- sqft lot
$-- Zestimate®
$361/sqft
$425/mo HOA
What's special
Gas fireplaceLush landscaped backyardAttached garageFull hall bathRecessed lightingOpen flowing layoutCrown molding
- 77 days |
- 82 |
- 1 |
Likely to sell faster than
Zillow last checked:
Listing updated:
Listed by:
Compass Greater NY LLC 631-491-2926,
Desiree A. Lofredo 631-241-9174
Source: OneKey® MLS as distributed by MLS GRID,MLS#: 1011977
Facts & features
Interior
Bedrooms & bathrooms
- Bedrooms: 2
- Bathrooms: 3
- Full bathrooms: 2
- 1/2 bathrooms: 1
Bedroom 1
- Description: Extra Large Main Bedroom with 2 WIC and Large Ensuite with double sinks and glass shower
- Level: Second
Bedroom 2
- Description: Guest Bedroom
- Level: Second
Bathroom 1
- Description: Powder room
- Level: First
Bathroom 2
- Description: Large Ensuite with double sinks and glass shower
- Level: Second
Bathroom 3
- Description: Guest Bath
- Level: Second
Kitchen
- Description: Updated Custom Kitchen with EIK Area
- Level: First
Living room
- Description: Extra Large Living room with Gas Fireplace
- Level: First
Heating
- Forced Air, Natural Gas
Cooling
- Central Air
Appliances
- Included: Dishwasher, Dryer, Oven, Range, Refrigerator, Washer
- Laundry: Washer/Dryer Hookup, In Hall, Inside
Features
- Ceiling Fan(s), Crown Molding, Double Vanity, Eat-in Kitchen, Entrance Foyer, Granite Counters, His and Hers Closets, Primary Bathroom, Walk-In Closet(s)
- Basement: None
- Attic: Crawl
- Number of fireplaces: 1
- Fireplace features: Gas
- Common walls with other units/homes: 2+ Common Walls
Interior area
- Total structure area: 1,868
- Total interior livable area: 1,868 sqft
Property
Parking
- Total spaces: 3
- Parking features: Driveway, Garage, Off Street, Parking Lot, Unassigned
- Garage spaces: 1
- Has uncovered spaces: Yes
Features
- Levels: Two
Lot
- Size: 2,178 Square Feet
Details
- Parcel number: 0500327000400016000
- Special conditions: None
Construction
Type & style
- Home type: Condo
- Architectural style: Other
- Property subtype: Condominium, Residential
- Attached to another structure: Yes
Materials
- Frame
Condition
- Year built: 2001
Utilities & green energy
- Sewer: Public Sewer
- Water: Public
- Utilities for property: Cable Available, Cable Connected, Electricity Available, Electricity Connected
Community & HOA
Community
- Features: Clubhouse, Pool, Tennis Court(s)
HOA
- Has HOA: Yes
- Services included: Maintenance Grounds, Pool Service, Snow Removal, Water
- HOA fee: $425 monthly
- HOA name: Greenwood
- HOA phone: 631-864-6006
Location
- Region: Oakdale
Financial & listing details
- Price per square foot: $361/sqft
- Tax assessed value: $40,200
- Annual tax amount: $12,361
- Date on market: 6/10/2026
- Cumulative days on market: 74 days
- Listing agreement: Exclusive Right To Sell
- Electric utility on property: Yes
Estimated market value
Not available
Estimated sales range
Not available
Not available
Price history
| Date | Event | Price |
|---|---|---|
| 7/8/2026 | Pending sale | $675,000$361/sqft |
Source:  OneKey® MLS as distributed by MLS GRID #1011977 Report a problem OneKey® MLS as distributed by MLS GRID #1011977 Report a problem | ||
| 6/10/2026 | Listed for sale | $675,000+64.6%$361/sqft |
Source: OneKey® MLS as distributed by MLS GRID #1011977 Report a problem | ||
| 9/12/2007 | Sold | $410,000+3.8%$219/sqft |
Source: Public Record Report a problem | ||
| 3/28/2007 | Sold | $395,000+112.4%$211/sqft |
Source: Public Record Report a problem | ||
| 9/20/2001 | Sold | $185,990$100/sqft |
Source: Public Record Report a problem | ||
Public tax history
| Year | Property taxes | Tax assessment |
|---|---|---|
| 2025 | -- | $40,200 |
| 2024 | -- | $40,200 |
| 2023 | -- | $40,200 |
| 2022 | -- | $40,200 |
| 2021 | -- | $40,200 |
| 2020 | -- | $40,200 |
| 2019 | -- | $40,200 |
| 2018 | -- | $40,200 |
| 2017 | $10,130 | $40,200 |
| 2016 | -- | $40,200 |
| 2015 | -- | $40,200 |
| 2014 | -- | $40,200 |
| 2013 | -- | $40,200 |
| 2012 | -- | $40,200 |
| 2011 | -- | $40,200 -5.2% |
| 2010 | -- | $42,400 |
| 2009 | -- | $42,400 |
| 2008 | -- | $42,400 |
| 2007 | $7,290 +19.7% | $42,400 |
| 2005 | $6,092 +7.4% | $42,400 |
| 2004 | $5,675 +6.7% | $42,400 |
| 2003 | $5,317 +15.3% | $42,400 +27.3% |
| 2002 | $4,610 | $33,300 |
| 2001 | -- | $33,300 |
Find assessor info on the county website
Monthly payment
Climate risks
Neighborhood: 11769
Nearby schools
GreatSchools rating
- NAConnetquot Alternative Preschool At PremmGrades: Distance: 0.6 mi
Schools provided by the listing agent
- Elementary: Edward J Bosti Elementary School
- Middle: Oakdale-Bohemia Middle School
- High: Connetquot High School
Source: OneKey® MLS as distributed by MLS GRID. This data may not be complete. We recommend contacting the local school district to confirm school assignments for this home.
- $635,2002 bd3 ba1.8k sqft130 Willow Wood Dr, Oakdale, NY 11769Off Market
- $736,9003 bd3 ba2.4k sqft134 Willow Wood Dr, Oakdale, NY 11769Off Market
- $665,5003 bd3 ba1.8k sqft128 Willow Wood Dr, Oakdale, NY 11769Off Market

- $669,200-- bd-- ba-- sqft126 Willow Wood Dr, Oakdale, NY 11769Off Market
- $719,4003 bd3 ba2k sqft131 Willow Wood Dr, Oakdale, NY 11769Off Market
- $638,100-- bd-- ba-- sqft129 Willow Wood Dr, Oakdale, NY 11769Off Market
- $730,800-- bd-- ba-- sqft133 Willow Wood Dr, Oakdale, NY 11769Off Market
- $637,300-- bd-- ba-- sqft127 Willow Wood Dr, Oakdale, NY 11769Off Market
A local agent can set up tours, give advice and negotiate with sellers.
Similar homes
- $760,0002 bd3 ba1.5k sqft19 Meadow Court, Oakdale, NY 11769For Sale

 MLS ID #1018249, Barbara Leogrande, Listing by: Douglas Elliman Real Estate. OneKey® MLS as distributed by MLS GRID
 - $649,0004 bd3 ba1.8k sqft260 Medea Way, Central Islip, NY 11722For Sale
 MLS ID #1028654, Ashleigh Carrucciu, Listing by: Signature Premier Properties. OneKey® MLS as distributed by MLS GRID
 - $779,9994 bd2 ba2.4k sqft661 Shore Drive, Oakdale, NY 11769For Sale
 MLS ID #1004296, Dawn DeGirolamo, Listing by: Douglas Elliman Real Estate. OneKey® MLS as distributed by MLS GRID
 - $675,0002 bd2 ba1.6k sqft32 Michael Lane, East Islip, NY 11730For Sale
 MLS ID #992429, Trish Bergin, Listing by: Signature Premier Properties. OneKey® MLS as distributed by MLS GRID
 - $695,0004 bd3 ba2k sqft289 Central Avenue, Bohemia, NY 11716For SaleMLS ID #1000829, Caroline P. Sweezey ABR PSA SFR CR, Listing by: Douglas Elliman Real Estate. OneKey® MLS as distributed by MLS GRID
- $799,0004 bd4 ba1.9k sqft65 Timberpoint Road, East Islip, NY 11730For SaleMLS ID #1042606, Denice Mussillo, Listing by: Exit Realty Achieve. OneKey® MLS as distributed by MLS GRID
- $679,0002 bd3 ba1.4k sqft126 Erin Lane, East Setauket, NY 11733For SaleMLS ID #1011040, Donna M. Ferro CBR, Listing by: Howard Hanna Coach. OneKey® MLS as distributed by MLS GRID
- $660,0002 bd2 ba1.2k sqft37 Halley Drive #17, Blue Point, NY 11772For SaleMLS ID #1027676, Christine Bogue, Listing by: Douglas Elliman Real Estate. OneKey® MLS as distributed by MLS GRID
- $784,9994 bd3 ba2.2k sqft9 Charlemagne Drive, Nesconset, NY 11767For SaleMLS ID #1042836, David W. Van Aken, Listing by: Sold By Bart R E Partners Inc. OneKey® MLS as distributed by MLS GRID
- $649,0003 bd4 ba2k sqft34 Cranberry Circle, Medford, NY 11763For SaleMLS ID #1032313, Jodie B. Orlando, Listing by: Long Island Home Prop LLC. OneKey® MLS as distributed by MLS GRID
- $715,0002 bd3 ba1.4k sqft208 Palo Alto Drive, Plainview, NY 11803For SaleMLS ID #1029170, Robin Azougi SRS SRES, Listing by: Douglas Elliman Real Estate. OneKey® MLS as distributed by MLS GRID
- $679,0003 bd2 ba1.5k sqft2 Gould Drive, Lake Grove, NY 11755For SaleMLS ID #1034839, Christine Farina CBR SRS, Listing by: Signature Premier Properties. OneKey® MLS as distributed by MLS GRID
- $599,0003 bd2 ba1.1k sqft438 Richmond Boulevard, Ronkonkoma, NY 11779For SaleMLS ID #1030469, Kathleen A. Evangelista, Listing by: Douglas Elliman Real Estate. OneKey® MLS as distributed by MLS GRID
- $675,0003 bd2 ba1.5k sqft51 Marvin Street, Patchogue, NY 11772For SaleMLS ID #1004414, Anna V. Alfone, Listing by: Coldwell Banker Reliable R E. OneKey® MLS as distributed by MLS GRID
- $719,0003 bd3 ba1.5k sqft1333 Boston Avenue, Bay Shore, NY 11706For SaleMLS ID #999745, Laura Kraker E-PRO SRS, Listing by: Exit Realty Achieve. OneKey® MLS as distributed by MLS GRID
- $799,0003 bd3 ba1.7k sqft353 Thrift Street, Ronkonkoma, NY 11779For SaleMLS ID #850738, Jeffrey Forst CBR SFR SRES, Listing by: Jeffrey Forst Realty Inc. OneKey® MLS as distributed by MLS GRID
- $529,0002 bd2 ba1.4k sqft10 Sprucewood Boulevard, Central Islip, NY 11722For SaleMLS ID #1034950, Thomas J. Malanga, Listing by: BH&G R E Realty Connect. OneKey® MLS as distributed by MLS GRID
- $759,0004 bd2 ba2k sqft92 Sequoia Way, Holbrook, NY 11741For SaleMLS ID #1035983, Lisa F. Hendrickson, Listing by: Douglas Elliman Real Estate. OneKey® MLS as distributed by MLS GRID
- $625,0002 bd2 ba1.6k sqft2508 Nicole Drive, Port Jefferson Station, NY 11776For SaleMLS ID #1010795, Jennifer B. Ronzo E-PRO PSA SRS SR, Listing by: Real Broker NY LLC. OneKey® MLS as distributed by MLS GRID
- $749,0005 bd3 ba2.2k sqft5 Avenue B, Holbrook, NY 11741For SaleMLS ID #1037343, Michael P. McLean, Listing by: Long Island Home Prop LLC. OneKey® MLS as distributed by MLS GRID
