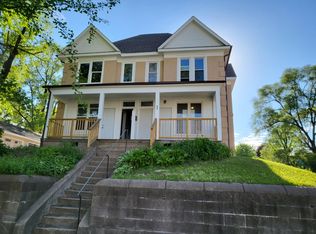
2026 NEW CONSTRUCTION! Up/Down duplex just minutes from downtown St. Paul! Excellent owner-occupant or investment opportunity featuring 2 spacious units with 3 BR, 2 BA, and approx. 1,550 fsf per unit (3,100 total fsf). Open-concept layouts with modern lighting, LVP flooring, stainless steel appliances, dedicated laundry areas, and separate utilities, including full HVAC, central A/C, gas, electric, and water heaters in each unit. Maintenance-free exterior with newly installed stone retention system and fresh ground cover for future lush lawn growth. Convenient location near parks, restaurants, shopping, and major commuter routes. Turnkey property with strong rental potential in the heart of St Paul!
Active
$499,900
132 York Ave N, Saint Paul, MN 55117
6beds
4baths
3,100sqft
Duplex Up and Down
Built in 2026
-- sqft lot
$499,700 Zestimate®
$161/sqft
$-- HOA
What's special
Open-concept layoutsLvp flooringMaintenance-free exteriorModern lightingStainless steel appliancesDedicated laundry areasFull hvac
- 110 days
- 301
- 16
Zillow last checked:
Listing updated:
Listed by:
Tracy Nelson 651-468-7708,
Real Estate Parkway
Source: NorthstarMLS as distributed by MLS GRID,MLS#: 7079229
Facts & features
Interior
Bedrooms & bathrooms
- Bedrooms: 6
- Bathrooms: 4
Heating
- Forced Air
Appliances
- Laundry: Laundry Closet, Main Level, In Unit, Upper Level, Washer Hookup
Features
- Basement: None
Interior area
- Total structure area: 3,100
- Total interior livable area: 3,100 sqft
- Finished area above ground: 3,100
- Finished area below ground: 0
Property
Parking
- Parking features: On Street
- Has uncovered spaces: Yes
Accessibility
- Accessibility features: Doors 36"+
Features
- Levels: Two
- Patio & porch: Front Porch
- Fencing: Chain Link
Lot
- Size: 7,492 Square Feet
- Dimensions: 50 x 150
- Features: Near Public Transit
- Topography: Level
Details
- Foundation area: 1550
- Parcel number: 302922420121
- Zoning description: Residential-Multi-Family
Construction
Type & style
- Home type: MultiFamily
- Property subtype: Duplex Up and Down
Materials
- Frame
- Roof: Asphalt
Condition
- New construction: Yes
- Year built: 2026
Utilities & green energy
- Electric: 150 Amp Service, Power Company: Xcel Energy
- Gas: Natural Gas
- Sewer: City Sewer/Connected
- Water: City Water/Connected
Community & HOA
Community
- Subdivision: Edmund Rices Third, Addition T
HOA
- Amenities included: Porch
Location
- Region: Saint Paul
Financial & listing details
- Price per square foot: $161/sqft
- Annual tax amount: $1,632
- Date on market: 5/22/2026
- Cumulative days on market: 48 days
- Road surface type: Paved
Estimated market value
$499,700
$475,000 - $525,000
$2,649/mo
Price history
| Date | Event | Price |
|---|---|---|
| 8/25/2026 | Listed for sale | $499,900$161/sqft |
Source:  NorthstarMLS as distributed by MLS GRID #7079229 Report a problem NorthstarMLS as distributed by MLS GRID #7079229 Report a problem | ||
| 6/23/2026 | Pending sale | $499,900$161/sqft |
Source: NorthstarMLS as distributed by MLS GRID #7079229 Report a problem | ||
| 5/22/2026 | Listed for sale | $499,900$161/sqft |
Source: NorthstarMLS as distributed by MLS GRID #7079229 Report a problem | ||
Public tax history
Tax history is unavailable.
Monthly payment
Est. payment
Payment breakdown
Explore the cost of this home by adjusting the details. Changes won't be saved.Climate risks
Neighborhood: North End
Similar homes
- $489,0006 bd2 ba2.3k sqft274 Lafond Ave, Saint Paul, MN 55103For Sale

 MLS ID #7127054, Kelly L Sowada, 10K Realty. NorthstarMLS as distributed by MLS GRID
 - $525,0005 bd3 ba2.3k sqft364 County Road C W, Roseville, MN 55113For Sale
 MLS ID #7135947, Kerby & Cristina Real Estate Experts, RE/MAX Results. NorthstarMLS as distributed by MLS GRID
 - $549,9005 bd5 ba3.3k sqft71 B St, Saint Paul, MN 55106For Sale
 MLS ID #7119786, Rodolfo Trujillo, RE/MAX Results. NorthstarMLS as distributed by MLS GRID
 - $409,9004 bd2 ba2k sqft926 Galtier St, Saint Paul, MN 55117New Construction
 MLS ID #7106139, William Yang, William Yang Real Estate. NorthstarMLS as distributed by MLS GRID
 - $515,0004 bd3 ba2.5k sqft9953 Starlight Dr, Woodbury, MN 55125For SaleMLS ID #7140860, Suzanne Korum, Keller Williams Integrity WI/MN. NorthstarMLS as distributed by MLS GRID
- $420,0006 bd2 ba2.6k sqft1195 Bush Ave, Saint Paul, MN 55106New ConstructionMLS ID #7036597, Man H. Huynh, Edina Realty, Inc.. NorthstarMLS as distributed by MLS GRID
- $539,9006 bd3 ba2.4k sqft515 Farrell St N, Maplewood, MN 55119New ConstructionMLS ID #7131695, John M Arnold, First Impressions Home Group. NorthstarMLS as distributed by MLS GRID
- $384,9004 bd2 ba2k sqft953 Wilson Ave, Saint Paul, MN 55106New ConstructionMLS ID #7140456, Tracy Farkas, National Realty Guild. NorthstarMLS as distributed by MLS GRID
- $489,9003 bd3 ba2.1k sqft1100 Montana Ave W, Saint Paul, MN 55108For SaleMLS ID #7109672, Katheryn E Congdon, HOMESTEAD ROAD. NorthstarMLS as distributed by MLS GRID
- $599,0006 bd6 ba2.4k sqft721 Wilson Ave, Saint Paul, MN 55106New ConstructionMLS ID #7052458, Mary Jo Pennig, Edina Realty, Inc.. NorthstarMLS as distributed by MLS GRID
- $470,0003 bd2 ba1.7k sqft1756 Saunders Ave, Saint Paul, MN 55116For SaleMLS ID #7113671, Tyler R Thomas, Compass. NorthstarMLS as distributed by MLS GRID
- $275,0006 bd2 ba2.3k sqft736 Plum St, Saint Paul, MN 55106For SaleMLS ID #7096033, Taylor Matzoll, Coldwell Banker Realty. NorthstarMLS as distributed by MLS GRID
- $549,0004 bd2 ba3.1k sqft783 Berwood Ave W, Vadnais Heights, MN 55127For SaleMLS ID #7056694, Jim Seabold, Coldwell Banker Realty. NorthstarMLS as distributed by MLS GRID
- $549,9007 bd5 ba2.5k sqft2414 Como Ave SE, Minneapolis, MN 55414For SaleMLS ID #7105746, Rashad Kennedy, Rize Realty. NorthstarMLS as distributed by MLS GRID
- $325,0006 bd2 ba2.5k sqft200 Belvidere St E, Saint Paul, MN 55107For SaleMLS ID #7132393, William Yang, William Yang Real Estate. NorthstarMLS as distributed by MLS GRID
- $424,0006 bd2 ba1.8k sqft1007 19th Ave NE, Minneapolis, MN 55418For SaleMLS ID #7118308, Richard Ochoa, Coldwell Banker Realty. NorthstarMLS as distributed by MLS GRID
- $450,0003 bd2 ba2k sqft5710 Jenni Ln, White Bear Township, MN 55110For SaleMLS ID #7129948, Mark P. Abdel, RE/MAX Advantage Plus. NorthstarMLS as distributed by MLS GRID
- $444,9005 bd3 ba3.2k sqft3104 Silver Lake Rd NE, Minneapolis, MN 55418For SaleMLS ID #7107862, David J Doran, eXp Realty. NorthstarMLS as distributed by MLS GRID
- $450,0005 bd3 ba2.6k sqft135 Sabra Ct, Apple Valley, MN 55124For SaleMLS ID #7130274, Rachel Blinsmon, RE/MAX Results. NorthstarMLS as distributed by MLS GRID
- $505,0004 bd2 ba1.7k sqft509 Indiana Ave N, Golden Valley, MN 55422For SaleMLS ID #7122076, Joshua Pelovsky, Ashworth Real Estate. NorthstarMLS as distributed by MLS GRID
