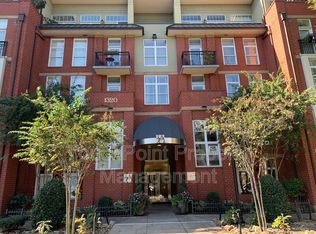
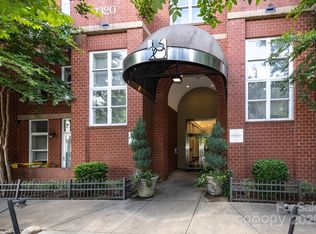
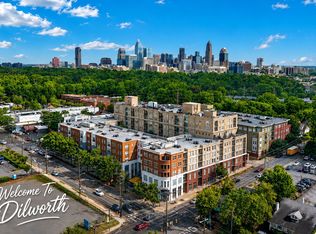
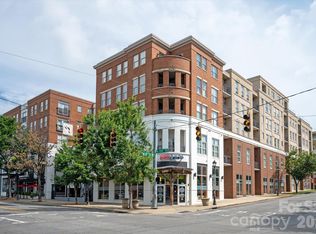
Completely renovated 2-bedroom, 2-bath condo in the heart of Dilworth at Latta Pavilion! This move-in-ready home pairs stylish updates with an unbeatable walkable lifestyle. The building is concrete and steel construction, with secure entrance and offers a fitness center, rooftop terrace, secure entrance package room, abundant gated parking, and a well-managed HOA. Step outside and walk to restaurants, breweries, coffee shops, grocery stores, Freedom Park, Atrium Health, South End, and enjoy a quick trip to Uptown.
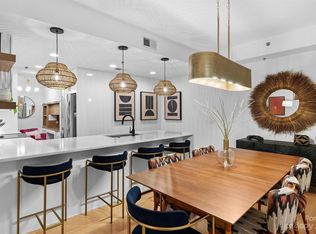
Inside, you'll find a beautifully renovated kitchen and both baths, bamboo flooring throughout, a gas stove, custom window shades & light fixtures, and newer appliances and mechanical systems. A deeded storage locker adds valuable extra space, making this the perfect low-maintenance home for anyone who wants to live in one of Charlotte's most vibrant neighborhoods.
Under contract-no show
$525,000
1320 Fillmore Ave Unit 418, Charlotte, NC 28203
2beds
1,294sqft
:
Get pre-qualified$3,617/mo
Condominium
Built in 2002
-- sqft lot
$511,300 Zestimate®
$406/sqft
$495/mo HOA
What's special
Secure entranceBeautifully renovated kitchenStylish updatesRooftop terraceBamboo flooring throughoutGas stoveAbundant gated parking
- 22 days |
- 405 |
- 26 |
Likely to sell faster than
Zillow last checked:
Listing updated:
Listed by:
Rob Swaringen RobSwaringen@gmail.com,
My Townhome
Source: Canopy MLS as distributed by MLS GRID,MLS#: 4364321
Facts & features
Interior
Bedrooms & bathrooms
- Bedrooms: 2
- Bathrooms: 2
- Full bathrooms: 2
- Main level bedrooms: 2
Primary bedroom
- Level: Main
Bedroom s
- Level: Main
Bathroom full
- Level: Main
Bathroom full
- Level: Main
Dining area
- Level: Main
Kitchen
- Level: Main
Laundry
- Level: Main
Living room
- Level: Main
Heating
- Central, Heat Pump
Cooling
- Central Air, Heat Pump
Appliances
- Included: Dishwasher, Disposal, Electric Water Heater, Exhaust Hood, Gas Cooktop, Gas Range, Microwave, Refrigerator with Ice Maker, Washer/Dryer
- Laundry: Laundry Closet
Features
- Open Floorplan, Walk-In Closet(s)
- Flooring: Bamboo, Tile
- Windows: Insulated Windows
- Has basement: No
- Fireplace features: Gas, Gas Unvented, Living Room
Interior area
- Total structure area: 1,294
- Total interior livable area: 1,294 sqft
- Finished area above ground: 1,294
- Finished area below ground: 0
Property
Parking
- Total spaces: 4
- Parking features: Assigned, On Street, Parking Garage
- Garage spaces: 4
- Has uncovered spaces: Yes
- Details: one Deeded Parking space + unlimited overflow parking in secure entrance garage.
Features
- Levels: One
- Stories: 1
- Entry location: Main
- Patio & porch: Covered, Deck
- Exterior features: Lawn Maintenance, Rooftop Terrace
Lot
- Size: 0.4 Acres
Details
- Parcel number: 12312815
- Zoning: MUDDCD
- Special conditions: Standard
Construction
Type & style
- Home type: Condo
- Property subtype: Condominium
Materials
- Brick Partial, Stucco
- Foundation: Other - See Remarks
Condition
- New construction: No
- Year built: 2002
Utilities & green energy
- Sewer: Public Sewer
- Water: City
- Utilities for property: Cable Connected, Electricity Connected
Community & HOA
Community
- Features: Elevator, Fitness Center, Rooftop Terrace
- Security: Carbon Monoxide Detector(s), Fire Sprinkler System, Radon Mitigation System, Security Service, Smoke Detector(s)
- Subdivision: Dilworth
HOA
- Has HOA: Yes
- HOA fee: $495 monthly
- HOA name: FSR
Location
- Region: Charlotte
Financial & listing details
- Price per square foot: $406/sqft
- Tax assessed value: $401,797
- Date on market: 7/18/2026
- Cumulative days on market: 22 days
- Listing terms: Cash,Conventional,Exchange,FHA,VA Loan
- Electric utility on property: Yes
- Road surface type: Concrete, Paved
Estimated market value
$511,300
$486,000 - $537,000
$2,586/mo
Price history
| Date | Event | Price |
|---|---|---|
| 7/25/2026 | Pending sale | $525,000$406/sqft |
Source:  Canopy MLS as distributed by MLS GRID #4364321 Report a problem Canopy MLS as distributed by MLS GRID #4364321 Report a problem | ||
| 7/18/2026 | Listed for sale | $525,000+64.1%$406/sqft |
Source: Canopy MLS as distributed by MLS GRID #4364321 Report a problem | ||
| 1/31/2008 | Sold | $320,000+10.3%$247/sqft |
Source: Public Record Report a problem | ||
| 2/25/2003 | Sold | $290,000$224/sqft |
Source: Public Record Report a problem | ||
Public tax history
| Year | Property taxes | Tax assessment |
|---|---|---|
| 2025 | -- | $401,797 |
| 2024 | -- | $401,797 |
| 2023 | -- | $401,797 +33.4% |
| 2022 | -- | $301,200 |
| 2021 | $3,021 +0.2% | $301,200 |
| 2020 | $3,014 +0.5% | $301,200 |
| 2019 | $2,998 +43.5% | $301,200 +96% |
| 2018 | $2,090 +2.3% | $153,700 |
| 2017 | $2,043 | $153,700 |
| 2016 | $2,043 | $153,700 |
| 2015 | $2,043 +1.5% | $153,700 |
| 2014 | $2,013 | $153,700 |
| 2013 | -- | $153,700 |
| 2012 | -- | $153,700 |
| 2011 | -- | $153,700 -46.3% |
| 2010 | -- | $286,200 |
| 2009 | -- | $286,200 |
| 2008 | -- | $286,200 |
| 2007 | -- | $286,200 |
| 2006 | -- | $286,200 |
| 2005 | -- | $286,200 |
| 2004 | -- | $286,200 |
Find assessor info on the county website
Monthly payment
Est. payment
Payment breakdown
Explore the cost of this home by adjusting the details. Changes won't be saved.Climate risks
Neighborhood: Dilworth
Nearby schools
GreatSchools rating
- 8/10Dilworth ElementaryGrades: 3-5Distance: 0.8 mi
- 4/10Sedgefield MiddleGrades: 6-8Distance: 0.8 mi
- 7/10Myers Park HighGrades: 9-12Distance: 2.2 mi
Schools provided by the listing agent
- Elementary: Park Road
- Middle: Sedgefield
- High: Myers Park
Source: Canopy MLS as distributed by MLS GRID. This data may not be complete. We recommend contacting the local school district to confirm school assignments for this home.
- $472,5002 bd3 ba1.3k sqft1320 Fillmore Ave UNIT 117, Charlotte, NC 28203Off Market
- $270,0001 bd1 ba603 sqft1320 Fillmore Ave UNIT 426, Charlotte, NC 28203Sold
- $445,0001 bd1 ba1k sqft1320 Fillmore Ave UNIT 134, Charlotte, NC 28203Sold
- $2,2952 bd3 ba1.1k sqft1320 Fillmore Ave UNIT 101, Charlotte, NC 28203For Rent
- $425,0002 bd3 ba1.1k sqft1320 Fillmore Ave UNIT 102, Charlotte, NC 28203Sold
- $479,0002 bd3 ba1.2k sqft1320 Fillmore Ave UNIT 105, Charlotte, NC 28203Sold
- $355,0001 bd1 ba957 sqft1320 Fillmore Ave UNIT 112, Charlotte, NC 28203Sold
- $468,4002 bd3 ba1.3k sqft1320 Fillmore Ave UNIT 113, Charlotte, NC 28203Off Market
- $550,0002 bd3 ba1.3k sqft1320 Fillmore Ave UNIT 129, Charlotte, NC 28203Sold
A local agent can set up tours, give advice and negotiate with sellers.
Similar homes
- $410,0002 bd2 ba1k sqft1320 Fillmore Ave Unit 305, Charlotte, NC 28203For Sale

 MLS ID #4410928, Henri Richardson, Dickens Mitchener & Associates Inc. Canopy MLS as distributed by MLS GRID
 - $474,0002 bd2 ba1.2k sqftDilworth Place, Charlotte, NC 28203For Sale
 MLS ID #4411068, Anja Zimmerman, COMPASS. Canopy MLS as distributed by MLS GRID
 - $450,0002 bd2 ba1k sqft1315 East Condominium, Charlotte, NC 28203For Sale
 MLS ID #4405107, Ruth Russell, Dickens Mitchener & Associates Inc. Canopy MLS as distributed by MLS GRID
 - $460,0002 bd2 ba1.1k sqft1315 East Blvd Unit 720, Charlotte, NC 28203For Sale
 MLS ID #4397201, Sara Ryan, Coldwell Banker Realty. Canopy MLS as distributed by MLS GRID
 - $600,0001 bd1 ba1.5k sqftFactory South, Charlotte, NC 28203For SaleMLS ID #4411977, Perry Silver, Dickens Mitchener & Associates Inc. Canopy MLS as distributed by MLS GRID
- $459,0002 bd2 ba1k sqft1315 East Blvd Unit 719, Charlotte, NC 28203For SaleMLS ID #4383904, Misty Hurd, Corcoran HM Properties. Canopy MLS as distributed by MLS GRID
- $560,0002 bd3 ba1.3k sqftSouthpoint, Charlotte, NC 28203For SaleMLS ID #4410170, Anthony DiGioia, Century 21 DiGioia Realty. Canopy MLS as distributed by MLS GRID
- $429,0002 bd3 ba1.1k sqft1043 Park West Dr, Charlotte, NC 28209For SaleMLS ID #4411130, Brett Winter, Keller Williams South Park. Canopy MLS as distributed by MLS GRID
- $474,9992 bd2 ba1.3k sqftPark Avenue Mews, Charlotte, NC 28203For SaleMLS ID #4386368, Mitchell Hurley, Charlotte Living Realty. Canopy MLS as distributed by MLS GRID
- $499,9002 bd3 ba1k sqftWilmore Walk, Charlotte, NC 28203For SaleMLS ID #4352271, Tripp Griffin, Tripp Griffin Properties, LLC. Canopy MLS as distributed by MLS GRID
- $435,0002 bd2 ba1k sqft1903 Kenilworth Ave #105, Charlotte, NC 28205For SaleMLS ID #4406478, Lauren Schwaiger, Schwaiger Realty Group. Canopy MLS as distributed by MLS GRID
- $499,0003 bd3 ba1.4k sqft1029 Park West Dr, Charlotte, NC 28209For SaleMLS ID #4401511, Lara Bucci, Savvy + Co Real Estate. Canopy MLS as distributed by MLS GRID
- $409,9002 bd2 ba904 sqftOlmsted Park, Charlotte, NC 28203For SaleMLS ID #4402909, David Patton, Keller Williams Ballantyne Area. Canopy MLS as distributed by MLS GRID
- $425,0002 bd3 ba1.1k sqft1133 Metropolitan Ave #618, Charlotte, NC 28207For Sale By Owner
- $525,0002 bd1 ba961 sqft1511 Southwood Ave, Charlotte, NC 28203For SaleMLS ID #4361597, Carie Tate, Wilson Realty. Canopy MLS as distributed by MLS GRID
- $450,0002 bd2 ba1.3k sqft1106 Davant Ln, Charlotte, NC 28209For SaleMLS ID #4412229, Allison Miller, Home And Key Realty LLC. Canopy MLS as distributed by MLS GRID
- $427,0002 bd2 ba1k sqft450 New Bern Station Ct #8-308, Charlotte, NC 28209For SaleMLS ID #4407932, Jennifer Coates, Parliament Real Estate Group. Canopy MLS as distributed by MLS GRID
- $500,0002 bd2 ba1.2k sqftDomain Townhomes, Charlotte, NC 28203For SaleMLS ID #4374972, Jenn Mattscheck, Helen Adams Realty. Canopy MLS as distributed by MLS GRID
- $550,0002 bd2 ba1.3k sqftRoyal Court, Charlotte, NC 28202For SaleMLS ID #4363080, Jason Coulthard, Keller Williams South Park. Canopy MLS as distributed by MLS GRID
- $435,0002 bd1 ba1k sqft1511 Cleveland Ave, Charlotte, NC 28203For SaleMLS ID #4366897, Windy Polites, Keller Williams Ballantyne Area. Canopy MLS as distributed by MLS GRID
