Beautiful custom-built, one-owner home with approx 2940 sq ft on .88 acres offering a wonderful combination of space, privacy and convenience! This 3-bedroom, 1.5-story home features a partially wooded backyard where deer are frequent visitors, plus access to a 4-acre subdivision lake and approximately 12.5 acres of common grounds with picnic areas. Three connected decks and a patio provide plenty of space to relax, entertain and enjoy the peaceful setting.
Inside, the living room is highlighted by a beautiful floor-to-ceiling fireplace. The home offers both a formal dining room and a dining area just off the kitchen, 2 full baths and 2 half baths, triple-pane windows, 6-inch walls with 6-inch batt insulation, and an abundance of storage. The walkout basement expands the living space with a family room, craft room, workshop, wood stove, additional storage and a safe room beneath the garage. A third garage space provides even more room for vehicles, hobbies or equipment. Conveniently located approximately 2 miles from The Legends, Kansas Speedway, American Royal and the future Pro Football Stadium site, and about 1 mile from the elementary school. A truly unique property with room to spread out inside and out!
Show for backups
$440,000
1320 S 105th St, Edwardsville, KS 66111
3beds
2,991sqft
Single Family Residence
Built in 1989
0.88 Acres Lot
$-- Zestimate®
$147/sqft
$25/mo HOA
What's special
Beautiful floor-to-ceiling fireplaceWood stoveFormal dining roomFamily roomCraft roomTriple-pane windowsAdditional storage
- 15 days
- 176
- 8
Zillow last checked:
Listing updated:
Listed by:
Janet Shumway 913-775-1899,
Lynch Real Estate
Source: Heartland MLS as distributed by MLS GRID,MLS#: 2646769
Facts & features
Interior
Bedrooms & bathrooms
- Bedrooms: 3
- Bathrooms: 4
- Full bathrooms: 2
- 1/2 bathrooms: 2
Primary bedroom
- Features: Ceiling Fan(s), Walk-In Closet(s)
- Level: First
- Dimensions: 18 x 12
Bedroom 2
- Features: Ceiling Fan(s), Walk-In Closet(s)
- Level: Second
- Dimensions: 12 x 11
Bedroom 3
- Features: Ceiling Fan(s), Walk-In Closet(s)
- Level: Second
- Dimensions: 12 x 11
Primary bathroom
- Features: Double Vanity, Separate Shower And Tub
- Level: First
Bathroom 2
- Features: Shower Over Tub
- Level: Second
- Dimensions: 11 x 5
Breakfast room
- Level: First
- Dimensions: 11 x 9
Family room
- Features: Built-in Features, Fireplace, Wet Bar
- Level: Lower
- Dimensions: 33 x 20
Half bath
- Level: First
- Dimensions: 6 x 5
Other
- Level: Lower
Kitchen
- Level: First
- Dimensions: 11 x 11
Laundry
- Features: Built-in Features
- Level: First
- Dimensions: 8 x 6
Living room
- Features: Built-in Features, Fireplace
- Level: First
- Dimensions: 20 x 13
Heating
- Forced Air
Cooling
- Electric
Appliances
- Included: Dishwasher, Disposal, Dryer, Exhaust Fan, Microwave, Gas Range, Washer
- Laundry: Laundry Room, Main Level
Features
- Windows: Thermal Windows
- Basement: Walk-Out Access
- Number of fireplaces: 1
Interior area
- Total structure area: 2,991
- Total interior livable area: 2,991 sqft
- Finished area above ground: 2,277
- Finished area below ground: 714
Video & virtual tour
Property
Parking
- Total spaces: 3
- Parking features: Attached
- Attached garage spaces: 3
Features
- Patio & porch: Deck, Deck- Covered, Patio, Porch
- Fencing: Partial
Lot
- Size: 0.88 Acres
Details
- Parcel number: 999999
Construction
Type & style
- Home type: SingleFamily
- Property subtype: Single Family Residence
Materials
- Stone Veneer, Vinyl Siding
- Roof: Composition
Condition
- Year built: 1989
Utilities & green energy
- Sewer: Septic Tank
- Water: Public
Community & HOA
Community
- Subdivision: Castle Pk
HOA
- Has HOA: Yes
- HOA fee: $300 annually
- HOA name: Castle Park
Location
- Region: Edwardsville
Financial & listing details
- Price per square foot: $147/sqft
- Tax assessed value: $398,800
- Annual tax amount: $6,945
- Date on market: 10/21/2026
- Listing terms: Cash,Conventional,FHA,VA Loan
- Ownership: Private
Estimated market value
Not available
Estimated sales range
Not available
Not available
Price history
| Date | Event | Price |
|---|---|---|
| 10/24/2026 | Contingent | $440,000$147/sqft |
Source:  Heartland MLS as distributed by MLS GRID #2646769 Report a problem | ||
| 10/24/2026 | Pending sale | $440,000$147/sqft |
Source: Heartland MLS as distributed by MLS GRID #2646769 Report a problem | ||
| 10/21/2026 | Listed for sale | $440,000$147/sqft |
Source: Heartland MLS as distributed by MLS GRID #2646769 Report a problem | ||
Public tax history
| Year | Property taxes | Tax assessment |
|---|---|---|
| 2025 | $6,946 -0.4% | $45,862 +0.6% |
| 2024 | $6,973 -3.8% | $45,609 +2.3% |
| 2023 | $7,249 +15.2% | $44,562 +15.9% |
| 2022 | $6,294 +9.8% | $38,433 +15.8% |
| 2021 | $5,732 +5.3% | $33,196 +8% |
| 2020 | $5,443 +2.7% | $30,737 +5% |
| 2019 | $5,302 +4.1% | $29,273 +3% |
| 2018 | $5,091 +1.7% | $28,421 +2.6% |
| 2017 | $5,008 +2.3% | $27,690 +2.9% |
| 2016 | $4,896 -0.1% | $26,899 |
| 2015 | $4,899 +11.9% | $26,899 +3% |
| 2014 | $4,380 | $26,115 +3% |
| 2013 | -- | $25,355 |
| 2012 | -- | $25,355 |
| 2011 | -- | -- |
| 2008 | -- | $27,233 +4.1% |
| 2007 | -- | $26,152 |
| 2006 | -- | $26,152 +10.4% |
| 2005 | -- | $23,679 -0.9% |
| 2004 | -- | $23,898 |
| 2003 | -- | $23,898 +10.5% |
| 2002 | -- | $21,621 +33.2% |
| 2000 | -- | $16,227 |
Find assessor info on the county website
Monthly payment
Est. payment
Payment breakdown
Explore the cost of this home by adjusting the details. Changes won't be saved.Climate risks
Neighborhood: 66111

Similar homes
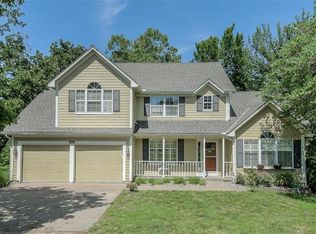
- $399,5004 bd3 ba2.3k sqft1742 S 105th St, Edwardsville, KS 66111For Sale
 MLS ID #2649934, Holly Renfro, Platinum Realty LLC. Heartland MLS as distributed by MLS GRID
- $499,9505 bd3 ba3.8k sqft722 N 7th St, Edwardsville, KS 66111For Sale
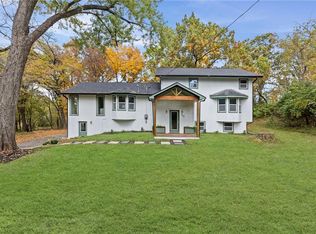 MLS ID #2649825, Jeff Curry, Weichert, Realtors Welch & Co.. Heartland MLS as distributed by MLS GRID
- $340,0003 bd2 ba2.3k sqft1207 S 104th St, Edwardsville, KS 66111For Sale
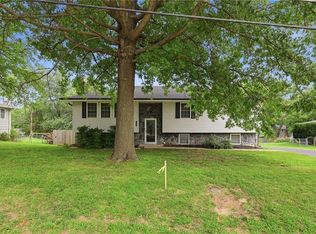 MLS ID #2633522, We Sell KC Team, 1st Class Real Estate-We Sell. Heartland MLS as distributed by MLS GRID
- $430,0003 bd3 ba2.8k sqft508 S 137th St, Bonner Springs, KS 66012For Sale
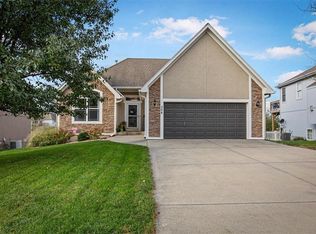 MLS ID #2643932, Chelsie Gilpin, Turn Key Realty LLC. Heartland MLS as distributed by MLS GRID
