Seller offering $5000 with an acceptable offer towards buyers closing costs or updates to this adorable home! It also qualifies for 100% Financing and No Mortgage Insurance to pay each month through the PATH Program!! That can save a lot of money each month and make this home more affordable. It's hard to find a home in the Steel Creek area with this much space at this price! Maybe you are looking for an investment property? (rental comps available on request) then this is a great choice! The location is highly desirable to all the connivences of Charlotte and as an added bonus, it has top notch neighborhood amenities! Ask your lender how to pre-qualify. This highly sought after neighborhood has wonderful amenities and is near Carowinds, with easy access to I-485, I-77, the outlet malls, the airport, and downtown.Step inside the front door and be impressed by the 2-story foyer and great room. It offers a formal DR AND an eat in breakfast area, a breakfast bar, stainless-steel appliances and pantry. Owner is leaving the refrigerator which is a nice bonus. The huge vaulted great room will accommodate large furniture and is full of light with its tall windows. The gas fireplace is a must have in the wintertime. Upstairs you will find a vaulted primary bedroom with its own ensuite bath, and spacious walk-in closet. There are wo other nice size bedrooms with ample closet space as well. Ceiling fans in all bedrooms, and home was freshly painted a few years ago. Don't Miss Seeing This Delightful Home!
Under contract-show
Price cut: $1K (6/22)
$378,900
13213 Lampmeade Ln, Charlotte, NC 28273
3beds
1,748sqft
:
Get pre-qualifiedN/A
Single Family Residence
Built in 1996
0.19 Acres Lot
$375,800 Zestimate®
$217/sqft
$44/mo HOA
What's special
Gas fireplaceBreakfast barFreshly paintedTall windowsStainless-steel appliancesVaulted primary bedroomSpacious walk-in closet
- 67 days |
- 155 |
- 6 |
Zillow last checked:
Listing updated:
Listed by:
Lisa Otto lottoscarolinahomes@gmail.com,
Premier South
Source: Canopy MLS as distributed by MLS GRID,MLS#: 4387181
Facts & features
Interior
Bedrooms & bathrooms
- Bedrooms: 3
- Bathrooms: 3
- Full bathrooms: 2
- 1/2 bathrooms: 1
Primary bedroom
- Features: Ceiling Fan(s), Vaulted Ceiling(s), Walk-In Closet(s)
- Level: Upper
Bedroom s
- Features: Ceiling Fan(s)
- Level: Upper
Bedroom s
- Features: Ceiling Fan(s)
- Level: Upper
Bathroom half
- Level: Main
Bathroom full
- Level: Upper
Bathroom full
- Level: Upper
Breakfast
- Level: Main
Dining room
- Features: Breakfast Bar
- Level: Main
Other
- Features: Ceiling Fan(s), Open Floorplan, Vaulted Ceiling(s)
- Level: Main
Laundry
- Level: Upper
Heating
- Forced Air
Cooling
- Ceiling Fan(s), Central Air
Appliances
- Included: Dishwasher, Disposal, Ice Maker
- Laundry: In Hall, Upper Level
Features
- Attic Other, Breakfast Bar, Open Floorplan, Walk-In Closet(s)
- Flooring: Carpet, Hardwood, Tile
- Doors: French Doors
- Windows: Window Treatments
- Has basement: No
- Attic: Other
- Fireplace features: Family Room, Gas, Gas Vented
Interior area
- Total structure area: 1,748
- Total interior livable area: 1,748 sqft
- Finished area above ground: 1,748
- Finished area below ground: 0
Property
Parking
- Total spaces: 1
- Parking features: Driveway, Attached Garage, Garage Door Opener, Garage Faces Front, Garage on Main Level
- Attached garage spaces: 1
- Has uncovered spaces: Yes
- Details: Driveway
Accessibility
- Accessibility features: Two or More Access Exits
Features
- Levels: Two
- Stories: 2
- Patio & porch: Front Porch
- Pool features: Community
Lot
- Size: 0.19 Acres
- Dimensions: 54 x 165 x 54 x 145
- Features: Cul-De-Sac, Level
Living quarters
- Secondary features: None
Details
- Additional structures: None
- Parcel number: 21924359
- Zoning: R-8(CD)
- Special conditions: Standard
Construction
Type & style
- Home type: SingleFamily
- Architectural style: Contemporary
- Property subtype: Single Family Residence
Materials
- Hardboard Siding
- Foundation: Slab
Condition
- New construction: No
- Year built: 1996
Utilities & green energy
- Sewer: Public Sewer
- Water: City
- Utilities for property: Cable Available
Community & HOA
Community
- Features: Clubhouse, Playground
- Security: Smoke Detector(s)
- Subdivision: Chelsea Commons Yorkshire
HOA
- Has HOA: Yes
- HOA fee: $525 annually
- HOA name: AMS
- HOA phone: 803-831-7023
Location
- Region: Charlotte
Financial & listing details
- Price per square foot: $217/sqft
- Tax assessed value: $330,900
- Annual tax amount: $2,712
- Date on market: 5/28/2026
- Cumulative days on market: 135 days
- Listing terms: Cash,Conventional,FHA,VA Loan
- Exclusions: washer and dryer
- Road surface type: Concrete
Estimated market value
$375,800
$357,000 - $395,000
$2,124/mo
Price history
| Date | Event | Price |
|---|---|---|
| 6/22/2026 | Price change | $378,900-0.3%$217/sqft |
Source:  Canopy MLS as distributed by MLS GRID #4387181 Report a problem Canopy MLS as distributed by MLS GRID #4387181 Report a problem | ||
| 5/28/2026 | Listed for sale | $379,900-0.8%$217/sqft |
Source: Canopy MLS as distributed by MLS GRID #4387181 Report a problem | ||
| 5/27/2026 | Listing removed | $383,000$219/sqft |
Source: Canopy MLS as distributed by MLS GRID #4357450 Report a problem | ||
| 5/12/2026 | Price change | $383,000-1.2%$219/sqft |
Source: Canopy MLS as distributed by MLS GRID #4357450 Report a problem | ||
| 4/16/2026 | Price change | $387,500-1.1%$222/sqft |
Source: Canopy MLS as distributed by MLS GRID #4357450 Report a problem | ||
| 4/2/2026 | Price change | $392,000-0.6%$224/sqft |
Source: Canopy MLS as distributed by MLS GRID #4357450 Report a problem | ||
| 3/20/2026 | Listed for sale | $394,500+8.1%$226/sqft |
Source: Canopy MLS as distributed by MLS GRID #4357450 Report a problem | ||
| 4/27/2022 | Sold | $365,000+4.3%$209/sqft |
Source: Canopy MLS as distributed by MLS GRID #3838968 Report a problem | ||
| 3/20/2022 | Pending sale | $350,000$200/sqft |
Source: Canopy MLS as distributed by MLS GRID #3838968 Report a problem | ||
| 3/18/2022 | Listed for sale | $350,000+52.2%$200/sqft |
Source: Canopy MLS as distributed by MLS GRID #3838968 Report a problem | ||
| 1/9/2019 | Listing removed | $229,900$132/sqft |
Source: Henderson Properties #3423412 Report a problem | ||
| 10/17/2018 | Price change | $229,900-0.9%$132/sqft |
Source: Henderson Properties #3423412 Report a problem | ||
| 10/10/2018 | Price change | $232,000-1.2%$133/sqft |
Source: Henderson Properties #3423412 Report a problem | ||
| 9/29/2018 | Listed for sale | $234,900+55.6%$134/sqft |
Source: Henderson Properties #3423412 Report a problem | ||
| 6/5/2014 | Sold | $151,000-1.3%$86/sqft |
Source: Canopy MLS as distributed by MLS GRID #3000355 Report a problem | ||
| 5/1/2014 | Pending sale | $153,000$88/sqft |
Source: Keller Williams - Fort Mill #3000355 Report a problem | ||
| 4/24/2014 | Listed for sale | $153,000-5.8%$88/sqft |
Source: lake wylie market center dba keller williiams #3000355 Report a problem | ||
| 2/1/2011 | Listing removed | $162,500+3.7%$93/sqft |
Source: Sabra Romeo #917508 Report a problem | ||
| 8/11/2010 | Sold | $156,720-3.6%$90/sqft |
Source: Public Record Report a problem | ||
| 4/21/2010 | Price change | $162,500-0.3%$93/sqft |
Source: Sabra Romeo #917508 Report a problem | ||
| 2/14/2010 | Listed for sale | $163,000-0.5%$93/sqft |
Source: Sabra Romeo #917508 Report a problem | ||
| 9/21/2009 | Listing removed | $163,900$94/sqft |
Source: Sabra Romeo #875619 Report a problem | ||
| 9/5/2009 | Price change | $163,900-0.7%$94/sqft |
Source: Sabra Romeo #875619 Report a problem | ||
| 8/10/2009 | Price change | $165,000-1.8%$94/sqft |
Source: Brenda Benson #875619 Report a problem | ||
| 7/31/2009 | Listed for sale | $168,000+31.3%$96/sqft |
Source: Brenda Benson #875619 Report a problem | ||
| 10/28/1998 | Sold | $128,000$73/sqft |
Source: Public Record Report a problem | ||
Public tax history
| Year | Property taxes | Tax assessment |
|---|---|---|
| 2025 | $2,712 | $330,900 |
| 2024 | -- | $330,900 |
| 2023 | $2,566 +24.1% | $330,900 +64.5% |
| 2022 | $2,067 +0.5% | $201,200 |
| 2021 | $2,056 +0.4% | $201,200 |
| 2020 | $2,049 +0.8% | $201,200 |
| 2019 | $2,033 +2.4% | $201,200 +38% |
| 2018 | $1,986 +2.3% | $145,800 |
| 2017 | $1,941 | $145,800 |
| 2016 | $1,941 | $145,800 |
| 2015 | $1,941 +0.3% | $145,800 |
| 2014 | $1,935 | $145,800 |
| 2013 | -- | $145,800 -0.1% |
| 2012 | -- | $146,000 |
| 2011 | -- | $146,000 +12% |
| 2010 | -- | $130,400 |
| 2009 | -- | $130,400 |
| 2008 | -- | $130,400 |
| 2007 | -- | $130,400 |
| 2006 | -- | $130,400 |
| 2005 | -- | $130,400 |
| 2004 | -- | $130,400 |
| 2003 | -- | $130,400 +9.1% |
| 2002 | -- | $119,540 |
| 2001 | -- | $119,540 |
| 2000 | -- | $119,540 |
Find assessor info on the county website
Monthly payment
Est. payment
Payment breakdown
Explore the cost of this home by adjusting the details. Changes won't be saved.Climate risks
Neighborhood: Yorkshire
Nearby schools
GreatSchools rating
- 6/10River Gate ElementaryGrades: K-5Distance: 1.5 mi
- 2/10Southwest Middle SchoolGrades: 6-8Distance: 0.9 mi
- 6/10Palisades High SchoolGrades: 9-11Distance: 2.8 mi
- $354,5003 bd2 ba1.3k sqft13217 Lampmeade Ln, Charlotte, NC 28273Off Market

- $331,2003 bd2 ba1.2k sqft13209 Lampmeade Ln, Charlotte, NC 28273Off Market

- $355,0003 bd3 ba1.4k sqft13205 Lampmeade Ln, Charlotte, NC 28273Sold
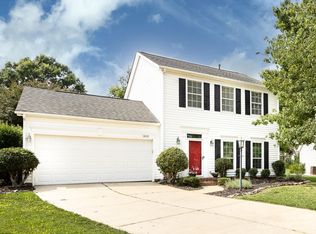
- $323,5003 bd2 ba1.3k sqft12108 Kempshott Ct, Charlotte, NC 28273Off Market
- $315,0003 bd2 ba1.2k sqft12112 Kempshott Ct, Charlotte, NC 28273Sold
- $374,2004 bd3 ba1.7k sqft12106 Kempshott Ct, Charlotte, NC 28273Off Market
- $330,5003 bd2 ba1.3k sqft13201 Lampmeade Ln, Charlotte, NC 28273Off Market
- $315,0003 bd2 ba1.2k sqft13212 Lampmeade Ln, Charlotte, NC 28273Sold
A local agent can set up tours, give advice and negotiate with sellers.
Similar homes
- $440,0004 bd2 ba2k sqft12630 Ivey Creek Dr, Charlotte, NC 28273For Sale
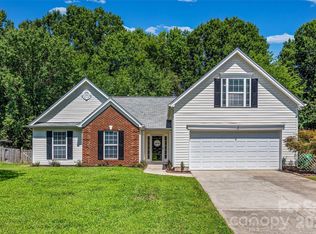
 MLS ID #4409584, Kim Bigach, Keller Williams Connected. Canopy MLS as distributed by MLS GRID
 - $440,0004 bd3 ba2.1k sqft13316 Emerald Branch Ln, Charlotte, NC 28273For Sale
 MLS ID #4409494, Wanda Holsclaw, NorthGroup Real Estate LLC. Canopy MLS as distributed by MLS GRID
 - $365,0003 bd3 ba1.6k sqft9021 Cedar Run Way, Charlotte, NC 28273For Sale
 MLS ID #4389601, Danielle Scurry, Coldwell Banker Realty. Canopy MLS as distributed by MLS GRID
 - $475,0003 bd3 ba2.2k sqft11232 Laurel View Dr, Charlotte, NC 28273For Sale
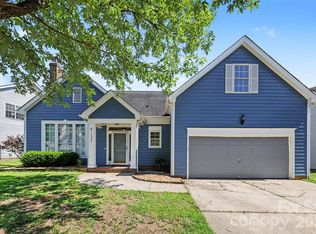 MLS ID #4388471, James Taylor, Mark Spain Real Estate. Canopy MLS as distributed by MLS GRID
 - $325,0003 bd2 ba1.2k sqft13908 McGloughlin Way Ct, Charlotte, NC 28273For SaleMLS ID #4384683, Karla Aguilar, KJ Realty LLC. Canopy MLS as distributed by MLS GRID
- $415,0004 bd3 ba1.7k sqft15027 Ashlight Dr, Charlotte, NC 28278For SaleMLS ID #4374674, John Combs, Local Real Estate. Canopy MLS as distributed by MLS GRID
- $379,9003 bd3 ba1.5k sqft11117 Kingfisher Dr, Charlotte, NC 28226For SaleMLS ID #4397295, Terri Patton, Keller Williams Ballantyne Area. Canopy MLS as distributed by MLS GRID
- $337,4593 bd2 ba1.2k sqft4313 Bubbling Brook Ct, Charlotte, NC 28278For SaleMLS ID #4391824, Bruce Allen, EXP Realty LLC Ballantyne. Canopy MLS as distributed by MLS GRID
- $399,9003 bd3 ba1.9k sqft200 Autumn Woods Blvd, Mount Holly, NC 28120For SaleMLS ID #4410226, Aaron Digh, Key Real Estate Group, LLC. Canopy MLS as distributed by MLS GRID
- $380,0003 bd3 ba1.9k sqft1315 Red Tallen Ct, Charlotte, NC 28214For SaleMLS ID #4373869, Zapata Tate, Better Homes and Gardens Real Estate Paracle. Canopy MLS as distributed by MLS GRID
- $364,5003 bd2 ba1.5k sqft1650 Forest Lake Dr, Rock Hill, SC 29732For SaleMLS ID #4384321, Troy Reeves, Reeves Realty & Associates. Canopy MLS as distributed by MLS GRID
- $349,9003 bd3 ba1.8k sqft6421 Whitewater Dr, Charlotte, NC 28214For SaleMLS ID #4399333, Joshua Baradaran-Dilmaghani, White Stag Realty NC LLC. Canopy MLS as distributed by MLS GRID
- $409,0004 bd3 ba2k sqft1648 Hooper Ct, Charlotte, NC 28212For SaleMLS ID #4408501, Rajender Kupireddy, Red Bricks Realty LLC. Canopy MLS as distributed by MLS GRID
- $499,9993 bd3 ba2.4k sqft12524 Generations St, Charlotte, NC 28278For SaleMLS ID #4397575, Kelly Wodzinski, Keller Williams Unified. Canopy MLS as distributed by MLS GRID
- $369,0003 bd3 ba1.9k sqft1248 Century Dr, Clover, SC 29710For SaleMLS ID #4400191, Brian Harris, Keller Williams Connected. Canopy MLS as distributed by MLS GRID
- $360,0003 bd3 ba1.6k sqft10216 Old Carolina Dr, Charlotte, NC 28214For SaleMLS ID #4407197, Tina Fandel, Better Homes and Garden Real Estate Paracle. Canopy MLS as distributed by MLS GRID
- $299,5003 bd2 ba1.5k sqft1510 Bellridge Rd, Rock Hill, SC 29732For SaleMLS ID #4408401, Jeremy Ordan, Howard Hanna Allen Tate Charlotte South. Canopy MLS as distributed by MLS GRID
- $475,0005 bd3 ba2.5k sqft6600 Hermsley Rd, Charlotte, NC 28278For SaleMLS ID #4404329, Ashley Johnson, Real Broker, LLC Indian Land. Canopy MLS as distributed by MLS GRID
- $415,0004 bd3 ba2k sqft9200 High Rock Dr, Waxhaw, NC 28173For SaleMLS ID #4408610, Kevin Mack, Premier South. Canopy MLS as distributed by MLS GRID
- $399,0003 bd3 ba2.1k sqft8411 Red Cypress Ct, Charlotte, NC 28216For SaleMLS ID #4387318, Kyle Bender, EXP Realty LLC Ballantyne. Canopy MLS as distributed by MLS GRID
