Multiple offers received! Seller has requested highest and best offer from all buyers. Please submit your clients highest and best offers no later than Monday at 5pm. Beautifully maintained 4-bedroom, 2.5-bath home in the highly sought-after Grayhawk community and award-winning Frisco ISD. This spacious home offers an open-concept floor plan with multiple living and dining areas, providing flexibility for everyday living, entertaining, a home office, or playroom.
The kitchen overlooks the main living area and features abundant cabinetry, generous counter space, and a functional layout ideal for gathering with family and friends. The private primary suite offers a relaxing retreat with a spacious ensuite bath and walk-in closet, while the secondary bedrooms provide plenty of room for family or guests.
Step outside to a large backyard with space to play, entertain, garden, or simply relax. Residents enjoy outstanding community amenities, including pools, parks, playgrounds, walking trails, and green spaces.
Conveniently located near top-rated Frisco ISD schools, shopping, dining, PGA Frisco, Universal Kids Resort, This home offers the perfect combination of space, comfort, location, and an exceptional Frisco lifestyle. Don't miss this opportunity to own a wonderful home in one of Frisco's most desirable communities. PRICE TO SELL!
Pending
$525,000
13217 Mannheim Dr, Frisco, TX 75033
4beds
3,240sqft
:
Get pre-qualified$3,774/mo
Single Family Residence
Built in 2004
7,492 Square Feet Lot
$520,900 Zestimate®
$162/sqft
$82/mo HOA
What's special
Open-concept floor planSpacious ensuite bathWalk-in closetGenerous counter spaceAbundant cabinetrySpacious home
- 27 days |
- 591 |
- 42 |
Likely to sell faster than
Zillow last checked:
Listing updated:
Listed by:
Arlen Donaldson 0719177 214-690-1233,
OnDemand Realty 214-766-5833
Source: NTREIS,MLS#: 21322090
Facts & features
Interior
Bedrooms & bathrooms
- Bedrooms: 4
- Bathrooms: 3
- Full bathrooms: 2
- 1/2 bathrooms: 1
Primary bedroom
- Level: First
- Dimensions: 13 x 20
Bedroom
- Level: First
- Dimensions: 6 x 8
Bedroom
- Level: Second
- Dimensions: 12 x 10
Bedroom
- Level: Second
- Dimensions: 11 x 13
Bedroom
- Level: Second
- Dimensions: 12 x 11
Primary bathroom
- Level: First
- Dimensions: 9 x 11
Breakfast room nook
- Level: First
- Dimensions: 13 x 12
Dining room
- Level: First
- Dimensions: 11 x 11
Family room
- Level: First
- Dimensions: 17 x 18
Kitchen
- Level: First
- Dimensions: 13 x 14
Laundry
- Level: First
- Dimensions: 6 x 8
Living room
- Level: First
- Dimensions: 11 x 12
Heating
- Central, ENERGY STAR Qualified Equipment
Cooling
- Central Air, Ceiling Fan(s), ENERGY STAR Qualified Equipment
Appliances
- Included: Built-In Gas Range, Dishwasher, Electric Cooktop, Electric Oven, Electric Range, Gas Water Heater, Microwave
- Laundry: Laundry Chute, Dryer Hookup, ElectricDryer Hookup, Laundry in Utility Room, In Kitchen
Features
- Cathedral Ceiling(s), Decorative/Designer Lighting Fixtures, Double Vanity, Kitchen Island, Vaulted Ceiling(s), Walk-In Closet(s)
- Has basement: No
- Number of fireplaces: 1
- Fireplace features: Family Room, Gas, Glass Doors, Gas Starter, Living Room
Interior area
- Total interior livable area: 3,240 sqft
Video & virtual tour
Property
Parking
- Total spaces: 2
- Parking features: Garage, Garage Door Opener, Garage Faces Rear
- Attached garage spaces: 2
Features
- Levels: One
- Stories: 1
- Exterior features: Rain Gutters
- Pool features: None
- Fencing: Fenced,Privacy,Wood
Lot
- Size: 7,492 Square Feet
Details
- Parcel number: R248592
Construction
Type & style
- Home type: SingleFamily
- Architectural style: Detached
- Property subtype: Single Family Residence
Materials
- Foundation: Slab
- Roof: Shingle,Synthetic
Condition
- Year built: 2004
Utilities & green energy
- Sewer: Public Sewer
- Water: Public
- Utilities for property: Electricity Available, Natural Gas Available, Sewer Available, Underground Utilities, Water Available
Green energy
- Energy efficient items: HVAC, Insulation
- Indoor air quality: Ventilation
- Water conservation: Water-Smart Landscaping
Community & HOA
Community
- Security: Carbon Monoxide Detector(s), Smoke Detector(s)
- Subdivision: Grayhawk Ph Vi & Vii
HOA
- Has HOA: Yes
- Services included: Maintenance Grounds
- HOA fee: $490 semi-annually
- HOA name: Sbb Management
- HOA phone: 972-960-2800
Location
- Region: Frisco
Financial & listing details
- Price per square foot: $162/sqft
- Tax assessed value: $568,605
- Annual tax amount: $9,106
- Date on market: 7/7/2026
- Cumulative days on market: 20 days
- Listing terms: Cash,Conventional,1031 Exchange,FHA,VA Loan
Estimated market value
$520,900
$495,000 - $547,000
$3,480/mo
Price history
| Date | Event | Price |
|---|---|---|
| 7/21/2026 | Pending sale | $525,000$162/sqft |
Source: NTREIS #21322090 Report a problem | ||
| 7/14/2026 | Contingent | $525,000$162/sqft |
Source: NTREIS #21322090 Report a problem | ||
| 7/7/2026 | Listed for sale | $525,000$162/sqft |
Source: NTREIS #21322090 Report a problem | ||
Public tax history
| Year | Property taxes | Tax assessment |
|---|---|---|
| 2025 | $1,028 +9% | $558,377 +10% |
| 2024 | $943 +9.2% | $507,615 +10% |
| 2023 | $863 -4.3% | $461,468 +10% |
| 2022 | $902 +2.8% | $419,516 +10% |
| 2021 | $877 +8.3% | $381,378 +4.5% |
| 2020 | $810 -0.3% | $365,113 +1.3% |
| 2019 | $812 -0.2% | $360,548 -0.1% |
| 2018 | $814 -87.8% | $361,000 +1% |
| 2017 | $6,685 | $357,444 +9.4% |
| 2016 | $6,685 +17.3% | $326,611 +10% |
| 2015 | $5,698 | $296,919 +10% |
| 2014 | $5,698 | $269,926 +10% |
| 2013 | $5,698 | $245,387 +3.2% |
| 2012 | -- | $237,860 +0.8% |
| 2011 | -- | $235,867 -0.4% |
| 2010 | -- | $236,923 -1.6% |
| 2009 | -- | $240,668 +2.8% |
| 2007 | -- | $234,145 +0.3% |
| 2006 | $576 -1.7% | $233,545 +1.7% |
| 2005 | $585 | $229,736 +530.3% |
| 2004 | -- | $36,450 +30.3% |
| 2003 | -- | $27,971 |
Find assessor info on the county website
Monthly payment
Est. payment
Payment breakdown
Explore the cost of this home by adjusting the details. Changes won't be saved.Climate risks
Neighborhood: Grayhawk
Nearby schools
GreatSchools rating
- 9/10Boals Elementary SchoolGrades: K-5Distance: 0.1 mi
- 9/10Trent MiddleGrades: 6-8Distance: 1.8 mi
- 8/10Lone Star High SchoolGrades: 9-12Distance: 0.6 mi
Schools provided by the listing agent
- Elementary: Boals
- Middle: Stafford
- High: Lone Star
- District: Frisco ISD
Source: NTREIS. This data may not be complete. We recommend contacting the local school district to confirm school assignments for this home.
- $595,0005 bd3 ba3.7k sqft13195 Mannheim Dr, Frisco, TX 75033Off Market
- $552,0004 bd3 ba2.9k sqft13239 Mannheim Dr, Frisco, TX 75033Off Market

- $--4 bd4 ba3.4k sqft13173 Mannheim Dr, Frisco, TX 75033Sold

- $--5 bd4 ba3.4k sqft13261 Mannheim Dr, Frisco, TX 75033Sold
- $474,5003 bd2 ba2.6k sqft13300 Bugatti Dr, Frisco, TX 75033Off Market
- $412,8003 bd2 ba1.9k sqft13284 Bugatti Dr, Frisco, TX 75033Off Market
- $471,6003 bd2 ba2.3k sqft13316 Bugatti Dr, Frisco, TX 75033Off Market
- $577,7004 bd2 ba3.2k sqft13214 Mannheim Dr, Frisco, TX 75033Off Market
A local agent can set up tours, give advice and negotiate with sellers.
A local lender can help you make sure your offer is ready when you are.
Similar homes
- $515,0005 bd3 ba3.1k sqft10906 Ascot Dr, Frisco, TX 75033For Sale
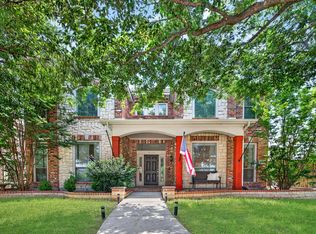 MLS ID #21309936, Carla Abranches CM Hennemann. NTREIS
 - $676,5005 bd3 ba3.2k sqft12321 Alfa Romeo Way, Frisco, TX 75033For Sale
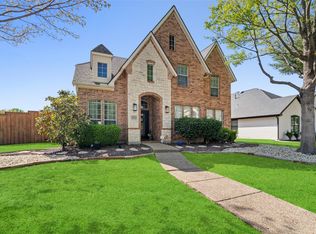 MLS ID #21318234, Lance Taylor. NTREIS
 - $575,0004 bd4 ba3.2k sqft8492 Liverpool Ln, Frisco, TX 75036For Sale
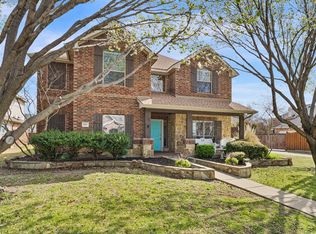 MLS ID #21331727, Stephanie Dixon. NTREIS
 - $429,9003 bd2 ba1.9k sqft13237 Janet Dr, Frisco, TX 75033For Sale
 MLS ID #21271712, Russell Rhodes. NTREIS
 - $520,0004 bd3 ba2.7k sqft119 Dogwood Trl, Shady Shores, TX 76208For SaleMLS ID #21331485, Gail Redmond. NTREIS
- $754,0005 bd3 ba3.1k sqft2829 McGregor Dr, Frisco, TX 75033For SaleMLS ID #21251638, Michelle Swann. NTREIS
- $550,0004 bd3 ba2.8k sqft13442 Four Willows Dr, Frisco, TX 75035For SaleMLS ID #21287196, Jessica Hughey. NTREIS
- $415,0004 bd3 ba3.2k sqft1413 Wood Duck Dr, Little Elm, TX 75068For SaleMLS ID #21342466, Kimberly Elmer. NTREIS
- $465,0004 bd2 ba2k sqft2620 Redcedar Dr, Little Elm, TX 75068For SaleMLS ID #21335099, Haleema Rahim. NTREIS
- $490,0003 bd2 ba2.2k sqft8665 Marion Dr, Frisco, TX 75034For SaleMLS ID #21251275, Bethany Rowan. NTREIS
- $579,9504 bd3 ba2.5k sqft11113 Jereme Trl, Frisco, TX 75035For SaleMLS ID #21313539, Tom May. NTREIS
- $685,0004 bd4 ba3.6k sqft13923 Alden Ln, Frisco, TX 75035For SaleMLS ID #21296208, Michelle Swann. NTREIS
- $649,9004 bd4 ba2.7k sqft2266 Fox Crossing Ln, Frisco, TX 75036For SaleMLS ID #21325358, Johnie Palmer. NTREIS
- $699,9004 bd3 ba3.2k sqft10301 Promontory Dr, Frisco, TX 75035For SaleMLS ID #21342776, Jim Spalding. NTREIS
- $623,6905 bd3 ba3.4k sqft2409 Lakebend Dr, Little Elm, TX 75068For SaleMLS ID #21215745, Carla Johnson. NTREIS
- $625,0004 bd4 ba3.3k sqft12812 Cordellera Ln, Frisco, TX 75035For SaleMLS ID #21309409, Buddy Priest. NTREIS
- $565,0005 bd4 ba3.2k sqft1625 Falmouth Dr, Plano, TX 75025For SaleMLS ID #21348192, Sigal Davidow. NTREIS
- $575,0005 bd3 ba2.7k sqft5900 Avocet Way, The Colony, TX 75056For SaleMLS ID #21316349, Steve Holzwarth. NTREIS
- $665,0003 bd3 ba2.8k sqft6139 Larkspur Ln, Frisco, TX 75036For SaleMLS ID #21309754, Missie Craig. NTREIS
- $495,0003 bd3 ba2.6k sqft10505 Sexton Dr, McKinney, TX 75072For SaleMLS ID #21294705, Douglas Kim. NTREIS
