Space, updates and flexibility all come together in this spacious 5-bedroom, 3-bath split-level offering nearly 2,700 sq. ft. of living space, a NEW ROOF and updated light fixtures throughout. The main level features hardwood floors, living and dining areas, a gas fireplace and convenient upstairs laundry. The chef's kitchen offers ample cabinet storage, a three-rack oven, over-the-range microwave, ceramic tile backsplash, under-cabinet lighting and a raised breakfast bar with seating. The spacious primary suite includes a sitting area, walk-in closet and private bath with double vanity. The finished lower level offers two additional bedrooms, an updated full bath and oversized media/flex room with media closet. A tiled area with plumbing already in place is ready for a future kitchenette or full bar, creating even more options for entertaining or additional living space. Enjoy a fenced backyard, deck and two-car garage. Located in the quiet, established Hunters Ridge community, minutes from shopping, dining, grocery stores, Grayson, Snellville and nearby parks and trails, including Tribble Mill Park. Located in the high-performing Archer school cluster, including Lovin Elementary, McConnell Middle and Archer High School. Positioned in one of Gwinnett County's growing areas, with continued residential, retail and commercial development.
Active
$390,000
1322 Dodger Way, Lawrenceville, GA 30045
5beds
--sqft
Single Family Residence
Built in 2005
0.35 Acres Lot
$386,200 Zestimate®
$--/sqft
$63/mo HOA
What's special
Finished lower levelGas fireplaceFenced backyardTwo-car garageSpacious primary suiteHardwood floorsNew roof
- 32 days
- 485
- 26
Zillow last checked:
Listing updated:
Listed by:
Charmaine Shirley 678-499-2113,
Norluxe Realty
Source: GAMLS,MLS#: 10838089
Facts & features
Interior
Bedrooms & bathrooms
- Bedrooms: 5
- Bathrooms: 3
- Full bathrooms: 3
- Main level bathrooms: 2
- Main level bedrooms: 3
Rooms
- Room types: Media Room
Kitchen
- Features: Breakfast Area, Pantry
Heating
- Central, Forced Air, Natural Gas
Cooling
- Ceiling Fan(s), Central Air
Appliances
- Included: Dishwasher, Refrigerator
- Laundry: In Hall, Laundry Closet
Features
- High Ceilings, Master On Main Level, Walk-In Closet(s)
- Flooring: Carpet, Laminate
- Basement: Finished
- Number of fireplaces: 1
- Fireplace features: Family Room
- Common walls with other units/homes: No Common Walls
Interior area
- Total structure area: 0
- Finished area above ground: 0
- Finished area below ground: 0
Property
Parking
- Total spaces: 2
- Parking features: Garage
- Has garage: Yes
Features
- Levels: Multi/Split
- Patio & porch: Deck
- Fencing: Back Yard
- Waterfront features: No Dock Or Boathouse
- Body of water: None
Lot
- Size: 0.35 Acres
- Features: None
Details
- Parcel number: R5202 139
- Special conditions: In Foreclosure
Construction
Type & style
- Home type: SingleFamily
- Architectural style: Traditional
- Property subtype: Single Family Residence
Materials
- Vinyl Siding
- Foundation: Block
- Roof: Composition
Condition
- Resale
- New construction: No
- Year built: 2005
Utilities & green energy
- Electric: 220 Volts
- Sewer: Public Sewer
- Water: Public
- Utilities for property: Cable Available, Electricity Available, Natural Gas Available
Community & HOA
Community
- Features: None
- Subdivision: Hunters Ridge
HOA
- Has HOA: Yes
- Services included: None, Other
- HOA fee: $750 annually
Location
- Region: Lawrenceville
Financial & listing details
- Tax assessed value: $419,900
- Annual tax amount: $6,441
- Date on market: 9/1/2026
- Cumulative days on market: 32 days
- Listing agreement: Exclusive Right To Sell
- Electric utility on property: Yes
Estimated market value
$386,200
$367,000 - $406,000
$2,628/mo
Price history
| Date | Event | Price |
|---|---|---|
| 9/2/2026 | Listed for sale | $390,000+8% |
Source:  FMLS GA #7831031 Report a problem FMLS GA #7831031 Report a problem | ||
| 6/28/2023 | Sold | $361,250-1% |
Source: FMLS GA #7217354 Report a problem | ||
| 6/10/2023 | Pending sale | $365,000 |
Source: FMLS GA #7217354 Report a problem | ||
| 6/2/2023 | Contingent | $365,000 |
Source:  GAMLS #10159982 Report a problem GAMLS #10159982 Report a problem | ||
| 5/30/2023 | Listed for sale | $365,000 |
Source: FMLS GA #7217354 Report a problem | ||
| 5/28/2023 | Pending sale | $365,000 |
Source: FMLS GA #7217354 Report a problem | ||
| 5/15/2023 | Listed for sale | $365,000+63.3% |
Source: FMLS GA #7217354 Report a problem | ||
| 5/23/2018 | Sold | $223,500-0.7% |
Source:  FMLS GA #5985690 Report a problem FMLS GA #5985690 Report a problem | ||
| 4/8/2018 | Pending sale | $225,000 |
Source: Re/Max Legends #8351641 Report a problem | ||
| 4/6/2018 | Price change | $225,000+2.3% |
Source: Re/Max Legends #8351641 Report a problem | ||
| 4/2/2018 | Pending sale | $219,900 |
Source: RE/MAX Legends #5985690 Report a problem | ||
| 3/30/2018 | Listed for sale | $219,900+29.4% |
Source: RE/MAX Legends #5985690 Report a problem | ||
| 9/17/2007 | Sold | $169,900-6.8% |
Source: Public Record Report a problem | ||
| 3/20/2007 | Sold | $182,344+3% |
Source: Public Record Report a problem | ||
| 6/13/2005 | Sold | $177,000 |
Source: Public Record Report a problem | ||
Public tax history
| Year | Property taxes | Tax assessment |
|---|---|---|
| 2026 | -- | $167,960 -2.3% |
| 2025 | $6,441 +16.3% | $171,920 +19% |
| 2024 | $5,537 +3.8% | $144,480 +4.1% |
| 2023 | $5,332 +15.6% | $138,760 +16% |
| 2022 | $4,612 +35.7% | $119,600 +41.8% |
| 2021 | $3,398 -0.5% | $84,320 |
| 2020 | $3,417 +3.8% | $84,320 |
| 2019 | $3,291 | $84,320 +11% |
| 2018 | $3,291 +41.8% | $75,960 +22.1% |
| 2016 | $2,321 -0.9% | $62,200 |
| 2015 | $2,341 | $62,200 +25.3% |
| 2014 | $2,341 +52.6% | $49,640 +26.4% |
| 2013 | $1,534 | $39,280 -15.7% |
| 2012 | -- | $46,600 -6.6% |
| 2011 | -- | $49,880 -21.8% |
| 2010 | -- | $63,800 |
| 2009 | -- | $63,800 -19.4% |
| 2007 | -- | $79,120 |
| 2006 | -- | $79,120 +481.8% |
| 2005 | -- | $13,600 |
Find assessor info on the county website
Monthly payment
Est. payment
Payment breakdown
Explore the cost of this home by adjusting the details. Changes won't be saved.Climate risks
Neighborhood: 30045
Nearby schools
Schools provided by the listing agent
- Elementary: Lovin
- Middle: Mcconnell
- High: Archer
Source: GAMLS. This data may not be complete. We recommend contacting the local school district to confirm school assignments for this home.

Similar homes
- $349,9004 bd2 ba2.5k sqft1148 Whithers Dr, Lawrenceville, GA 30045Active
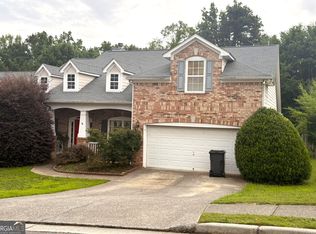
 MLS ID #10823276, Kathleen Sickeler, Coldwell Banker Realty. GAMLS
 - $350,0004 bd3 ba2.5k sqft1072 Pennsylvania Run, Lawrenceville, GA 30043Active
 MLS ID #10855583, Susan Mobbs Kliesen, RE/MAX Center. GAMLS
 - $399,0005 bd3 ba3k sqft3357 Drayton Manor Run, Lawrenceville, GA 30046For Sale

 MLS ID #7765712, Bilal Khalid, Atlanta Home Estate Realty, Inc.. FMLS GA
 - $430,0004 bd3 ba2.4k sqft1168 Whisperwood Ln, Lawrenceville, GA 30043Active
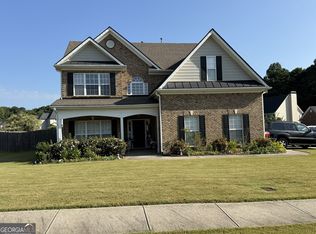 MLS ID #10842565, David Elrod, Real Broker, LLC. GAMLS
 - $319,9993 bd2 ba1.4k sqft695 Amelia Grove Ln, Lawrenceville, GA 30045ActiveMLS ID #10805486, Jamie Parker, eXp Realty. GAMLS
- $385,0003 bd2 ba1.7k sqft3760 Sugarbrook Dr, Lawrenceville, GA 30044ActiveMLS ID #10851973, Linda Saeliou Custer, Atlanta Communities. GAMLS
- $389,0004 bd3 ba2.1k sqft692 Talemwood Ct, Lawrenceville, GA 30044ActiveMLS ID #10833645, Monica Tillman Partlow, Century 21 Results. GAMLS
- $395,0005 bd4 ba-- sqft2554 Sterling Dr, Lawrenceville, GA 30043ActiveMLS ID #10797965, Dave Abbasi, Virtual Properties Realty.com. GAMLS
- $365,0005 bd3 ba2.2k sqft4208 Logans Ter, Loganville, GA 30052ActiveMLS ID #10801192, Gregory Lamar McCord, Lamar Real Estate Group, LLC. GAMLS
- $365,0004 bd3 ba2.2k sqft1364 Webb Meadows Ct, Loganville, GA 30052ActiveMLS ID #10846608, Juan C Calvo, David Steele and Associates. GAMLS
- $430,0004 bd4 ba2.7k sqft945 Grand Ivey Pl, Dacula, GA 30019ActiveMLS ID #10823908, Kristal Elam, Elated Real Estate. GAMLS
- $465,0005 bd4 ba2.6k sqft850 Glenns Farm Way, Grayson, GA 30017ActiveMLS ID #10835925, Carol Ann Rose, Homeland Realty Group. GAMLS
- $439,0004 bd3 ba3.7k sqft2737 Crestworth Ln, Buford, GA 30519ActiveMLS ID #10840738, Andrew C Hurst, Maximum One Realty Executives. GAMLS
- $398,0003 bd2 ba-- sqft2072 Little River Dr, Suwanee, GA 30024ActiveMLS ID #10847550, James Tzou, Virtual Properties Realty.Net. GAMLS
- $469,4004 bd3 ba2.9k sqft1085 Grace Hadaway Ln, Lawrenceville, GA 30043ActiveMLS ID #10760190, Geradline Manzanero Surez, Virtual Properties Realty.com. GAMLS
- $449,9004 bd4 ba-- sqft2542 Haynes Meadow Ct, Grayson, GA 30017For SaleMLS ID #7841442, DINORAH REYES, Marie Angulo & Co. Property Advisors. FMLS GA
- $390,0004 bd3 ba1.8k sqft1769 Brandi Ln, Loganville, GA 30052ActiveMLS ID #10756211, Kathy E Walker, Front Gate Homes. GAMLS
- $365,0005 bd3 ba3k sqft1966 Kensington High St SW, Lilburn, GA 30047ActiveMLS ID #10807868, Michele Parrish, CrossPointe Realty Inc.. GAMLS
