Discover unparalleled privacy and quiet rural living on this 5.04-acre wooded oasis. Just 10 mins from the conveniences of Tumwater, this 2,430 sqft home offers the best of both worlds: peaceful, tree-surrounded seclusion in the highly sought-after Tumwater School District, while remaining conveniently close to shopping, dining, & I-5. Enter a bright, open-concept layout with 4 beds (3 bedroom septic) and 2.5 bathrooms. Generous living spaces feature a cozy woodstove, abundant natural light, and modern finishes perfect for everyday comfort and entertaining. Step outside to your private paradise: a massive 20' x 30' deck ideal for morning coffee or evening gatherings, surrounded by towering trees, beautiful park-like mature landscaping, and wooded trails giving off true PNW vibes, create a true sense of retreat. A standout feature is the 190 sq ft heated and fully finished office/studio treehouse — an inspiring workspace, creative studio, or peaceful getaway. Additional features include downstairs primary suite, Central AC, garage heater, a whole-home two-stage water filtration system for clean, great-tasting water, and smart lighting controls for both interior and exterior - adding modern convenience and efficiency to this timeless property. Whether you're working remotely or seeking a private sanctuary, this home delivers rare acreage living with thoughtful upgrades. Enjoy the tranquility of nature while staying connected to everything Tumwater and Olympia has to offer.
Pending
Listed by: Abbey Realty Inc • Joshua Abbey
$825,000
1323 105th Lane SE, Olympia, WA 98501
3beds
2,430sqft
:
Get pre-qualified$5,184/mo
Single Family Residence
Built in 2000
5.04 Acres Lot
$818,100 Zestimate®
$340/sqft
$25/mo HOA
What's special
Cozy woodstoveModern finishesAbundant natural lightDownstairs primary suitePeaceful tree-surrounded seclusionSurrounded by towering treesCentral ac
- 51 days |
- 69 |
- 2 |
Likely to sell faster than
Zillow last checked:
Listing updated:
Listed by:
Joshua Abbey,
Abbey Realty Inc
Source: NWMLS as distributed by MLS GRID,MLS#: 2533638
Facts & features
Interior
Bedrooms & bathrooms
- Bedrooms: 3
- Bathrooms: 3
- Full bathrooms: 2
- 1/2 bathrooms: 1
- Main level bathrooms: 2
- Main level bedrooms: 1
Bathroom full
- Level: Main
Bonus room
- Level: Main
Den office
- Level: Main
Dining room
- Level: Main
Heating
- Fireplace, Forced Air, Heat Pump, Stove/Free Standing, Electric, Wood
Cooling
- 90%+ High Efficiency, Forced Air, Heat Pump, HEPA Air Filtration
Appliances
- Included: Dishwasher, Dryer, Microwave, Refrigerator, Stove(s)/Range(s), Washer, Dishwasher(s), Dryer(s), Microwave(s), Refrigerator(s), Washer(s), Water Heater: electric, Water Heater Location: Garage
Features
- Bath Off Primary, Ceiling Fan(s), Dining Room, High Tech Cabling
- Flooring: Ceramic Tile, Hardwood, Vinyl, Carpet
- Windows: Dbl Pane/Storm Window
- Basement: None
- Number of fireplaces: 1
- Fireplace features: Wood Burning, Main Level: 1, Fireplace
Interior area
- Total structure area: 2,430
- Total interior livable area: 2,430 sqft
Video & virtual tour
Property
Parking
- Total spaces: 2
- Parking features: Attached Garage, RV Parking
- Has attached garage: Yes
- Covered spaces: 2
Features
- Levels: Two
- Stories: 2
- Entry location: Main
- Patio & porch: Bath Off Primary, Ceiling Fan(s), Dbl Pane/Storm Window, Dining Room, Fireplace, High Tech Cabling, Vaulted Ceiling(s), Walk-In Closet(s), Water Heater
- Has view: Yes
- View description: Territorial
Lot
- Size: 5.04 Acres
- Features: Corner Lot, Dead End Street, Open Lot, Paved, Cable TV, Deck, Fenced-Partially, Gas Available, High Speed Internet, Outbuildings, Outdoor Fireplace, Patio, RV Parking
- Topography: Level,Partial Slope,Rolling
- Residential vegetation: Fruit Trees, Garden Space, Wooded
Details
- Parcel number: 12725233100
- Special conditions: Standard
Construction
Type & style
- Home type: SingleFamily
- Architectural style: 2 Story
- Property subtype: Single Family Residence
Materials
- Cement Planked, Wood Products, Cement Plank
- Foundation: Poured Concrete
- Roof: Composition
Condition
- Year built: 2000
Utilities & green energy
- Electric: Company: PSE
- Sewer: Septic Tank, Company: Septic
- Water: Community, Company: Thurston PUD
- Utilities for property: Xfinity, Xfinity
Community & HOA
Community
- Features: CCRs
- Subdivision: Tumwater
HOA
- HOA fee: $300 annually
Location
- Region: Olympia
Financial & listing details
- Price per square foot: $340/sqft
- Tax assessed value: $694,200
- Annual tax amount: $6,888
- Date on market: 6/10/2026
- Cumulative days on market: 45 days
- Listing terms: Conventional,FHA,USDA Loan,VA Loan
- Inclusions: Dishwasher(s), Dryer(s), Microwave(s), Refrigerator(s), Stove(s)/Range(s), Washer(s)
Estimated market value
$818,100
$777,000 - $859,000
$3,466/mo
Price history
| Date | Event | Price |
|---|---|---|
| 6/19/2026 | Pending sale | $825,000$340/sqft |
Source:  NWMLS as distributed by MLS GRID #2533638 Report a problem NWMLS as distributed by MLS GRID #2533638 Report a problem | ||
| 6/3/2026 | Listed for sale | $825,000+73.7%$340/sqft |
Source: NWMLS as distributed by MLS GRID #2533638 Report a problem | ||
| 6/22/2006 | Sold | $475,000+100.5%$195/sqft |
Source: Public Record Report a problem | ||
| 2/23/2001 | Sold | $236,950+164.1%$98/sqft |
Source: Public Record Report a problem | ||
| 9/27/1999 | Sold | $89,723$37/sqft |
Source: Public Record Report a problem | ||
Public tax history
| Year | Property taxes | Tax assessment |
|---|---|---|
| 2024 | $6,993 +4.9% | $694,200 +6.5% |
| 2023 | $6,669 +2.9% | $652,100 -0.6% |
| 2022 | $6,483 +2.4% | $655,900 +22.2% |
| 2021 | $6,333 +13% | $536,600 +23.9% |
| 2020 | $5,602 +9.2% | $433,000 +1.5% |
| 2019 | $5,129 +0.7% | $426,800 +6.2% |
| 2018 | $5,096 +15.3% | $401,800 +9.7% |
| 2017 | $4,421 | $366,350 +8.2% |
| 2016 | $4,421 | $338,600 +5.6% |
| 2014 | $4,421 | $320,500 +6.8% |
| 2013 | -- | $300,000 |
| 2012 | $4,100 | -- |
| 2011 | -- | -- |
| 2010 | -- | -- |
| 2009 | $4,071 | -- |
| 2008 | -- | -- |
| 2007 | $4,215 -25.3% | -- |
| 2006 | $5,643 +52.1% | -- |
| 2005 | $3,710 | -- |
| 2004 | -- | -- |
| 2002 | -- | -- |
| 2001 | $2,729 +229.2% | $166,900 +203.5% |
| 2000 | $829 | $55,000 |
Find assessor info on the county website
Monthly payment
Est. payment
Payment breakdown
Explore the cost of this home by adjusting the details. Changes won't be saved.Climate risks
Neighborhood: 98501
Nearby schools
GreatSchools rating
- 6/10East Olympia Elementary SchoolGrades: PK-5Distance: 3.1 mi
- 7/10George Washington Bush Middle SchoolGrades: 6-8Distance: 3 mi
- 8/10Tumwater High SchoolGrades: 9-12Distance: 3.8 mi
Schools provided by the listing agent
- Elementary: East Olympia Elem
- Middle: George Wash Bush Mid
- High: Tumwater High
Source: NWMLS as distributed by MLS GRID. This data may not be complete. We recommend contacting the local school district to confirm school assignments for this home.
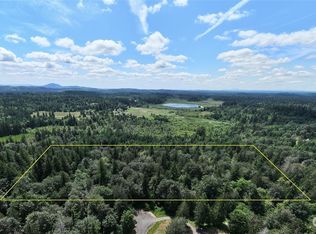
- $292,00015 Acres1434 McCorkle Rd SE, Olympia, WA 98501Sold
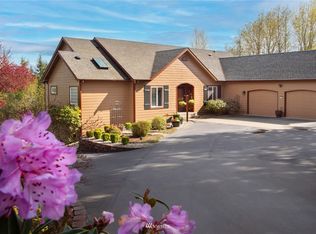
- $951,0004 bd4 ba3.6k sqft10920 Chaucer St SE, Olympia, WA 98501Sold
- $709,5003 bd2 ba2.1k sqft10946 Chaucer St SE, Olympia, WA 98501Off Market
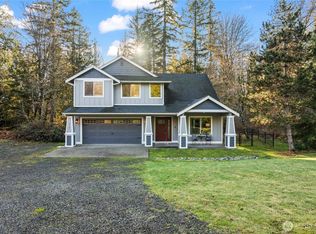
- $650,0003 bd3 ba2.1k sqft2141 107th Ln SE, Olympia, WA 98501Sold
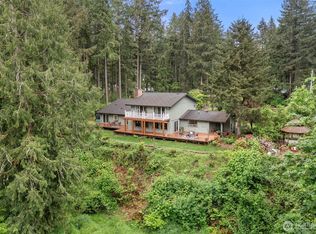
- $695,0003 bd3 ba2.1k sqft2222 107th Ln SE, Olympia, WA 98501For Sale
- $880,0003 bd4 ba3.4k sqft520 104th Ln SE, Olympia, WA 98501Sold
- $625,0003 bd3 ba2.1k sqft511 104th Ln SE, Olympia, WA 98501Sold
- $721,5003 bd2 ba1.7k sqft11204 Chaucer St SE, Olympia, WA 98501Sold
A local agent can set up tours, give advice and negotiate with sellers.
A local lender can help you make sure your offer is ready when you are.
Similar homes
- $820,0003 bd3 ba2.9k sqft11008 Cowlitz Drive SE, Olympia, WA 98501Active
 MLS ID #2524781, Jamie Lee Olsen. NWMLS as distributed by MLS GRID
 - $765,0004 bd4 ba2k sqft10714 Zephyr Lane SW, Olympia, WA 98512Contingent
 MLS ID #2537990, Jami R. Downing. NWMLS as distributed by MLS GRID
 - $885,0003 bd3 ba2.6k sqft3924 Prestwick Lane SE, Olympia, WA 98501Active
 MLS ID #2536417, Katelynn Rajcich. NWMLS as distributed by MLS GRID
 - $830,0003 bd3 ba2.1k sqft7730 Johnson Point Road SE, Olympia, WA 98516Active
 MLS ID #2547040, Bana Labib. NWMLS as distributed by MLS GRID
 - $874,9503 bd3 ba3.3k sqft4435 Sydney Rose Court SE, Olympia, WA 98501ActiveMLS ID #2534718, Brittani Dill. NWMLS as distributed by MLS GRID
- $783,0004 bd3 ba2.6k sqft2725 Raintree Court SE, Olympia, WA 98501ActiveMLS ID #2542151, Tony Santa Cruz. NWMLS as distributed by MLS GRID
- $625,0003 bd3 ba1.7k sqft7913 Ayer Street SE, Olympia, WA 98501ActiveMLS ID #2559552, Charity Slawter. NWMLS as distributed by MLS GRID
- $934,9503 bd3 ba2.8k sqft6127 Lemon Road NE, Olympia, WA 98506ActiveMLS ID #2555787, Missy Watts. NWMLS as distributed by MLS GRID
- $925,0003 bd3 ba2.4k sqft5542 Meadowood Lane NE, Olympia, WA 98506ActiveMLS ID #2557841, Mark Ellis. NWMLS as distributed by MLS GRID
- $648,0003 bd3 ba2.6k sqft710 Z Street Se, Tumwater, WA 98501ActiveMLS ID #2473335, Nicole Westman. NWMLS as distributed by MLS GRID
- $895,0003 bd2 ba2.2k sqft3018 Sapp Road SW, Tumwater, WA 98512ActiveMLS ID #2529947, Kevin Gordham. NWMLS as distributed by MLS GRID
- $879,8004 bd2 ba1.9k sqft5924 139th Trail SW, Rochester, WA 98579ActiveMLS ID #2532162, Larry Weaver. NWMLS as distributed by MLS GRID
- $875,0003 bd4 ba3k sqftBillings Dlc, Olympia, WA 98506ActiveMLS ID #2519845, Gervon Simon. NWMLS as distributed by MLS GRID
- $899,0003 bd3 ba1.9k sqft14710 Mcintosh Lane SE, Tenino, WA 98589ActiveMLS ID #2540585, Julie Cooke. NWMLS as distributed by MLS GRID
- $750,0005 bd3 ba3.4k sqft3246 Eastland Circle SE, Olympia, WA 98501ActiveMLS ID #2526190, Tommy Lowe. NWMLS as distributed by MLS GRID
- $749,0003 bd3 ba2.3k sqftWindtree, Rainier, WA 98576ActiveMLS ID #2514112, Denise Steigers. NWMLS as distributed by MLS GRID
- $575,0003 bd2 ba1.7k sqft2025 Kempton Street SE, Olympia, WA 98501ActiveMLS ID #2557532, Michelle Lukin. NWMLS as distributed by MLS GRID
- $799,0004 bd4 ba2.6k sqft9911 Berkshire Loop SE, Olympia, WA 98513ActiveMLS ID #2479920, Dave Champagne. NWMLS as distributed by MLS GRID
- $749,9503 bd2 ba2.5k sqft15839 Ordway Drive SE, Yelm, WA 98597ActiveMLS ID #2542492, Eldar Zhangozuev. NWMLS as distributed by MLS GRID
- $810,0004 bd3 ba2.3k sqft2949 Harrison Avenue, Centralia, WA 98531ActiveMLS ID #2545975, Jason Meierhofer. NWMLS as distributed by MLS GRID
