Welcome to 1323 Acorn Ridge Court! This beautifully maintained townhome in the Woodbridge community offers comfortable living, thoughtful updates, and plenty of space to relax and entertain. Step inside to find hardwood floors throughout the main and upper levels, creating a warm and inviting feel. The updated kitchen features quartz countertops, solid wood cabinetry, stainless steel appliances and pendant lighting, making it both stylish and functional. The spacious living area provides plenty of room to gather, while the lower level offers even more flexibility with a finished family room featuring a wood-burning fireplace, a full bathroom, laundry area, and additional storage. A walkout leads directly to the fully fenced backyard, offering a private outdoor retreat. Enjoy summer evenings grilling or relaxing on the deck overlooking the rear yard. Upstairs, you'll find two generously sized bedrooms, including a comfortable primary bedroom, along with a full bathroom. The home also offers assigned parking making it an easy place to call home. Located in the Woodbridge community, residents can enjoy amenities including a community pool, clubhouse, tennis courts, playground, and common areas. Conveniently located near shopping, dining, major commuter routes, and I-95, this home offers both comfort and convenience. New HVAC- 2024 New Roof- 2025 Move-in ready and full of charm—come see everything 1323 Acorn Ridge Court has to offer! 🏡✨
Under contract
Price cut: $5.1K (8/25)
$229,900
1323 Acorn Ridge Ct, Edgewood, MD 21040
2beds
1,293sqft
Townhouse
Built in 1987
-- sqft lot
$228,600 Zestimate®
$178/sqft
$99/mo HOA
What's special
Wood-burning fireplaceAdditional storageFinished family roomPrivate outdoor retreatBeautifully maintained townhomeFully fenced backyardStainless steel appliances
- 55 days
- 83
- 2
Likely to sell faster than
Zillow last checked:
Listing updated:
Listed by:
Kelsey Judge 717-893-6381,
Iron Valley Real Estate Charm City 4108160066
Source: Bright MLS,MLS#: MDHR2058840
Facts & features
Interior
Bedrooms & bathrooms
- Bedrooms: 2
- Bathrooms: 2
- Full bathrooms: 2
Basement
- Area: 325
Heating
- Heat Pump, Electric
Cooling
- Central Air, Electric
Appliances
- Included: Electric Water Heater
Features
- Basement: Full
- Number of fireplaces: 1
- Fireplace features: Brick
Interior area
- Total structure area: 1,293
- Total interior livable area: 1,293 sqft
- Finished area above ground: 968
- Finished area below ground: 325
Property
Parking
- Parking features: Assigned, On Street
- Has uncovered spaces: Yes
- Details: Assigned Parking
Accessibility
- Accessibility features: None
Features
- Levels: Three
- Stories: 3
- Patio & porch: Deck, Patio
- Pool features: Community
Details
- Additional structures: Above Grade, Below Grade
- Parcel number: 1301185489
- Zoning: R3
- Special conditions: Standard
Construction
Type & style
- Home type: Townhouse
- Architectural style: Other
- Property subtype: Townhouse
Materials
- Mixed
- Foundation: Slab
Condition
- New construction: No
- Year built: 1987
Utilities & green energy
- Sewer: Public Sewer
- Water: Public
Community & HOA
Community
- Subdivision: Woodbridge Center
HOA
- Has HOA: Yes
- Amenities included: Pool, Tennis Court(s), Common Grounds
- HOA fee: $298 quarterly
Location
- Region: Edgewood
Financial & listing details
- Price per square foot: $178/sqft
- Tax assessed value: $189,200
- Annual tax amount: $1,855
- Date on market: 8/19/2026
- Listing agreement: Exclusive Right To Sell
- Ownership: Other
Estimated market value
$228,600
$217,000 - $240,000
$1,800/mo
Price history
| Date | Event | Price |
|---|---|---|
| 9/16/2026 | Contingent | $229,900$178/sqft |
Source:  Bright MLS #MDHR2058840 Report a problem Bright MLS #MDHR2058840 Report a problem | ||
| 8/25/2026 | Price change | $229,900-2.2%$178/sqft |
Source: Bright MLS #MDHR2058840 Report a problem | ||
| 8/19/2026 | Listed for sale | $235,000+21.8%$182/sqft |
Source: Bright MLS #MDHR2058840 Report a problem | ||
| 8/23/2022 | Sold | $193,000+1.6%$149/sqft |
Source: Bright MLS #MDHR2014254 Report a problem | ||
| 7/22/2022 | Pending sale | $190,000$147/sqft |
Source: Bright MLS #MDHR2014254 Report a problem | ||
| 7/12/2022 | Listed for sale | $190,000+39.7%$147/sqft |
Source: Bright MLS #MDHR2014254 Report a problem | ||
| 2/1/2018 | Sold | $136,000-1.1%$105/sqft |
Source: Public Record Report a problem | ||
| 12/15/2017 | Pending sale | $137,500$106/sqft |
Source: Long & Foster Real Estate, Inc. #HR10087289 Report a problem | ||
| 10/21/2017 | Listed for sale | $137,500$106/sqft |
Source: Long & Foster Real Estate, Inc. #HR10087289 Report a problem | ||
Public tax history
| Year | Property taxes | Tax assessment |
|---|---|---|
| 2026 | $2,062 +11.1% | $189,200 +11.1% |
| 2025 | $1,855 +12.5% | $170,233 +12.5% |
| 2024 | $1,649 +14.3% | $151,267 +14.3% |
| 2023 | $1,442 +5.4% | $132,300 |
| 2022 | $1,368 +1.1% | $132,300 +11.4% |
| 2021 | $1,353 +4.7% | $118,767 +6% |
| 2020 | $1,292 +1.2% | $112,000 |
| 2019 | $1,277 +1.2% | $112,000 +2.5% |
| 2018 | $1,261 +1.3% | $109,267 +1.3% |
| 2017 | $1,245 | $107,900 |
| 2016 | -- | $107,900 |
| 2015 | -- | $107,900 -9.4% |
| 2014 | $1,420 | $119,100 |
| 2013 | -- | $119,100 |
| 2012 | -- | $119,100 -6% |
| 2011 | -- | $126,700 +1.8% |
| 2010 | -- | $124,516 +1.8% |
| 2009 | -- | $122,283 +1.9% |
| 2008 | -- | $120,050 +13.2% |
| 2007 | -- | $106,080 +15.2% |
| 2006 | -- | $92,110 +17.9% |
| 2005 | -- | $78,140 +2.2% |
| 2004 | -- | $76,462 +2.2% |
| 2003 | -- | $74,786 +2.3% |
| 2002 | -- | $73,110 |
| 2001 | -- | $73,110 |
Find assessor info on the county website
Monthly payment
Est. payment
Payment breakdown
Explore the cost of this home by adjusting the details. Changes won't be saved.Climate risks
Neighborhood: 21040
Nearby schools
Schools provided by the listing agent
- District: Harford County Public Schools
Source: Bright MLS. This data may not be complete. We recommend contacting the local school district to confirm school assignments for this home.
Similar homes

- $229,0004 bd3 ba1.5k sqft1300 E Spring Meadow Ct, Edgewood, MD 21040For Sale

 MLS ID #MDHR2056970, Tom Gavin, Coldwell Banker Realty. Bright MLS
 - $289,0003 bd2 ba1.2k sqft3234 Split Oak Ct, Abingdon, MD 21009For Sale
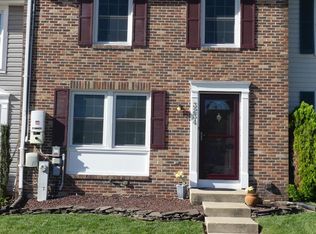 MLS ID #MDHR2060948, Michael Phipps, Long & Foster Real Estate, Inc.. Bright MLS
 - $275,0003 bd2 ba1.8k sqft3205 Stone Eagle Ct, Abingdon, MD 21009For Sale
 MLS ID #MDHR2060934, Amy Dondero, Advance Realty USA INC. Bright MLS
 - $225,0003 bd2 ba1.2k sqft1305 Cranesbill Ct Unit 202, Belcamp, MD 21017For Sale
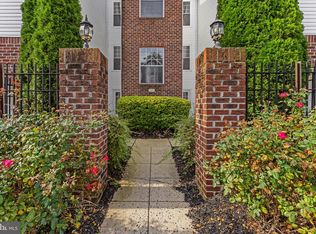 MLS ID #MDHR2060250, Andy Jang, Corner House Realty. Bright MLS
 - $250,0003 bd2 ba1.4k sqft19 Joggins Ct, Baltimore, MD 21220For SaleMLS ID #MDBC2173740, Anita Johns, Cummings & Co. Realtors. Bright MLS
- $280,0003 bd2 ba1.3k sqft3600 Marpat Dr, Abingdon, MD 21009For SaleMLS ID #MDHR2059222, Craig Marsh, Marsh Realty. Bright MLS
- $262,5003 bd2 ba1.4k sqft1214 Griffith Pl, Belcamp, MD 21017For SaleMLS ID #MDHR2059810, Dana Winn Levitt, Homeowners Real Estate. Bright MLS
- $278,0002 bd2 ba1.3k sqft2501 Merrick Ct, Abingdon, MD 21009For SaleMLS ID #MDHR2059428, Denise Garono Lancelotta, Coldwell Banker Realty. Bright MLS
- $295,0004 bd3 ba1.8k sqft3421 Albantowne Way, Edgewood, MD 21040For SaleMLS ID #MDHR2059658, Lee Tessier, EXP Realty, LLC. Bright MLS
- $289,9003 bd2 ba1.5k sqft645 Milford Ct, Abingdon, MD 21009For SaleMLS ID #MDHR2060024, Nicole Jantz, American Dream Realty and Management. Bright MLS
- $275,0003 bd2 ba1.4k sqft3633 Torey Ln, Abingdon, MD 21009For SaleMLS ID #MDHR2056744, Victor Dominguez, EXP Realty, LLC. Bright MLS
- $235,0002 bd2 ba977 sqft11 Laurel Path Ct #6, Baltimore, MD 21236For SaleMLS ID #MDBC2176918, Sandie Klein, Long & Foster Real Estate, Inc.. Bright MLS
- $225,0003 bd1 ba1.2k sqft136 Bladen Rd, Essex, MD 21221For SaleMLS ID #MDBC2177552, Matthew Pecker, Berkshire Hathaway HomeServices Homesale Realty. Bright MLS
- $269,9003 bd2 ba1.5k sqft1909 Newhaven Dr, Baltimore, MD 21221For SaleMLS ID #MDBC2177230, Cortney Prodoehl, Hyatt & Company Real Estate, LLC. Bright MLS
- $295,0003 bd2 ba1.4k sqft351 Delmar Ct, Abingdon, MD 21009For SaleMLS ID #MDHR2055132, Shannon Bowers, Keller Williams Gateway LLC. Bright MLS
- $235,0003 bd2 ba1.3k sqft8320 Loch Raven Blvd, Baltimore, MD 21286For SaleMLS ID #MDBC2175106, Ashley Dominick, Coldwell Banker Realty. Bright MLS
- $305,0003 bd4 ba1.4k sqft2918 Carlyle Ct, Abingdon, MD 21009For SaleMLS ID #MDHR2060546, Chrissy Lambie, LPT Realty, LLC. Bright MLS
- $230,0002 bd2 ba962 sqftSouthfld At Whit, Baltimore, MD 21236For SaleMLS ID #MDBC2174552, R. Lindsay Hargrave, Compass. Bright MLS
- $260,0002 bd2 ba1.2k sqftPerry Hall Farms, Perry Hall, MD 21128For SaleMLS ID #MDBC2176776, Jennifer sowis, Cummings & Co. Realtors. Bright MLS
