Space for everyone—inside and out! Offering nearly 4,400 sq. ft. of living space, this spacious 2-story home features 5 bedrooms, 3 bathrooms, and sits on a beautiful, flat one-acre lot. Step inside to a grand entry, formal dining room, and a functional layout with plenty of room to spread out. The huge primary suite provides a private retreat, while updated appliances and mechanicals add peace of mind. The newly finished lower level offers even more living and entertaining space and walks out to a beautiful firepit patio. Outside, enjoy the expansive, usable yard and a brand-new above-ground pool—perfect for summer fun. An oversized 2-car garage provides plenty of additional storage and workspace. With generous living spaces, a fantastic lot, and numerous updates, this home is ready to enjoy. Pre-inspected for your peace of mind!
For sale
$530,000
13235 W Clay Dr, Dubuque, IA 52002
5beds
4,380sqft
Single Family Residence
Built in 2003
1 Acres Lot
$505,500 Zestimate®
$121/sqft
$58/mo HOA
What's special
Formal dining roomFantastic lotBeautiful flat one-acre lotGenerous living spacesUpdated appliancesExpansive usable yardGrand entry
- 3 days
- 648
- 31
Zillow last checked:
Listing updated:
Listed by:
Scherr Real Estate Team 563-564-1612,
Ruhl & Ruhl Realtors
Source: East Central Iowa AOR as distributed by MLS GRID,MLS#: 155808
Facts & features
Interior
Bedrooms & bathrooms
- Bedrooms: 5
- Bathrooms: 3
- Full bathrooms: 2
- 1/2 bathrooms: 1
- Main level bathrooms: 1
Bedroom 1
- Level: Upper
- Area: 399 Square Feet
- Dimensions: 21x19
Bedroom 2
- Level: Upper
- Area: 154 Square Feet
- Dimensions: 14x11
Bedroom 3
- Level: Upper
- Area: 156 Square Feet
- Dimensions: 13x12
Bedroom 4
- Level: Upper
- Area: 168 Square Feet
- Dimensions: 14x12
Dining room
- Level: Main
- Area: 208 Square Feet
- Dimensions: 16x13
Family room
- Level: Lower
- Area: 760 Square Feet
- Dimensions: 38x20
Kitchen
- Level: Main
- Area: 252 Square Feet
- Dimensions: 18x14
Living room
- Level: Main
- Area: 360 Square Feet
- Dimensions: 24x15
Other
- Area: 140 Square Feet
- Dimensions: 14x10
Heating
- Forced Air
Cooling
- Central Air
Appliances
- Included: Refrigerator, Range, Dishwasher, Microwave, Disposal, Washer, Dryer, Water Softener
- Laundry: Upper Level
Features
- Windows: Window Treatments
- Basement: Full
- Has fireplace: Yes
- Fireplace features: Living Room
Interior area
- Total interior livable area: 4,380 sqft
- Finished area above ground: 3,250
Property
Parking
- Total spaces: 2
- Parking features: Attached
- Has attached garage: Yes
- Details: Electricity, Floor Drain, Heat, Water, Remote Garage Door Opener
Features
- Levels: Two
- Stories: 2
- Exterior features: Walkout
Lot
- Size: 1 Acres
- Dimensions: 1.00 Acres ;43,560 SF
Details
- Parcel number: 0927377011
- Zoning: Res
Construction
Type & style
- Home type: SingleFamily
- Property subtype: Single Family Residence
Materials
- Brick
- Foundation: Concrete Perimeter
Condition
- New construction: No
- Year built: 2003
Utilities & green energy
- Water: Private
Community & HOA
Community
- Subdivision: LOT 20 WEST CLAY SUB
HOA
- Has HOA: Yes
- HOA fee: $700 annually
Location
- Region: Dubuque
Financial & listing details
- Price per square foot: $121/sqft
- Tax assessed value: $468,900
- Annual tax amount: $5,014
- Date on market: 9/25/2026
- Listing terms: Cash
Estimated market value
$505,500
$480,000 - $531,000
$4,155/mo
Price history
| Date | Event | Price |
|---|---|---|
| 9/25/2026 | Listed for sale | $530,000+19.1%$121/sqft |
Source:  East Central Iowa AOR as distributed by MLS GRID #155808 Report a problem East Central Iowa AOR as distributed by MLS GRID #155808 Report a problem | ||
| 9/8/2023 | Sold | $445,000-5.1%$102/sqft |
Source: East Central Iowa AOR as distributed by MLS GRID #147460 Report a problem | ||
| 8/3/2023 | Pending sale | $469,000$107/sqft |
Source: East Central Iowa AOR as distributed by MLS GRID #147460 Report a problem | ||
| 7/14/2023 | Price change | $469,000-3.8%$107/sqft |
Source: East Central Iowa AOR as distributed by MLS GRID #147460 Report a problem | ||
| 6/30/2023 | Listed for sale | $487,500+74.2%$111/sqft |
Source: East Central Iowa AOR as distributed by MLS GRID #147460 Report a problem | ||
| 2/26/2012 | Listing removed | $279,900$64/sqft |
Source: Remax Advantage #119604 Report a problem | ||
| 8/28/2011 | Listed for sale | $279,900$64/sqft |
Source: Remax Advantage #119604 Report a problem | ||
Public tax history
| Year | Property taxes | Tax assessment |
|---|---|---|
| 2025 | $4,718 +3.5% | $468,900 +13.3% |
| 2024 | $4,560 -0.7% | $413,700 |
| 2023 | $4,592 +3.8% | $413,700 +24.1% |
| 2022 | $4,422 -2.1% | $333,460 |
| 2021 | $4,516 -1.6% | $333,460 +6% |
| 2020 | $4,589 -0.5% | $314,680 |
| 2019 | $4,614 +0.5% | $314,680 +3.7% |
| 2018 | $4,593 +5.2% | $303,550 |
| 2017 | $4,366 +0.7% | $303,550 +3% |
| 2016 | $4,336 | $294,750 |
| 2015 | $4,336 +10.9% | $294,750 +6.9% |
| 2014 | $3,910 | $275,750 |
| 2012 | -- | $275,750 -3.5% |
| 2011 | -- | $285,740 +7.7% |
| 2010 | -- | $265,300 |
| 2009 | -- | $265,300 |
| 2008 | -- | $265,300 |
| 2006 | $2,760 | -- |
| 2005 | -- | $228,000 +4.6% |
| 2004 | -- | $218,000 +26980.7% |
| 2003 | -- | $805 |
Find assessor info on the county website
Monthly payment
Est. payment
Payment breakdown
Explore the cost of this home by adjusting the details. Changes won't be saved.Climate risks
Neighborhood: 52002
Nearby schools
Schools provided by the listing agent
- Elementary: Carver
- Middle: E. Roosevelt Middle
- High: S. Hempstead
Source: East Central Iowa AOR as distributed by MLS GRID. This data may not be complete. We recommend contacting the local school district to confirm school assignments for this home.

Similar homes
- $525,0005 bd5 ba3.2k sqft3404 Ashley Ln, Dubuque, IA 52002For Sale

 MLS ID #155793, Tina Perry, Ruhl & Ruhl Realtors. East Central Iowa AOR as distributed by MLS GRID
 - $509,0004 bd4 ba2.7k sqft2289 Wedgewood Dr, Dubuque, IA 52002For Sale
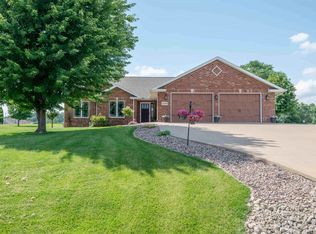 MLS ID #155180, Dianne Granger, KW Elite powered by KW 1Advantage. East Central Iowa AOR as distributed by MLS GRID
 - $699,9005 bd4 ba4.4k sqft16644 Forest Gate Rd, Dubuque, IA 52001For Sale
 MLS ID #155802, Sara Post, Remax Advantage. East Central Iowa AOR as distributed by MLS GRID
 - $510,0005 bd4 ba3.5k sqft12275 Kingston Way, Dubuque, IA 52001For Sale
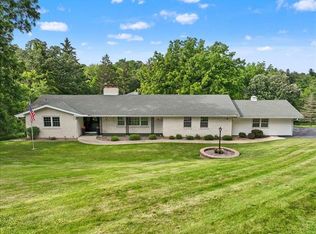 MLS ID #155031, Sandra Kirkendall, Century 21 Signature Real Estate. East Central Iowa AOR as distributed by MLS GRID
 - $449,9004 bd3 ba3.8k sqft7310 N Badger Rd, East Dubuque, IL 61025For SaleMLS ID #155823, Ashley Erschen, Remax Advantage. East Central Iowa AOR as distributed by MLS GRID
- $515,0003 bd3 ba3.2k sqft10611 Jordan Ln, Dubuque, IA 52003For SaleMLS ID #155357, Jamie Blake, Remax Advantage. East Central Iowa AOR as distributed by MLS GRID
- $440,0005 bd3 ba2.6k sqft6305 Kiowa Ct, Dubuque, IA 52002For SaleMLS ID #155593, Ashley Hoffman, eXp Realty, LLC. East Central Iowa AOR as distributed by MLS GRID
- $585,0004 bd3 ba4.4k sqft1685 Geraldine Dr, Dubuque, IA 52003For SaleMLS ID #154803, Elizabeth Sheets, eXp Realty, LLC. East Central Iowa AOR as distributed by MLS GRID
- $430,0004 bd3 ba2.4k sqft6183 Forest Hills Dr, Dubuque, IA 52002For SaleMLS ID #155356, Sandra Kirkendall, Century 21 Signature Real Estate. East Central Iowa AOR as distributed by MLS GRID
- $369,9003 bd3 ba2.6k sqft3883 Short St, Dubuque, IA 52002For SaleMLS ID #155777, Jamie Blake, Remax Advantage. East Central Iowa AOR as distributed by MLS GRID
- $420,0004 bd3 ba3.2k sqft625 Birch Rdg S, Peosta, IA 52068For SaleMLS ID #155682, Brianna Bresnahan, Remax Advantage. East Central Iowa AOR as distributed by MLS GRID
- $348,0003 bd2 ba2.6k sqft2325 Coates St, Dubuque, IA 52003For SaleMLS ID #155825, Gwen Kosel, EXIT Realty Driftless Group. East Central Iowa AOR as distributed by MLS GRID
- $379,0005 bd3 ba3.1k sqft5503 Northwood Ct, Dubuque, IA 52002For SaleMLS ID #155366, A'undie Specht, Red Tree Realty/REAL Broker, LLC. East Central Iowa AOR as distributed by MLS GRID
- $774,9005 bd3 ba3.5k sqft2182 Seippel Rd, Dubuque, IA 52002For SaleMLS ID #153252, Thomas Sitzmann, Realty Pros LTD.. East Central Iowa AOR as distributed by MLS GRID
- $515,9004 bd3 ba2.4k sqft1365 Cedar Trail Dr, Dubuque, IA 52003For SaleMLS ID #155688, Kate Ahlers, Keller Williams Legacy Group. East Central Iowa AOR as distributed by MLS GRID
- $565,0004 bd5 ba3.7k sqft1727 Overview Ct, Dubuque, IA 52003For SaleMLS ID #155327, Peggy Nesler, American Realty of Dubuque, Inc.. East Central Iowa AOR as distributed by MLS GRID
- $569,0004 bd4 ba4.3k sqft23 Roosevelt Dr, East Dubuque, IL 61025For SaleMLS ID #155665, Sharon Gaul, EXIT Unlimited. East Central Iowa AOR as distributed by MLS GRID
