Welcome to 3404 Ashley Lane in Dubuque! This impressive two-story home offers approximately 3,290 square feet of finished living space with 5 bedrooms and 5 bathrooms, along with an oversized 3-car heated garage with stairs to the basement. Built in 2013, the home is loaded with desirable upgrades and thoughtful details throughout. The main level features a beautiful granite kitchen, hardwood flooring, a cozy fireplace, and a spacious layout perfect for everyday living and entertaining. The primary suite offers a luxurious ensuite bath and coffered ceiling, while the home's design provides exceptional privacy with a bathroom for each bedroom. A finished lower level adds even more living space and includes a wet bar, making it an ideal area for gatherings, recreation, or relaxation. Enjoy the beautifully landscaped fenced in backyard.
Pending
$525,000
3404 Ashley Ln, Dubuque, IA 52002
5beds
3,290sqft
Single Family Residence
Built in 2013
6,969 Square Feet Lot
$516,900 Zestimate®
$160/sqft
$-- HOA
What's special
Cozy fireplaceHardwood flooringBeautiful granite kitchenBathroom for each bedroom
- 15 days
- 1,519
- 56
Likely to sell faster than
Zillow last checked:
Listing updated:
Listed by:
Tina Perry 563-590-1339,
Ruhl & Ruhl Realtors
Source: East Central Iowa AOR as distributed by MLS GRID,MLS#: 155793
Facts & features
Interior
Bedrooms & bathrooms
- Bedrooms: 5
- Bathrooms: 5
- Full bathrooms: 4
- 1/2 bathrooms: 1
- Main level bathrooms: 1
Bedroom 1
- Level: Upper
- Area: 214.67 Square Feet
- Dimensions: 16x13.5
Bedroom 2
- Level: Upper
- Area: 137 Square Feet
- Dimensions: 12x11.5
Bedroom 3
- Level: Upper
- Area: 132 Square Feet
- Dimensions: 11x12
Bedroom 4
- Level: Upper
- Area: 132 Square Feet
- Dimensions: 11x12
Dining room
- Level: Main
- Area: 134.17 Square Feet
- Dimensions: 10x13.5
Family room
- Level: Lower
- Area: 389.08 Square Feet
- Dimensions: 29x13.5
Family room
- Dimensions: ----------
Kitchen
- Level: Main
- Area: 168 Square Feet
- Dimensions: 14x12
Living room
- Level: Main
- Area: 259.5 Square Feet
- Dimensions: 18x14.5
Other
- Level: Lower
- Area: 132 Square Feet
- Dimensions: 11x12
Other
- Level: Main
- Area: 132 Square Feet
- Dimensions: 11x12
Heating
- Forced Air
Cooling
- Central Air
Appliances
- Included: Refrigerator, Range, Dishwasher, Microwave, Disposal, Washer, Dryer
- Laundry: Main Level
Features
- Basement: Full
- Has fireplace: Yes
- Fireplace features: Living Room
Interior area
- Total interior livable area: 3,290 sqft
- Finished area above ground: 2,690
Video & virtual tour
Property
Parking
- Total spaces: 3
- Parking features: Attached
- Has attached garage: Yes
- Details: Electricity, Floor Drain, Heat, Pad, Staircase to Basement, Water, Remote Garage Door Opener
Features
- Levels: Two
- Stories: 2
- Exterior features: Sidewalk
Lot
- Size: 6,969 Square Feet
- Dimensions: 70 x 100
Details
- Parcel number: 1016431002
- Zoning: Residential
Construction
Type & style
- Home type: SingleFamily
- Property subtype: Single Family Residence
Materials
- Stone
- Foundation: Concrete Perimeter
Condition
- New construction: No
- Year built: 2013
Utilities & green energy
- Sewer: Public Sewer
- Water: Public
Community & HOA
Community
- Subdivision: LOT 39 WYNSTONE
Location
- Region: Dubuque
Financial & listing details
- Price per square foot: $160/sqft
- Tax assessed value: $503,000
- Annual tax amount: $6,812
- Date on market: 9/23/2026
- Cumulative days on market: 15 days
- Listing terms: Cash
Estimated market value
$516,900
$491,000 - $543,000
$3,582/mo
Price history
| Date | Event | Price |
|---|---|---|
| 10/3/2026 | Pending sale | $525,000$160/sqft |
Source:  East Central Iowa AOR as distributed by MLS GRID #155793 Report a problem East Central Iowa AOR as distributed by MLS GRID #155793 Report a problem | ||
| 9/23/2026 | Listed for sale | $525,000+38.2%$160/sqft |
Source: East Central Iowa AOR as distributed by MLS GRID #155793 Report a problem | ||
| 10/30/2019 | Sold | $380,000-2.2%$116/sqft |
Source: East Central Iowa AOR as distributed by MLS GRID #138193 Report a problem | ||
| 10/2/2019 | Pending sale | $388,400$118/sqft |
Source: EXIT Realty Dubuque #138193 Report a problem | ||
| 9/9/2019 | Price change | $388,400-0.4%$118/sqft |
Source: EXIT Realty Dubuque #138193 Report a problem | ||
| 8/9/2019 | Price change | $389,900-1.8%$119/sqft |
Source: EXIT Realty Dubuque #138193 Report a problem | ||
| 7/30/2019 | Listed for sale | $397,000+892.5%$121/sqft |
Source: EXIT Realty Dubuque #138193 Report a problem | ||
| 11/19/2012 | Sold | $40,000$12/sqft |
Source: Public Record Report a problem | ||
Public tax history
| Year | Property taxes | Tax assessment |
|---|---|---|
| 2025 | $6,796 +3.1% | $503,000 +4.2% |
| 2024 | $6,594 -5.6% | $482,800 |
| 2023 | $6,988 +4.3% | $482,800 +16.6% |
| 2022 | $6,700 -4% | $414,130 |
| 2021 | $6,980 -1.6% | $414,130 +3.8% |
| 2020 | $7,093 -2.1% | $398,800 |
| 2019 | $7,248 +9.3% | $398,800 +2.3% |
| 2018 | $6,629 -7.1% | $389,830 |
| 2017 | $7,138 +9.9% | $389,830 +13.6% |
| 2016 | $6,494 | $343,250 |
| 2015 | $6,494 +12.1% | $343,250 +9% |
| 2014 | $5,792 | $314,770 +11141.8% |
| 2012 | -- | $2,800 -92.6% |
| 2011 | -- | $38,000 |
| 2010 | -- | $38,000 |
| 2009 | -- | $38,000 |
| 2008 | -- | $38,000 |
| 2006 | $12 | -- |
| 2005 | -- | $760 |
Find assessor info on the county website
Monthly payment
Est. payment
Payment breakdown
Explore the cost of this home by adjusting the details. Changes won't be saved.Climate risks
Neighborhood: 52002
Nearby schools
Schools provided by the listing agent
- Elementary: Eisenhower
- Middle: E. Roosevelt Middle
- High: S. Hempstead
Source: East Central Iowa AOR as distributed by MLS GRID. This data may not be complete. We recommend contacting the local school district to confirm school assignments for this home.
Similar homes
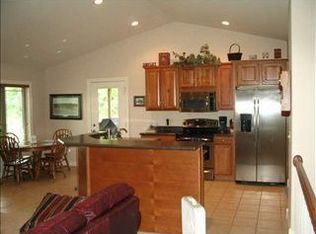
- $530,0005 bd3 ba4.3k sqft13235 W Clay Dr, Dubuque, IA 52002For Sale
 MLS ID #155808, Scherr Real Estate Team, Ruhl & Ruhl Realtors. East Central Iowa AOR as distributed by MLS GRID
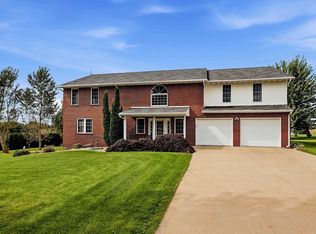
 - $479,0004 bd3 ba2.3k sqft15153 Lore Oaks Ct, Dubuque, IA 52002For Sale
 MLS ID #155860, Dianne Granger, KW Elite powered by KW 1Advantage. East Central Iowa AOR as distributed by MLS GRID
 - $510,0005 bd4 ba3.5k sqft12275 Kingston Way, Dubuque, IA 52001For Sale
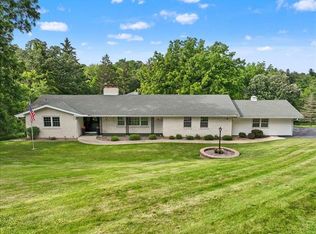 MLS ID #155031, Sandra Kirkendall, Century 21 Signature Real Estate. East Central Iowa AOR as distributed by MLS GRID
 - $449,5003 bd3 ba3.3k sqft2305 Buckskin Cir, Dubuque, IA 52001For Sale
 MLS ID #155863, Kimberly Roush, Keller Williams Legacy Group. East Central Iowa AOR as distributed by MLS GRID
 - $509,0004 bd4 ba2.7k sqft2289 Wedgewood Dr, Dubuque, IA 52002For SaleMLS ID #155180, Dianne Granger, KW Elite powered by KW 1Advantage. East Central Iowa AOR as distributed by MLS GRID
- $540,0003 bd2 ba2k sqft3686 Lasso Ct, Dubuque, IA 52002New ConstructionMLS ID #155743, Dawn Ellis, Equity Real Estate Group LLC. East Central Iowa AOR as distributed by MLS GRID
- $515,0003 bd3 ba2.7k sqft7460 Prairie View Ln, Dubuque, IA 52003For SaleMLS ID #155890, Aaron Healey, Ruhl & Ruhl Realtors. East Central Iowa AOR as distributed by MLS GRID
- $352,0003 bd3 ba1.7k sqft3345 Peach Tree Ln, Dubuque, IA 52002For SaleMLS ID #155560, Lisa Bodnar, Remax Advantage. East Central Iowa AOR as distributed by MLS GRID
- $540,0003 bd2 ba2k sqft3674 Lasso Ct, Dubuque, IA 52002New ConstructionMLS ID #154691, Dawn Ellis, Equity Real Estate Group LLC. East Central Iowa AOR as distributed by MLS GRID
- $540,0002 bd2 ba1.7k sqft3678 Lasso Ct, Dubuque, IA 52002New ConstructionMLS ID #154694, Dawn Ellis, Equity Real Estate Group LLC. East Central Iowa AOR as distributed by MLS GRID
- $315,0003 bd2 ba1.9k sqft2545 Waller St, Dubuque, IA 52002For SaleMLS ID #155832, David Sandman, Remax Advantage. East Central Iowa AOR as distributed by MLS GRID
- $440,0005 bd3 ba2.6k sqft6305 Kiowa Ct, Dubuque, IA 52002For SaleMLS ID #155593, Ashley Hoffman, eXp Realty, LLC. East Central Iowa AOR as distributed by MLS GRID
- $639,0004 bd4 ba2.9k sqft4408 Sickle Ln, Dubuque, IA 52002New ConstructionMLS ID #155603, Dawn Ellis, Equity Real Estate Group LLC. East Central Iowa AOR as distributed by MLS GRID
- $310,0003 bd2 ba1.8k sqft3326 Kimberly Dr, Dubuque, IA 52002For SaleMLS ID #155847, Jacob Rentz, EXIT Unlimited. East Central Iowa AOR as distributed by MLS GRID
- $515,0003 bd3 ba3.2k sqft10611 Jordan Ln, Dubuque, IA 52003For SaleMLS ID #155357, Jamie Blake, Remax Advantage. East Central Iowa AOR as distributed by MLS GRID
- $430,0004 bd3 ba2.4k sqft6183 Forest Hills Dr, Dubuque, IA 52002For SaleMLS ID #155356, Sandra Kirkendall, Century 21 Signature Real Estate. East Central Iowa AOR as distributed by MLS GRID
- $495,0004 bd5 ba3.7k sqft1727 Overview Ct, Dubuque, IA 52003For SaleMLS ID #155327, Peggy Nesler, American Realty of Dubuque, Inc.. East Central Iowa AOR as distributed by MLS GRID
- $510,0004 bd3 ba3.4k sqft105 Leibold Ct, East Dubuque, IL 61025For SaleMLS ID #155041, Samuel Culbertson, EXIT Unlimited. East Central Iowa AOR as distributed by MLS GRID
