Rarely do you find a ONE OWNER home that combines a finished WALKOUT BASEMENT, exceptional privacy and a true "vacation at home" lifestyle. Backing to a protected Neuse River buffer with wooded views that will remain untouched, this beautifully maintained 4-bedroom home offers the perfect blend of space, nature and everyday convenience. One of the home's most impressive features is its multiple levels of outdoor living space designed for entertaining, dining, relaxing and enjoying the peaceful natural setting. Start your mornings with coffee on the screened porch, host gatherings on the upper deck or unwind on the expansive 38.3 foot partially covered lower deck overlooking the private wooded backdrop. This property truly has a unique staycation feel where weekends are spent enjoying the outdoors rather than maintaining it. Inside, you'll find a FRESHLY PAINTED interior, NEW CARPET and HIGH-END ANDERSEN WINDOWS throughout most of the home that fill the space with natural light. Major updates provide peace of mind, including a NEW ROOF (2026), HVAC systems replaced in 2018 and 2019 and a water heater replaced in 2019. The spacious floor plan features 4 bedrooms, 2.5 baths and a private primary suite designed for comfort and relaxation. Three additional bedrooms offer flexibility for guests, home offices, hobbies or growing households. The expansive finished walkout basement offers incredible versatility and can easily serve as a recreation room, media room, fitness area, home office, playroom or multi-purpose living space. Its seamless connection to the lower outdoor living area creates an ideal extension of the home's entertaining and relaxation spaces. Additional highlights include maintenance-free gutters with underground drainage designed to help prevent erosion, a wood-burning fireplace, transferable termite bond, transferable roof warranty and transferable Andersen window warranty. The kitchen refrigerator, garage refrigerator, washer and dryer all convey making this a truly move-in-ready opportunity. Located in the desirable Arbor Greene community, residents enjoy a NEIGHBORHOOD POOL, low HOA dues and convenient access to shopping, dining and major commuting routes. If you've been searching for a private basement home with meaningful updates, outstanding outdoor living spaces and a setting that feels like a year-round retreat, this is the one.
For sale
$445,000
1324 Arbor Greene Dr, Garner, NC 27529
4beds
3,238sqft
:
Get pre-qualified$2,694/mo
Single Family Residence, Residential
Built in 2000
0.32 Acres Lot
$432,600 Zestimate®
$137/sqft
$44/mo HOA
What's special
Wood-burning fireplaceFinished walkout basementUpper deckFreshly painted interiorScreened porchSpacious floor planNew carpet
- 83 days |
- 979 |
- 77 |
Likely to sell faster than
Zillow last checked:
Listing updated:
Listed by:
Misty Brown 919-426-6172,
B & B Team Realty,
John Brown 919-601-3589,
B & B Team Realty
Source: Doorify MLS,MLS#: 10164243
Facts & features
Interior
Bedrooms & bathrooms
- Bedrooms: 4
- Bathrooms: 3
- Full bathrooms: 2
- 1/2 bathrooms: 1
Heating
- Electric, Heat Pump
Cooling
- Ceiling Fan(s), Central Air, Heat Pump
Appliances
- Included: Dishwasher, Dryer, Electric Range, Electric Water Heater, Free-Standing Electric Range, Free-Standing Refrigerator, Ice Maker, Microwave, Range, Refrigerator, Stainless Steel Appliance(s), Washer, Washer/Dryer
- Laundry: Inside, Laundry Room, Washer Hookup
Features
- Ceiling Fan(s), Double Vanity, Kitchen Island, Recessed Lighting
- Flooring: Carpet, Hardwood, Tile, Vinyl, Wood
- Basement: Concrete, Daylight, Exterior Entry, Finished, Full, Heated, Interior Entry, Walk-Out Access
- Has fireplace: Yes
- Fireplace features: Living Room, Wood Burning
- Common walls with other units/homes: No Common Walls
Interior area
- Total structure area: 3,238
- Total interior livable area: 3,238 sqft
- Finished area above ground: 2,199
- Finished area below ground: 1,039
Property
Parking
- Total spaces: 6
- Parking features: Attached, Concrete, Driveway, Garage, Garage Faces Front
- Attached garage spaces: 2
- Uncovered spaces: 4
Features
- Levels: Three Or More
- Stories: 2
- Patio & porch: Covered, Deck, Enclosed, Front Porch, Porch, Rear Porch, Screened
- Exterior features: Rain Gutters
- Pool features: Community
- Has view: Yes
- View description: Trees/Woods
Lot
- Size: 0.32 Acres
Details
- Parcel number: 161903324552000 0258299
- Zoning: R4
- Special conditions: Standard
Construction
Type & style
- Home type: SingleFamily
- Architectural style: Traditional
- Property subtype: Single Family Residence, Residential
Materials
- Vinyl Siding
- Foundation: Block
- Roof: Shingle
Condition
- New construction: No
- Year built: 2000
Utilities & green energy
- Sewer: Public Sewer
- Water: Public
Community & HOA
Community
- Features: Pool
- Subdivision: Arbor Greene
HOA
- Has HOA: Yes
- Amenities included: Maintenance Grounds, Pool
- Services included: Insurance, Maintenance Grounds
- HOA fee: $133 quarterly
Location
- Region: Garner
Financial & listing details
- Price per square foot: $137/sqft
- Tax assessed value: $387,002
- Annual tax amount: $4,033
- Date on market: 5/19/2026
Estimated market value
$432,600
$411,000 - $454,000
$2,546/mo
Price history
| Date | Event | Price |
|---|---|---|
| 5/19/2026 | Listed for sale | $445,000+93.5%$137/sqft |
Source:  Doorify MLS #10164243 Report a problem Doorify MLS #10164243 Report a problem | ||
| 2/28/2001 | Sold | $230,000$71/sqft |
Source: Public Record Report a problem | ||
Public tax history
| Year | Property taxes | Tax assessment |
|---|---|---|
| 2025 | $4,034 +0.3% | $387,002 |
| 2024 | $4,020 +25.4% | $387,002 +56.1% |
| 2023 | $3,204 +9.5% | $247,996 |
| 2022 | $2,926 +5.3% | $247,996 |
| 2021 | $2,778 | $247,996 |
| 2020 | -- | $247,996 +13.7% |
| 2019 | $2,813 | $218,069 |
| 2018 | -- | $218,069 |
| 2017 | $2,522 +1.3% | $218,069 |
| 2016 | $2,491 -2.8% | $218,069 -2.9% |
| 2015 | $2,563 +5% | $224,682 |
| 2014 | $2,442 | $224,682 |
| 2013 | -- | $224,682 |
| 2012 | -- | $224,682 |
| 2011 | -- | $224,682 +2.2% |
| 2010 | -- | $219,953 |
| 2009 | -- | $219,953 |
| 2008 | -- | -- |
| 2007 | -- | -- |
| 2006 | -- | -- |
| 2005 | -- | -- |
| 2004 | -- | -- |
| 2003 | -- | -- |
| 2002 | -- | -- |
Find assessor info on the county website
Monthly payment
Est. payment
Payment breakdown
Explore the cost of this home by adjusting the details. Changes won't be saved.Climate risks
Neighborhood: 27529
Nearby schools
GreatSchools rating
- 7/10Rand Road ElementaryGrades: PK-5Distance: 0.2 mi
- 3/10North Garner MiddleGrades: 6-8Distance: 4.4 mi
- 7/10South Garner HighGrades: 9-12Distance: 2.2 mi
Schools provided by the listing agent
- Elementary: Wake - Rand Road Elementary
- Middle: Wake - North Garner Middle
- High: Wake - South Garner High
Source: Doorify MLS. This data may not be complete. We recommend contacting the local school district to confirm school assignments for this home.
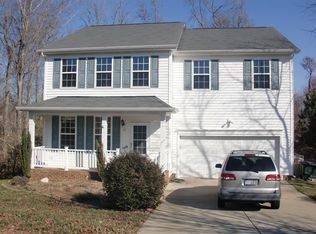
- $472,6003 bd3 ba2.8k sqft1320 Arbor Greene Dr, Garner, NC 27529Off Market
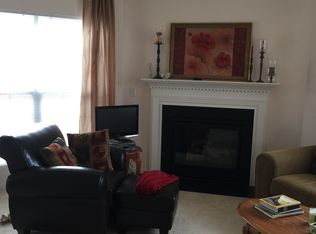
- $405,9003 bd4 ba2.9k sqft1328 Arbor Greene Dr, Garner, NC 27529Off Market
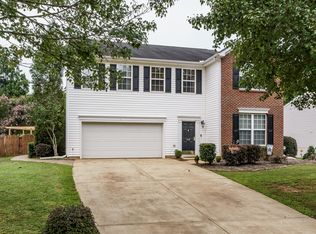
- $448,9004 bd3 ba3.1k sqft1319 Arbor Greene Dr, Garner, NC 27529Off Market
- $398,100-- bd3 ba2.3k sqft1316 Arbor Greene Dr, Garner, NC 27529Off Market
- $381,100-- bd2 ba2.3k sqft1323 Arbor Greene Dr, Garner, NC 27529Off Market
- $392,5004 bd3 ba2.2k sqft112 Hollow Ct, Garner, NC 27529Off Market
- $458,2005 bd2 ba3k sqft108 Hollow Ct, Garner, NC 27529Off Market
- $365,5004 bd3 ba2.3k sqft1327 Arbor Greene Dr, Garner, NC 27529Off Market
A local agent can set up tours, give advice and negotiate with sellers.
Similar homes
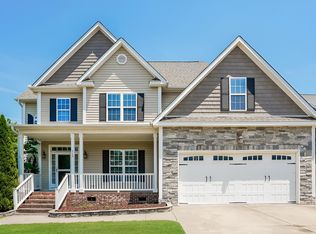
- $414,9004 bd3 ba2.3k sqft929 Open Field Dr, Garner, NC 27529For Sale
 MLS ID #10171879, Jaime Wood. Doorify MLS
 - $435,0003 bd3 ba2.2k sqft104 Kings Ct, Garner, NC 27529For Sale
 MLS ID #10178214, Thomas Ladane Shoupe. Doorify MLS
 - $380,0003 bd1 ba1.8k sqft1116 Arbor Greene Dr, Garner, NC 27529For Sale
 MLS ID #10169832, Thomas Ladane Shoupe. Doorify MLS
 - $375,0004 bd3 ba3.1k sqft608 Hay River St, Garner, NC 27529For Sale
 MLS ID #10177790, Meisha Spang. Doorify MLS
 - $480,0004 bd3 ba2.3k sqft144 Orchard Peach Rd, Garner, NC 27529For SaleMLS ID #10176974, Paolo Ceyrolles. Doorify MLS
- $450,0003 bd3 ba2.4k sqft5600 Cardinal Landing Dr, Raleigh, NC 27603For SaleMLS ID #10155697, LInda Palko. Doorify MLS
- $479,9993 bd3 ba2.2k sqft214 Durwood Dr, Raleigh, NC 27603For SaleMLS ID #10178569, Tip Iuliucci. Doorify MLS
- $465,0004 bd3 ba2.8k sqft338 Ballast Point, Clayton, NC 27520For SaleMLS ID #10175929, Darien Charles Cruz. Doorify MLS
- $440,0003 bd3 ba2.7k sqft392 Ashpole Trl, Clayton, NC 27520For SaleMLS ID #10168685, Deb Lepper. Doorify MLS
- $560,0006 bd3 ba2.9k sqft8725 Oregon Inlet Ct, Raleigh, NC 27603For SaleMLS ID #10166334, Jacqueline Shaffer. Doorify MLS
- $490,0004 bd3 ba2.7k sqft2032 Weaverline Dr, Fuquay Varina, NC 27526For SaleMLS ID #10175757, Darcel Angela Cumbo. Doorify MLS
- $460,0003 bd3 ba2.2k sqft305 Neuse Ridge Dr, Clayton, NC 27527For SaleMLS ID #10176527, Marissa Paige Ferrell. Doorify MLS
- $475,0005 bd3 ba2.7k sqft486 Ballast Poin, Clayton, NC 27520For SaleMLS ID #10179202, Tyler J Huff. Doorify MLS
- $550,0004 bd3 ba3k sqft5417 Willow Bridge Ln, Fuquay Varina, NC 27526For SaleMLS ID #10176585, Chris Barr. Doorify MLS
- $429,9004 bd3 ba2.8k sqft2116 Old Rosebud Dr, Knightdale, NC 27545For SaleMLS ID #10180186, Robert William Buesser. Doorify MLS
- $525,0004 bd3 ba2.5k sqft3608 Kapalua Way, Raleigh, NC 27610For SaleMLS ID #10179559, Justin Burleson. Doorify MLS
- $449,9005 bd4 ba2.6k sqft2608 Follow Me Way, Raleigh, NC 27610For SaleMLS ID #10144319, Omar Rodriguez. Doorify MLS
- $550,0004 bd3 ba3.7k sqft319 Neuse Landing Dr, Clayton, NC 27527For SaleMLS ID #10181649, Jenn Cole. Doorify MLS
- $466,0004 bd3 ba2.5k sqft154 Stobhill Ln, Holly Springs, NC 27540For SaleMLS ID #10174971, CJ Tabor. Doorify MLS
- $444,0003 bd3 ba2.6k sqft87 E Ravano Dr, Clayton, NC 27527For SaleMLS ID #10146698, Omar Rodriguez. Doorify MLS
